Skip main navigation
Off market
Street View
  • $467,600

    5210 Randolph St, Sanborn, NY 14132

    3beds
    2,304sqft
    SingleFamily
    Built in 1987
    0.46 Acres Lot
    $467,600 Zestimate®
    $203/sqft
    $2,831 Estimated rent

    Home value

    $467,600

    $444,000 - $491,000

    $2,831/mo

    Zestimate® history
    Loading
    Loading...

    Owner options

    List your home for rent

    $2,831/mo

    Rent Zestimate®

    Find your next renter with Zillow Rental Manager. Plus, with online applications, you can quickly screen prospective tenants – for free.

    Learn more

    $2,831/mo

    Rent Zestimate®

    Refinance and save

    $3,289/mo

    Est. payment

    Refinancing to a lower rate could help reduce your monthly payments and save thousands over the life of the loan.

    See today's rates

    $3,289/mo

    Est. payment

    Explore your selling options

    Work with a Zillow partner agent

    Leverage their expertise and Zillow's premium Showcase listings to get your home seen by more buyers.

    Get started

    List with your own agent

    Get your home in front of millions of buyers by listing it on Zillow.

    Learn how to do it

    Sell it yourself

    Take full control of how buyers see your home on Zillow by listing For Sale by Owner (FSBO).

    List your home

    What's special

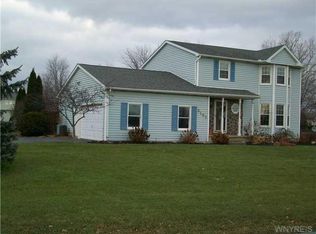
    This lovely, updated home welcomes you. The maintenance free exterior, including new gutters, updated roof, windows, all with screens and the updated landscaping cannot be missed as you approach the concrete, covered front porch with new entry door to the home. The foyer area boasts a double closet,tile floor and shows off the staircase with new carpeting. The home has been freshly painted throughout. Crown molding and new carpeting enhance the living room and dining room. The kitchen has been updated, offers much counter space, an eating area and appliances. The family room has a 96% efficient wood burner stove plus the addition having a cathedral, tongue and groove wood ceiling. The first floor has a half bath and laundry room. The second floor has the three bedrooms, all with new carpet,the updated main bath and the awesome master bath with a totally new ceramic tile stall shower. Extras do abound in this home, but don't miss the awesome extra 24x40ft heated garage for whatever you need the space to be. Following Covid 19 guidelines, all touring home must wear a mask and use sanitizer. Showings begin September 23 at noon with offers submitted September 29 by 6:00pm.

    This property is off market, which means it's not currently listed for sale or rent on Zillow. This may be different from what's available on other websites or public sources.

    Facts & features

    Interior

    Bedrooms & bathrooms
    • Bedrooms: 3
    • Bathrooms: 3
    • Full bathrooms: 2
    • 1/2 bathrooms: 1
    Heating
    • Forced air, Propane / Butane
    Cooling
    • Central
    Appliances
    • Included: Dishwasher, Microwave, Refrigerator
    • Laundry: Laundry-1st Floor
    Features
    • Ceiling Fan(s), Solid Surface Counter, Sump Pump, Workshop, Cathedral Ceiling(s), Circuit Breakers - Some, Drapes - Some, Copper Plumbing - Some, Natural Woodwork - some, Sliding Glass Door, Foyer/Entry Hall, Laundry-1st Floor, Master Bedroom Bath
    • Flooring: Tile, Carpet
    • Doors: Sliding Glass Door
    • Windows: ENERGY STAR Qualified Windows, Drapes - Some
    • Basement: Full
    • Attic: Crawl Space, Scuttle
    • Has fireplace: Yes
    • Fireplace features: Woodstoves
    Interior area
    • Total interior livable area: 2,304 sqft

    Property

    Parking
    • Total spaces: 4
    • Parking features: Garage - Attached
    Features
    • Patio & porch: Deck, Patio, Porch - Open
    • Exterior features: Vinyl, Brick
    Lot
    • Size: 0.46 Acres
    • Features: Rectangular Lot, Neighborhood Street, Agricultural
    Details
    • Additional structures: Garage(s), Second Garage, Barn / Outbuilding
    • Parcel number: 29200012007136
    • Special conditions: Normal
    • Wooded area: 0
    • Horse amenities: Barn

    Construction

    Type & style
    • Home type: SingleFamily
    • Architectural style: Colonial
    Materials
    • Metal
    • Roof: Asphalt
    Condition
    • Existing
    • Year built: 1987

    Utilities & green energy

    • Electric: Circuit Breakers - Some
    • Gas: Propane
    • Sewer: Septic
    • Water: Public
    Green energy
    • Energy efficient items: Windows, Heating

    Community & neighborhood

    Location
    • Region: Sanborn

    Other

    Other facts
    • WaterSource: Public
    • Heating: Forced Air, Propane, AC-Central, Electronic Air Filter
    • Appliances: Dishwasher, Refrigerator, Electric Cooktop, Microwave
    • FireplaceYN: true
    • InteriorFeatures: Ceiling Fan(s), Solid Surface Counter, Sump Pump, Workshop, Cathedral Ceiling(s), Circuit Breakers - Some, Drapes - Some, Copper Plumbing - Some, Natural Woodwork - some, Sliding Glass Door, Foyer/Entry Hall, Laundry-1st Floor, Master Bedroom Bath
    • Roof: Asphalt, Shingle
    • GarageYN: true
    • ArchitecturalStyle: Two Story, Traditional
    • AttachedGarageYN: true
    • HeatingYN: true
    • PatioAndPorchFeatures: Deck, Patio, Porch - Open
    • CoolingYN: true
    • ExteriorFeatures: Patio, Porch - Open, Garage Door Opener, Cable TV Available, Propane Tank - Leased
    • Basement: Full
    • FireplacesTotal: 1
    • RoomsTotal: 11
    • BusinessType: Residential
    • Furnished: Unfurnished
    • CurrentFinancing: Conventional, FHA, VA, Cash
    • GreenEnergyEfficient: Windows, Heating
    • OpenParkingSpaces: 0
    • Gas: Propane
    • FarmLandAreaUnits: Square Feet
    • ParkingFeatures: Storage, Attached, Garage, Garage Door Opener, Heated Garage, Workshop in Garage, Blacktop
    • HorseAmenities: Barn
    • CurrentUse: Residential, Agricultural, Single Family Residential
    • Cooling: Central Air
    • ConstructionMaterials: Vinyl, Brick and Frame
    • FoundationDetails: Poured
    • OtherStructures: Garage(s), Second Garage, Barn / Outbuilding
    • StructureType: House
    • WindowFeatures: ENERGY STAR Qualified Windows, Drapes - Some
    • PastureArea: 0
    • CultivatedArea: 0
    • WoodedArea: 0
    • Sewer: Septic
    • NumberOfUnitsMoMo: 0
    • SpecialListingConditions: Normal
    • YearBuiltDetails: Existing
    • LotFeatures: Rectangular Lot, Neighborhood Street, Agricultural
    • Electric: Circuit Breakers - Some
    • Flooring: Wall To Wall Carpet-Some, Ceramic-Some, Tile-Some
    • LaundryFeatures: Laundry-1st Floor
    • Attic: Crawl Space, Scuttle
    • DoorFeatures: Sliding Glass Door
    • FireplaceFeatures: Woodstoves
    • PropertyCondition: Existing
    • MlsStatus: P-Pending Sale
    • TaxAnnualAmount: 6415

    Price history

    DateEventPrice
    12/23/2020Sold$329,500$143/sqft
    Source: NYSAMLSs #B1294341 Report a problem
    10/2/2020Pending sale$329,500$143/sqft
    Source: Howard Hanna - Amherst/Clarence #B1294341 Report a problem
    9/16/2020Listed for sale$329,500$143/sqft
    Source: Howard Hanna #B1294341 Report a problem

    Public tax history

    YearProperty taxesTax assessment
    2025-- $418,000 +10%
    2024-- $380,000 +5%
    2023-- $362,000 +71.9%
    2022-- $210,600
    2021-- $210,600
    2020-- $210,600
    2019-- $210,600
    2018-- $210,600
    2017$5,757 $210,600 +22.4%
    2016-- $172,000
    2015-- $172,000
    2014-- $172,000
    2013-- $172,000
    2012-- $172,000
    2011-- $172,000 +5.3%
    2010-- $163,400
    2009-- $163,400
    2008-- $163,400
    2007-- $163,400 +4.6%
    2006-- $156,200 +21.6%
    2005-- $128,500
    2004-- $128,500 +12.2%
    2003-- $114,500
    2002-- $114,500
    2001-- $114,500
    2000-- $114,500

    Find assessor info on the county website

    Neighborhood: 14132

    Nearby schools

    GreatSchools rating
    Schools provided by the listing agent
    • District: Starpoint

    Source: The MLS. This data may not be complete. We recommend contacting the local school district to confirm school assignments for this home.

    Sell for more on Zillow
    Get a Zillow Showcase℠ listing at no additional cost and you could sell for .
    $467,600
    2% more
    +$9,352
    With Zillow Showcase(estimated)
    $476,952