Welcome home! This open sunny floor plan is designed for entertaining,! The large kitchen + pantry & generous eating space will accommodate a sizeable table & chairs, is open to a large living room allowing terrific space to mingle. This unique floor plan is no cookie cutter design. With football season starting shortly you will enjoy the ample kitchen counterspace, spacious eating area w/ custom bar overlooking the living room, Stainless appliances stay including double oven range, great for baking pizza in one & appetizers in the other. Updated flooring is terrific for lots of traffic, kids & pets. Upper level features 3 bedrooms, huge master suite with private master bath including double sink vanity & 8X6 walk-in closet. A short few stairs off the living room is an updated 1/2 bath & laundry room. Bonus is an unfinished basement perfect for storage or additional living space to finish as you like. GREAT Garage, 3 car tandem with ample room for vehicles & workshop. The home backs to community open area and agricultural land offering privacy from patio & Bullfrog Hot Tub included. Covered patio is perfect for BBQ'ing any time of the year. New roof 2024, Solar Panels owned by seller are included to help with rising utility bills. This property has so much to offer in additional features not found everyday at this price. Subject to terms of an offer, seller may agree to sodding backyard. It has been way too Hot the past several weeks to sod & keep the yard in good condition. Firestone has so much to offer including great dining, breweries, excellent grocery shopping, parks, golf courses, quick highway access and charming old town Frederick just a short drive away. Longmont is also only minutes away with equally tantalizing dining, shopping, many breweries, quaint downtown area & many events. Enjoy the rural countryside atmosphere only minutes away from anything you could possibly want or need.
Sold for $511,950
$511,950
5210 Remington Ave, Firestone, CO 80504
3beds
1,951sqft
Single Family Residence
Built in 2012
7,480 Square Feet Lot
$505,500 Zestimate®
$262/sqft
$2,737 Estimated rent
Home value
$505,500
$480,000 - $531,000
$2,737/mo
Zestimate® history
Owner options
List your home for rent
$2,737/mo
Rent Zestimate®
Find your next renter with Zillow Rental Manager. Plus, with online applications, you can quickly screen prospective tenants – for free.
$2,737/mo
Rent Zestimate®
Refinance and save
$3,452/mo
Est. payment
Refinancing to a lower rate could help reduce your monthly payments and save thousands over the life of the loan.
$3,452/mo
Est. payment
Explore your selling options
Work with a Zillow partner agent
Leverage their expertise and Zillow's premium Showcase listings to get your home seen by more buyers.
Get startedList with your own agent
Get your home in front of millions of buyers by listing it on Zillow.
Learn how to do itSell it yourself
Take full control of how buyers see your home on Zillow by listing For Sale by Owner (FSBO).
List your homeWhat's special
Zillow last checked:
Listing updated:
Listed by:
Toni Thieman 303-457-4800,
RE/MAX Northwest
Bought with:
Miguel Gonzalez, 100085607
You 1st Realty - Unity
Source: IRES as distributed by MLS GRID,MLS#: 1014160
Facts & features
Interior
Bedrooms & bathrooms
- Bedrooms: 3
- Bathrooms: 3
- Full bathrooms: 2
- 1/2 bathrooms: 1
Primary bedroom
- Description: Carpet
- Features: Full Primary Bath
- Level: Upper
- Area: 195 Square Feet
- Dimensions: 13 x 15
Bedroom 2
- Description: Carpet
- Level: Upper
- Area: 120 Square Feet
- Dimensions: 10 x 12
Bedroom 3
- Description: Carpet
- Level: Upper
- Area: 121 Square Feet
- Dimensions: 11 x 11
Dining room
- Level: Main
Great room
- Description: Laminate
- Level: Lower
- Area: 240 Square Feet
- Dimensions: 16 x 15
Kitchen
- Description: Laminate
- Level: Main
- Area: 286 Square Feet
- Dimensions: 13 x 22
Laundry
- Description: Linoleum
- Level: Lower
- Area: 55 Square Feet
- Dimensions: 5 x 11
Heating
- Forced Air
Cooling
- Central Air, Ceiling Fan(s)
Appliances
- Included: Electric Range, Double Oven, Dishwasher, Refrigerator, Washer, Dryer, Microwave
- Laundry: Washer/Dryer Hookup
Features
- Eat-in Kitchen, Cathedral Ceiling(s), Open Floorplan, Pantry, Walk-In Closet(s)
- Windows: Window Coverings
- Basement: Partial
Interior area
- Total structure area: 1,568
- Total interior livable area: 1,951 sqft
- Finished area above ground: 1,568
Property
Parking
- Total spaces: 3
- Parking features: Garage Door Opener, Tandem
- Attached garage spaces: 3
- Details: Attached
Accessibility
- Accessibility features: Level Lot
Features
- Levels: Four,Five Or More
- Stories: 5
- Patio & porch: Patio
- Exterior features: Sprinkler System
- Spa features: Heated
- Fencing: Fenced
Lot
- Size: 7,480 Square Feet
- Features: Paved, Curbs, Gutters, Sidewalks
Details
- Parcel number: R4890207
- Zoning: Residental
- Special conditions: Private Owner
Construction
Type & style
- Home type: SingleFamily
- Architectural style: Contemporary
- Property subtype: Single Family Residence
Materials
- Frame, Stone
- Roof: Composition
Condition
- New construction: No
- Year built: 2012
Details
- Builder name: Journey Homes LLC
Utilities & green energy
- Electric: United Power
- Gas: Xcel
- Sewer: Public Sewer
- Water: City
- Utilities for property: Natural Gas Available, Electricity Available
Green energy
- Energy efficient items: Windows
Community & HOA
Community
- Features: Playground
- Subdivision: Stoneridge
HOA
- Has HOA: Yes
- Services included: Management
- HOA fee: $425 annually
- HOA name: Stoneridge
- HOA phone: 303-420-4433
Location
- Region: Firestone
Financial & listing details
- Price per square foot: $262/sqft
- Tax assessed value: $484,300
- Annual tax amount: $3,653
- Date on market: 7/12/2024
- Listing terms: Cash,Conventional,FHA,VA Loan,USDA Loan
- Exclusions: Personal Property & tools/equipment in garage, security cameras & Ring Doorbell
- Electric utility on property: Yes
Price history
| Date | Event | Price |
|---|---|---|
| 9/17/2024 | Sold | $511,950+1.4%$262/sqft |
Source:  IRES as distributed by MLS GRID #1014160 Report a problem IRES as distributed by MLS GRID #1014160 Report a problem | ||
| 8/20/2024 | Pending sale | $504,900$259/sqft |
Source:  REcolorado as distributed by MLS GRID #9893600 Report a problem REcolorado as distributed by MLS GRID #9893600 Report a problem | ||
| 7/27/2024 | Price change | $504,900-1.6%$259/sqft |
Source: IRES as distributed by MLS GRID #1014160 Report a problem | ||
| 7/19/2024 | Price change | $512,900-1.9%$263/sqft |
Source: REcolorado as distributed by MLS GRID #9893600 Report a problem | ||
| 7/12/2024 | Listed for sale | $522,900+171.6%$268/sqft |
Source: IRES as distributed by MLS GRID #1014160 Report a problem | ||
| 6/6/2012 | Sold | $192,525$99/sqft |
Source: Public Record Report a problem | ||
Public tax history
| Year | Property taxes | Tax assessment |
|---|---|---|
| 2026 | $3,951 +4.4% | $29,640 -2.1% |
| 2025 | $3,785 +3.6% | $30,270 -12.7% |
| 2024 | $3,653 +14% | $34,660 -0.9% |
| 2023 | $3,205 -1.3% | $34,990 +39.8% |
| 2022 | $3,246 -3.9% | $25,030 -2.8% |
| 2021 | $3,377 | $25,750 +3.6% |
| 2020 | $3,377 +9.9% | $24,860 |
| 2019 | $3,074 -10% | $24,860 +21% |
| 2018 | $3,414 +11.1% | $20,550 |
| 2017 | $3,074 -1.5% | $20,550 +10.8% |
| 2016 | $3,119 +11.9% | $18,550 |
| 2015 | $2,788 +24.9% | $18,550 +24.8% |
| 2014 | $2,232 | $14,860 |
| 2013 | -- | $14,860 +40.1% |
| 2012 | -- | $10,610 -10% |
| 2011 | -- | $11,790 +29.8% |
| 2010 | -- | $9,080 +5.2% |
| 2009 | -- | $8,630 +28666.7% |
| 2008 | -- | $30 |
Find assessor info on the county website
Neighborhood: 80504
Nearby homes
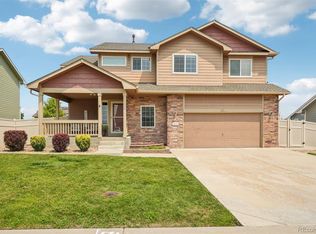
- $574,7005 bd3 ba1.5k sqft5198 Remington Ave, Firestone, CO 80504Off Market
- $502,7003 bd3 ba1.8k sqft5186 Remington Ave, Firestone, CO 80504Off Market
- $542,4004 bd3 ba1.7k sqft5234 Remington Ave, Firestone, CO 80504Off Market
- $575,0005 bd4 ba2.5k sqft5211 Remington Ave, Firestone, CO 80504Sold
- $---- bd-- ba-- sqft5211 Remington Ave, Longmont, CO 80504Off Market
- $502,4003 bd3 ba1.9k sqft5199 Remington Ave, Firestone, CO 80504Off Market
- $506,1003 bd3 ba1.9k sqft5174 Remington Ave, Firestone, CO 80504Off Market
- $541,1003 bd3 ba1.4k sqft5223 Remington Ave, Firestone, CO 80504Off Market
Nearby schools
GreatSchools rating
- 4/10Centennial Elementary SchoolGrades: PK-5Distance: 0.8 mi
- 6/10Coal Ridge Middle SchoolGrades: 6-8Distance: 1.6 mi
- 7/10Mead High SchoolGrades: 9-12Distance: 3.6 mi
Schools provided by the listing agent
- Elementary: Centennial
- Middle: Coal Ridge
- High: Mead
Source: IRES as distributed by MLS GRID. This data may not be complete. We recommend contacting the local school district to confirm school assignments for this home.
Get a cash offer in 3 minutes
Find out how much your home could sell for in as little as 3 minutes with a no-obligation cash offer.
Estimated market value
$505,500
Get a cash offer in 3 minutes
Find out how much your home could sell for in as little as 3 minutes with a no-obligation cash offer.
Estimated market value
$505,500
- Colorado
- Weld County
- Firestone
- 80504
- 5210 Remington Ave
Nearby cities
Nearby zip codes
Other Firestone Topics
