Skip main navigation
Sold for $545,000
Street View
  • $545,000

    5210 Roadrunner Avenue, Firestone, CO 80504

    3beds
    2,404sqft
    Single Family Residence
    Built in 2012
    8,160 Square Feet Lot
    $539,700 Zestimate®
    $227/sqft
    $2,839 Estimated rent

    Home value

    $539,700

    $507,000 - $572,000

    $2,839/mo

    Zestimate® history
    Loading
    Loading...

    Owner options

    List your home for rent

    $2,839/mo

    Rent Zestimate®

    Find your next renter with Zillow Rental Manager. Plus, with online applications, you can quickly screen prospective tenants – for free.

    Learn more

    $2,839/mo

    Rent Zestimate®

    Refinance and save

    $3,622/mo

    Est. payment

    Refinancing to a lower rate could help reduce your monthly payments and save thousands over the life of the loan.

    See today's rates

    $3,622/mo

    Est. payment

    Explore your selling options

    Work with a Zillow partner agent

    Leverage their expertise and Zillow's premium Showcase listings to get your home seen by more buyers.

    Get started

    List with your own agent

    Get your home in front of millions of buyers by listing it on Zillow.

    Learn how to do it

    Sell it yourself

    Take full control of how buyers see your home on Zillow by listing For Sale by Owner (FSBO).

    List your home

    What's special

    Newer roofPark-like lotSoaring vaulted ceilingBeautiful and desirable lotsFully finished basementProfessionally finished basementLarge family room
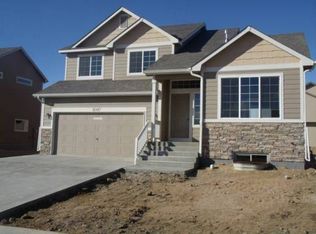
    Buyer's had loan problems....Absolutely stunning model quality home that is perfectly perched on one of the most beautiful and desirable lots in the prestigious Stoneridge community of Firestone, Colorado. This remarkable home checks all of the boxes...Spacious 2,404 sq.ft. floor plan with multiple family and entertainment areas, immaculately maintained, quiet cul-de-sac, fully finished basement, rare 3 car attached garage, and located on a park-like lot with an extended cement patio and plenty of grass for summer kids play! Once inside this amazing home you will love the soaring vaulted ceiling and abundance of windows that floods the home with natural light. The main living area features a nicely upgraded kitchen with newer stainless steel appliances, single basin stainless steel sink, a convenient pantry, plenty of counter space, and extended wood grained Luxury Vinyl Plank (LVP) flooring - Gorgeous! The main level family room offers plenty of space for the entire family. As you explore the amazing floor plan you will find the lower level with a large family room with easy access to the outdoor living space, a large laundry room, and a guest bathroom. Wind your way to the upper level where you will find a relaxful primary bedroom. Enjoy your private en suite with amazing finishes, and a huge walk-in closet. The upper level also has two additional bedrooms, and a full bathroom. Waitm there's more...The professionally finished basement is an entertainer's dream. Just imagine hosting parties or sporting events with the use of your own nicely equipped wet bar with an included "Kegerator", sink, and mini fridge. The bar area opens up perfectly to the large living room where you can install your flat screen television. Other features include: Quality stone and siding elevation, front/back sprinklers, fully landscaped, 3 car attached garage, cul-de-sac location, newer roof, new furnace, newly installed flooring, and more!!! Walk to Stoneridge Park, & minutes to i-25!

    Zillow last checked:

    Listing updated:

    Listed by:

    Chris Calicchia 303-994-7992 Chrisctotalrealty@yahoo.com,

    MB Bellissimo Homes

    Bought with:

    Ashley Wolkomir, 100095656

    Brokers Guild Homes

    Source: REcolorado as distributed by MLS GRID,MLS#: 5745918MLS Logo

    Facts & features

    Interior

    Bedrooms & bathrooms
    • Bedrooms: 3
    • Bathrooms: 3
    • Full bathrooms: 2
    • 1/2 bathrooms: 1
    Primary bedroom
    • Level: Upper
    Bedroom
    • Level: Upper
    Bedroom
    • Level: Upper
    Bathroom
    • Level: Upper
    Bathroom
    • Level: Upper
    Bathroom
    • Level: Lower
    Heating
    • Forced Air
    Cooling
    • Central Air
    Appliances
    • Included: Dishwasher, Disposal, Dryer, Microwave, Refrigerator, Self Cleaning Oven, Washer
    • Laundry: In Unit
    Features
    • Ceiling Fan(s), Eat-in Kitchen, High Ceilings, High Speed Internet, Laminate Counters, Pantry, Primary Suite, Vaulted Ceiling(s), Walk-In Closet(s), Wet Bar
    • Windows: Double Pane Windows, Window Coverings, Window Treatments
    • Basement: Finished
    Interior area
    • Total structure area: 2,404
    • Total interior livable area: 2,404 sqft
    • Finished area above ground: 1,839
    • Finished area below ground: 565

    Property

    Parking
    • Total spaces: 3
    • Parking features: Garage - Attached
    • Attached garage spaces: 3
    Features
    • Levels: Tri-Level
    • Patio & porch: Patio
    • Exterior features: Fire Pit, Gas Valve, Private Yard, Rain Gutters
    • Fencing: Full
    Lot
    • Size: 8,160 Square Feet
    • Features: Cul-De-Sac, Landscaped, Level, Master Planned, Sprinklers In Front, Sprinklers In Rear
    Details
    • Parcel number: R4891407
    • Special conditions: Standard

    Construction

    Type & style
    • Home type: SingleFamily
    • Property subtype: Single Family Residence
    Materials
    • Frame, Stone
    • Roof: Composition
    Condition
    • Updated/Remodeled
    • Year built: 2012

    Utilities & green energy

    • Sewer: Public Sewer
    • Water: Public

    Community & HOA

    Community
    • Subdivision: Stoneridge
    HOA
    • Has HOA: Yes
    • Amenities included: Park, Playground
    • HOA fee: $425 annually
    • HOA name: Stoneridge
    • HOA phone: 303-420-4433
    Location
    • Region: Firestone

    Financial & listing details

    • Price per square foot: $227/sqft
    • Tax assessed value: $527,540
    • Annual tax amount: $4,183
    • Date on market: 4/5/2025
    • Listing terms: Cash,Conventional,FHA,VA Loan
    • Exclusions: None
    • Ownership: Individual
    • Road surface type: Paved

    Price history

    DateEventPrice
    6/10/2025Sold$545,000+0.9%$227/sqft
    Source: REcolorado as distributed by MLS GRID #5745918 Report a problem
    5/24/2025Pending sale$539,900$225/sqft
    Source: REcolorado as distributed by MLS GRID #5745918 Report a problem
    4/24/2025Price change$539,900-0.9%$225/sqft
    Source: REcolorado as distributed by MLS GRID #5745918 Report a problem
    4/16/2025Listed for sale$545,000$227/sqft
    Source: REcolorado as distributed by MLS GRID #5745918 Report a problem
    4/13/2025Pending sale$545,000$227/sqft
    Source: REcolorado as distributed by MLS GRID #5745918 Report a problem
    4/5/2025Listed for sale$545,000+38%$227/sqft
    Source: REcolorado as distributed by MLS GRID #5745918 Report a problem
    5/24/2019Sold$395,000-1.2%$164/sqft
    Source: IRES as distributed by MLS GRID #876350 Report a problem
    4/25/2019Pending sale$399,900$166/sqft
    Source: MB HOUSES 2 HOMES REAL ESTATE #8777225 Report a problem
    4/8/2019Price change$399,900-2.5%$166/sqft
    Source: Houses 2 Homes Real Estate #8777225 Report a problem
    4/5/2019Price change$410,000-1.2%$171/sqft
    Source: Houses 2 Homes Real Estate #8777225 Report a problem
    3/20/2019Listed for sale$415,000+110.2%$173/sqft
    Source: MB HOUSES 2 HOMES REAL ESTATE #8777225 Report a problem
    6/6/2012Sold$197,450$82/sqft
    Source: Public Record Report a problem

    Public tax history

    YearProperty taxesTax assessment
    2026$4,304 +2.9%$32,280 -2.1%
    2025$4,183 +3.6%$32,980 -13.1%
    2024$4,037 +15%$37,930 -0.9%
    2023$3,511 -1.3%$38,290 +39.6%
    2022$3,556 -2.4%$27,420 -2.8%
    2021$3,642 $28,210 +5.2%
    2020$3,642 +15.1%$26,810
    2019$3,165 -14%$26,810 +26.7%
    2018$3,682 +16.3%$21,160
    2017$3,165 -1.5%$21,160 +16.5%
    2016$3,212 +17.6%$18,170
    2015$2,731 +20.4%$18,170 +20.3%
    2014$2,268 $15,100
    2013-- $15,100 +42.3%
    2012-- $10,610 -10%
    2011-- $11,790 +29.8%
    2010-- $9,080 +5.2%
    2009-- $8,630 +28666.7%
    2008-- $30
    Find assessor info on the county website

    Neighborhood: 80504

    Nearby schools

    GreatSchools rating
    Schools provided by the listing agent
    • Elementary: Centennial
    • Middle: Coal Ridge
    • High: Mead
    • District: St. Vrain Valley RE-1J

    Source: REcolorado as distributed by MLS GRID. This data may not be complete. We recommend contacting the local school district to confirm school assignments for this home.

    Get a cash offer in 3 minutes
    Find out how much your home could sell for in as little as 3 minutes with a no-obligation cash offer.
    Estimated market value
    $539,700
    Get a cash offer in 3 minutes
    Find out how much your home could sell for in as little as 3 minutes with a no-obligation cash offer.
    Estimated market value
    $539,700