Welcome to your next chapter in one of Arlington’s most beautiful and inviting neighborhoods! This beautifully renovated home offers 1,790 square feet of smartly designed living space, with features made for both comfort and entertaining. Step onto the charming front porch perfect for relaxing with a morning coffee or catching a cool breeze in the evening. Inside, you’ll discover an open floor plan that seamlessly connects the living, dining, and kitchen areas, creating a welcoming flow throughout the home. The enormous primary bedroom suite provides a peaceful retreat, complete with multiple closets, one of them cedar, providing ample space for even the biggest fashionista. Whether you need a quiet place to work or a cozy spot to retreat, the additional split-bedroom layout offers privacy and flexibility for guests, children, or an office. Out back, enjoy the shaded covered patio — a great place for grilling or unwinding while admiring the mature trees that line the quiet street. It’s a serene setting just minutes from Interstate 20 and some of Arlington's best shopping and dining, making the location a commuter's dream. Conveniently located near top-rated schools Wood, Boles and Martin, fresh essentials at Sprouts Farmers Market, and outdoor fun at Cliff Nelson Park. Whether you're looking for great education, grocery runs that don’t require GPS, or nearby green space, this home ticks every box. Don’t miss your chance to enjoy a gorgeous home in a truly vibrant community. Break out the welcome mat — this could just be the one where your story begins.
Sold
Price Unknown
5210 Rustle Leaf Dr, Arlington, TX 76017
3beds
1,790sqft
Single Family Residence
Built in 1979
7,274 Square Feet Lot
$350,900 Zestimate®
$--/sqft
$2,302 Estimated rent
Home value
$350,900
$323,000 - $379,000
$2,302/mo
Zestimate® history
Owner options
List your home for rent
$2,302/mo
Rent Zestimate®
Find your next renter with Zillow Rental Manager. Plus, with online applications, you can quickly screen prospective tenants – for free.
$2,302/mo
Rent Zestimate®
Refinance and save
Refinancing to a lower rate could help reduce your monthly payments and save thousands over the life of the loan.
Explore your selling options
Work with a Zillow partner agent
Leverage their expertise and Zillow's premium Showcase listings to get your home seen by more buyers.
Get startedList with your own agent
Get your home in front of millions of buyers by listing it on Zillow.
Learn how to do itSell it yourself
Take full control of how buyers see your home on Zillow by listing For Sale by Owner (FSBO).
List your homeWhat's special
Open floor planShaded covered patioQuiet streetMultiple closetsMature treesCharming front porchEnormous primary bedroom suite
Zillow last checked:
Listing updated:
Listed by:
Cara Hackley 0648003 817-905-6788,
OnDemand Realty 214-766-5833
Bought with:
Susan Shea
Keller Williams Realty Allen
Source: NTREIS,MLS#: 20995755
Facts & features
Interior
Bedrooms & bathrooms
- Bedrooms: 3
- Bathrooms: 2
- Full bathrooms: 2
Primary bedroom
- Features: Cedar Closet(s), Ceiling Fan(s), Dual Sinks, En Suite Bathroom, Sitting Area in Primary, Walk-In Closet(s)
- Level: First
- Dimensions: 18 x 14
Bedroom
- Features: Built-in Features, Ceiling Fan(s), Walk-In Closet(s)
- Level: First
- Dimensions: 12 x 13
Bedroom
- Features: Ceiling Fan(s), Walk-In Closet(s)
- Level: First
- Dimensions: 12 x 12
Primary bathroom
- Features: Built-in Features, En Suite Bathroom, Stone Counters, Sitting Area in Primary, Sink
- Level: First
- Dimensions: 12 x 5
Dining room
- Level: First
- Dimensions: 10 x 12
Dining room
- Level: First
- Dimensions: 8 x 8
Other
- Features: Built-in Features, Stone Counters
- Level: First
- Dimensions: 8 x 7
Kitchen
- Features: Breakfast Bar, Built-in Features, Galley Kitchen, Stone Counters
- Level: First
- Dimensions: 9 x 12
Laundry
- Features: Built-in Features
- Level: First
- Dimensions: 6 x 6
Living room
- Features: Ceiling Fan(s), Fireplace
- Level: First
- Dimensions: 19 x 20
Heating
- Central, Electric
Cooling
- Attic Fan, Central Air, Ceiling Fan(s)
Appliances
- Included: Double Oven, Dishwasher, Electric Cooktop, Electric Oven, Electric Water Heater, Disposal, Microwave, Refrigerator, Trash Compactor, Vented Exhaust Fan
- Laundry: Washer Hookup, Electric Dryer Hookup, Laundry in Utility Room, In Hall
Features
- Chandelier, Decorative/Designer Lighting Fixtures, Eat-in Kitchen, High Speed Internet, Open Floorplan, Pantry, Cable TV, Vaulted Ceiling(s), Walk-In Closet(s)
- Windows: Window Coverings
- Has basement: No
- Number of fireplaces: 1
- Fireplace features: Masonry, Wood Burning
Interior area
- Total interior livable area: 1,790 sqft
Property
Parking
- Total spaces: 2
- Parking features: Concrete, Door-Single, Driveway, Garage Faces Front, Garage, Garage Door Opener, Kitchen Level
- Attached garage spaces: 2
- Has uncovered spaces: Yes
Features
- Levels: One
- Stories: 1
- Patio & porch: Covered
- Pool features: None
Lot
- Size: 7,274 Square Feet
Details
- Parcel number: 02088436
Construction
Type & style
- Home type: SingleFamily
- Architectural style: Ranch,Detached
- Property subtype: Single Family Residence
Materials
- Brick
- Foundation: Slab
- Roof: Composition
Condition
- Year built: 1979
Utilities & green energy
- Sewer: Public Sewer
- Water: Public
- Utilities for property: Electricity Connected, Natural Gas Available, Sewer Available, Separate Meters, Water Available, Cable Available
Community & HOA
Community
- Subdivision: Overland Stage Estates
HOA
- Has HOA: No
Location
- Region: Arlington
Financial & listing details
- Tax assessed value: $320,386
- Annual tax amount: $6,904
- Date on market: 7/10/2025
- Cumulative days on market: 11 days
- Listing terms: Cash,Conventional
- Exclusions: Staging Items
- Electric utility on property: Yes
Price history
| Date | Event | Price |
|---|---|---|
| 8/12/2025 | Sold | -- |
Source: NTREIS #20995755 Report a problem | ||
| 7/28/2025 | Pending sale | $355,000$198/sqft |
Source: NTREIS #20995755 Report a problem | ||
| 7/21/2025 | Contingent | $355,000$198/sqft |
Source: NTREIS #20995755 Report a problem | ||
| 7/10/2025 | Listed for sale | $355,000+136.8%$198/sqft |
Source: NTREIS #20995755 Report a problem | ||
| 10/31/2012 | Sold | -- |
Source: Agent Provided Report a problem | ||
| 9/18/2012 | Price change | $149,900-2%$84/sqft |
Source: Keller Williams Realty #11827279 Report a problem | ||
| 8/25/2012 | Listed for sale | $152,900$85/sqft |
Source: Keller Williams Realty #11827279 Report a problem | ||
Public tax history
| Year | Property taxes | Tax assessment |
|---|---|---|
| 2025 | $1,034 -2.8% | $320,386 |
| 2024 | $1,063 -56.1% | $320,386 +2.6% |
| 2023 | $2,421 -2.7% | $312,250 +17.7% |
| 2022 | $2,490 +2.2% | $265,283 +11.8% |
| 2021 | $2,436 +1.2% | $237,315 +5.8% |
| 2020 | $2,407 +0.4% | $224,402 -0.6% |
| 2019 | $2,398 +1.9% | $225,814 +12.8% |
| 2018 | $2,353 +1.8% | $200,109 +2.8% |
| 2017 | $2,312 +1.5% | $194,629 +17.7% |
| 2016 | $2,279 -3.4% | $165,379 +2.3% |
| 2015 | $2,359 | $161,679 +16.9% |
| 2014 | $2,359 | $138,300 |
| 2013 | -- | $138,300 +7.8% |
| 2012 | -- | $128,300 |
| 2011 | -- | $128,300 -0.3% |
| 2010 | -- | $128,700 -5.9% |
| 2009 | -- | $136,800 +3.5% |
| 2008 | -- | $132,200 +4.5% |
| 2007 | -- | $126,500 |
| 2006 | -- | $126,500 +5.8% |
| 2005 | -- | $119,600 |
| 2004 | -- | $119,600 |
| 2003 | -- | $119,600 +1.8% |
| 2002 | -- | $117,500 +8.2% |
| 2001 | -- | $108,600 +5.8% |
| 2000 | -- | $102,600 |
Find assessor info on the county website
Neighborhood: Southwest
Nearby homes
- $314,0003 bd2 ba-- sqft5208 Rustle Leaf Dr, Arlington, TX 76017Off Market
- $324,2003 bd2 ba1.7k sqft5212 Rustle Leaf Dr, Arlington, TX 76017Off Market
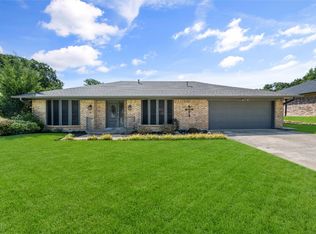
- $--3 bd3 ba2.1k sqft5205 Wind Rock Ct, Arlington, TX 76017Sold
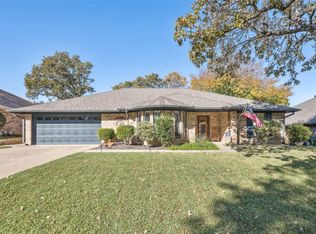
- $312,0003 bd2 ba1.7k sqft5207 Wind Rock Ct, Arlington, TX 76017Off Market
- $--3 bd2 ba1.8k sqft5204 Rustle Leaf Dr, Arlington, TX 76017Sold
- $--3 bd2 ba1.7k sqft5214 Rustle Leaf Dr, Arlington, TX 76017Sold
- $299,8003 bd2 ba1.6k sqft5203 Wind Rock Ct, Arlington, TX 76017Off Market
- $328,1003 bd2 ba1.9k sqft5209 Wind Rock Ct, Arlington, TX 76017Off Market
Nearby schools
GreatSchools rating
- 7/10Wood Elementary SchoolGrades: PK-6Distance: 1.6 mi
- 6/10Boles Junior High SchoolGrades: 7-8Distance: 1.5 mi
- 6/10Martin High SchoolGrades: 9-12Distance: 0.8 mi
Schools provided by the listing agent
- Elementary: Wood
- High: Martin
- District: Arlington ISD
Source: NTREIS. This data may not be complete. We recommend contacting the local school district to confirm school assignments for this home.
Get a cash offer in 3 minutes
Find out how much your home could sell for in as little as 3 minutes with a no-obligation cash offer.
Estimated market value
$350,900
Get a cash offer in 3 minutes
Find out how much your home could sell for in as little as 3 minutes with a no-obligation cash offer.
Estimated market value
$350,900
- Texas
- Tarrant County
- Arlington
- 76017
- Southwest
- 5210 Rustle Leaf Dr
