Skip main navigation
Off market
  • $413,700

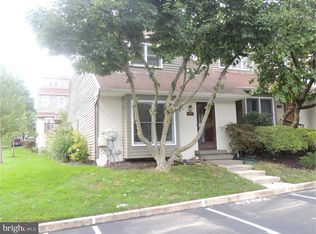
    5210 Shannon Ct, Chester Springs, PA 19425

    3beds
    3baths
    1,514sqft
    Townhouse
    Built in 1987
    932 Square Feet Lot
    $413,700 Zestimate®
    $273/sqft
    $2,718 Estimated rent

    Home value

    $413,700

    $393,000 - $434,000

    $2,718/mo

    Zestimate® history
    Loading
    Loading...

    Owner options

    List your home for rent

    $2,718/mo

    Rent Zestimate®

    Find your next renter with Zillow Rental Manager. Plus, with online applications, you can quickly screen prospective tenants – for free.

    Learn more

    $2,718/mo

    Rent Zestimate®

    Refinance and save

    $2,786/mo

    Est. payment

    Refinancing to a lower rate could help reduce your monthly payments and save thousands over the life of the loan.

    See today's rates

    $2,786/mo

    Est. payment

    Explore your selling options

    Work with a Zillow partner agent

    Leverage their expertise and Zillow's premium Showcase listings to get your home seen by more buyers.

    Get started

    List with your own agent

    Get your home in front of millions of buyers by listing it on Zillow.

    Learn how to do it

    Sell it yourself

    Take full control of how buyers see your home on Zillow by listing For Sale by Owner (FSBO).

    List your home

    What's special

    Welcome to one of Liongate's finest. This 3BDR, 2.5 bath has it all & it is all new or newer. As you step into your LR enjoy the new, 2/2013 Pergo floors through out the 1st floor. Walk through the dining area into the Kit, the new 1/2013 granite coutertops & marble backsplash is spectacular. Did I mention the new, 2012, Refrig., stove, dishwasher & range hood. All 3 Bathrooms updated in 2010. Lets not forget the exterior, New roof in 2012. New gutters in 2012. Vinyl siding in 2012. The owners of 5210 took advantage of a recent HOA change permitting vinyl siding. No more painting/staining every 4 years as required by HOA. Other attributes, the deck was rebuilt & extended in 2011, replacement windows & 2 sliders installed 2007. Hot water heater installed 2006. New washer & dryer in 2009. Finally, new paint in most rooms. The finished walkout basement adds another 650 Sq. Ft to the home's square footage. Welcome to one of Liongate's finest. One time Capital Contribution of $912.

    This property is off market, which means it's not currently listed for sale or rent on Zillow. This may be different from what's available on other websites or public sources.

    Facts & features

    Interior

    Bedrooms & bathrooms
    • Bedrooms: 3
    • Bathrooms: 3
    Heating
    • Forced air
    Cooling
    • Central
    Appliances
    • Included: Dishwasher, Garbage disposal, Range / Oven
    Features
    • Flooring: Hardwood
    Interior area
    • Total interior livable area: 1,514 sqft

    Property

    Features
    • Exterior features: Stucco
    Lot
    • Size: 932 Square Feet
    Details
    • Parcel number: 330205080000

    Construction

    Type & style
    • Home type: Townhouse
    Materials
    • Roof: Other
    Condition
    • Year built: 1987

    Community & HOA

    HOA
    • Has HOA: Yes
    • HOA fee: $170 monthly
    Location
    • Region: Chester Springs

    Financial & listing details

    • Price per square foot: $273/sqft
    • Tax assessed value: $109,710
    • Annual tax amount: $3,984

    Price history

    DateEventPrice
    5/31/2013Sold$232,500-1%$154/sqft
    Source: Public Record Report a problem
    3/9/2013Listed for sale$234,900+67.8%$155/sqft
    Source: Prudential Fox and Roach #6177831 Report a problem
    8/17/2001Sold$140,000+18.6%$92/sqft
    Source: Public Record Report a problem
    2/7/1995Sold$118,000$78/sqft
    Source: Public Record Report a problem

    Public tax history

    YearProperty taxesTax assessment
    2025$3,984 +2.6%$109,710
    2024$3,882 +3.4%$109,710
    2023$3,755 +3%$109,710
    2022$3,646 +2.6%$109,710
    2021$3,554 +191.4%$109,710
    2020$1,220 -64.9%$109,710
    2019$3,475 $109,710
    2018$3,475 +9898.9%$109,710
    2017$35 -98.9%$109,710
    2016$3,164 $109,710
    2015$3,164 $109,710
    2014$3,164 $109,710
    2013-- $109,710
    2012-- $109,710
    2011-- $109,710
    2010-- $109,710
    2009-- $109,710
    2008-- $109,710
    2007-- $109,710
    2006-- $109,710
    2005-- $109,710
    2004-- $109,710
    2003-- $109,710
    2000-- $109,710
    Find assessor info on the county website

    Neighborhood: 19425

    Nearby schools

    GreatSchools rating
    Schools provided by the listing agent
    • Elementary: LIONVILLE
    • Middle: LIONVILLE
    • High: DOWNINGTOWN EAST
    • District: Downingtown

    Source: The MLS. This data may not be complete. We recommend contacting the local school district to confirm school assignments for this home.

    Get a cash offer in 3 minutes
    Find out how much your home could sell for in as little as 3 minutes with a no-obligation cash offer.
    Estimated market value
    $413,700
    Get a cash offer in 3 minutes
    Find out how much your home could sell for in as little as 3 minutes with a no-obligation cash offer.
    Estimated market value
    $413,700