Skip main navigation
Off market
  • $309,400

    5210 Silver Thistle Ln, Saint Cloud, FL 34772

    3beds
    1,264sqft
    Single Family Residence
    Built in 2007
    6,403 Square Feet Lot
    $309,400 Zestimate®
    $245/sqft
    $2,056 Estimated rent

    Home value

    $309,400

    $294,000 - $325,000

    $2,056/mo

    Zestimate® history
    Loading
    Loading...

    Owner options

    List your home for rent

    $2,056/mo

    Rent Zestimate®

    Find your next renter with Zillow Rental Manager. Plus, with online applications, you can quickly screen prospective tenants – for free.

    Learn more

    $2,056/mo

    Rent Zestimate®

    Refinance and save

    $2,112/mo

    Est. payment

    Refinancing to a lower rate could help reduce your monthly payments and save thousands over the life of the loan.

    See today's rates

    $2,112/mo

    Est. payment

    Explore your selling options

    Work with a Zillow partner agent

    Leverage their expertise and Zillow's premium Showcase listings to get your home seen by more buyers.

    Get started

    List with your own agent

    Get your home in front of millions of buyers by listing it on Zillow.

    Learn how to do it

    Sell it yourself

    Take full control of how buyers see your home on Zillow by listing For Sale by Owner (FSBO).

    List your home

    What's special

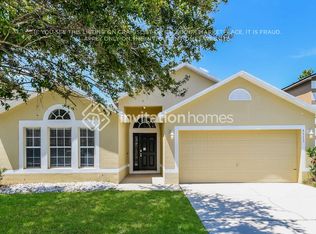
    **LOW HOA & ZONED for TOP RATED SCHOOLS!!** As you drive up to this charming 3BD/2BA Single Story Home, you'll immediately be taken by the beautifully maintained front exterior, showcasing rustic flower beds with colorful plants and mature tropical trees. Upon entering the home, you will find LAMINATE FLOORING, neutral paint and large windows that shine NATURAL LIGHT throughout this lovely home! The LIVING/DINING ROOM COMBO offers VAULTED CEILINGS, PLANT SHELVES and SLIDING DOORS that lead to patio area. The spacious KITCHEN includes WOOD CABINETS with plenty of storage, quality appliances, large windows for NATURAL LIGHT and PLANT SHELVES to display decorative pieces. A desirable SPLIT FLOOR PLAN offers just the right amount of separation and privacy. The PRIMARY BEDROOM is generously sized and offers a private EN-SUITE BATHROOM with a SEPARATE SOAKING TUB and SHOWER as well as a WALK-IN CLOSET. Additionally this charming home includes TWO bright and spacious bedrooms, a FULL bathroom with shower/tub combo and a LAUNDRY ROOM with UPDATED CABINETS to store products and supplies. Head on out to the COVERED & SCREENED-IN PATIO to enjoy year round outdoor fun and barbecue gatherings with friends and family. The HUGE FULLY FENCED BACKYARD provides comfort and privacy to your outdoor living space with plenty of room for a garden, pergola, or even to add a pool! With easy access to major roadways Canoe Creek Rd, 192, Florida's Turnpike and just a short drive to Royal St Cloud Golf Links, Canoe Creek Campground, Lakefront Park, local shops, dining and more! Centrally located in a great community, this is the perfect place to call home!

    This property is off market, which means it's not currently listed for sale or rent on Zillow. This may be different from what's available on other websites or public sources.

    Originating MLS: Orlando Regional

    Facts & features

    Interior

    Bedrooms & bathrooms
    • Bedrooms: 3
    • Bathrooms: 2
    • Full bathrooms: 2
    Heating
    • Forced air, Electric
    Cooling
    • Central
    Appliances
    • Included: Dishwasher, Microwave, Range / Oven
    • Laundry: Laundry Closet
    Features
    • Ceiling Fans(s), High Ceiling(s), Walk-In Closet(s), Thermostat, Window Treatments, Vaulted Ceiling(s)
    • Flooring: Tile, Laminate
    • Windows: Blinds
    Interior area
    • Structure area source: Public Records
    • Total interior livable area: 1,264 sqft

    Property

    Parking
    • Total spaces: 2
    • Parking features: Garage - Attached
    Features
    • Levels: One
    • Patio & porch: Screened, Covered
    • Exterior features: Stucco
    Lot
    • Size: 6,403 Square Feet
    • Features: Sidewalk, Street Paved, Near Golf Course, On Golf Course
    • Residential vegetation: Trees/Landscaped
    Details
    • Parcel number: 232630066800012790
    • Zoning: SPUD

    Construction

    Type & style
    • Home type: SingleFamily
    • Architectural style: Conventional
    • Property subtype: Single Family Residence
    Materials
    • Foundation: Footing
    • Roof: Composition
    Condition
    • Year built: 2007

    Utilities & green energy

    • Sewer: Public Sewer
    • Water: Public
    • Utilities for property: BB/HS Internet Available, Cable Available, Electricity Available, Water Available

    Community & HOA

    Community
    • Subdivision: SOUTHERN PINES UNIT 02
    HOA
    • Has HOA: Yes
    • HOA fee: $35 monthly
    Location
    • Region: Saint Cloud

    Financial & listing details

    • Price per square foot: $245/sqft
    • Tax assessed value: $262,200
    • Annual tax amount: $3,833
    • Listing terms: Cash, Conventional, FHA, VA Loan
    • Ownership: Fee Simple

    Price history

    DateEventPrice
    10/5/2025Listing removed$334,999$265/sqft
    Source: My State MLS #11495518 Report a problem
    7/15/2025Price change$334,999-2.9%$265/sqft
    Source: Stellar MLS #S5126656 Report a problem
    5/12/2025Listed for sale$345,000+53.3%$273/sqft
    Source: Stellar MLS #S5126656 Report a problem
    10/29/2020Sold$225,000$178/sqft
    Source: Stellar MLS #O5894115 Report a problem
    9/30/2020Pending sale$225,000$178/sqft
    Source: WEMERT GROUP REALTY LLC #O5894115 Report a problem
    9/25/2020Listed for sale$225,000+43.3%$178/sqft
    Source: WEMERT GROUP REALTY LLC #O5894115 Report a problem
    6/17/2016Sold$157,000-10.3%$124/sqft
    Source: Stellar MLS #O5435936 Report a problem
    5/11/2016Pending sale$175,000$138/sqft
    Source: SMITH REALTY INC #O5435936 Report a problem
    5/3/2016Price change$175,000-2.8%$138/sqft
    Source: SMITH REALTY INC #O5435936 Report a problem
    4/26/2016Listed for sale$180,000+119.5%$142/sqft
    Source: SMITH REALTY INC #O5435936 Report a problem
    2/7/2012Sold$82,000-54.4%$65/sqft
    Source: Public Record Report a problem
    4/4/2007Sold$179,900$142/sqft
    Source: Public Record Report a problem

    Public tax history

    YearProperty taxesTax assessment
    2025$3,833 +3.5%$262,200 +3.4%
    2024$3,703 +2.6%$253,600 +4.6%
    2023$3,608 -14.8%$242,500 +3.3%
    2022$4,234 +63.4%$234,700 +28.7%
    2021$2,592 +43.2%$182,400 +6.6%
    2020$1,809 +1.8%$171,100 +9.5%
    2019$1,778 $156,200 +17.1%
    2018$1,778 +1.6%$133,444 +2.1%
    2017$1,750 +0.8%$130,700 +54.5%
    2016$1,736 +103.7%$84,584 +0.7%
    2015$852 -0.5%$83,997 +0.8%
    2014$857 $83,331 +1.5%
    2013-- $82,100 -0.7%
    2012-- $82,700 -7.3%
    2011-- $89,200 -12.7%
    2010-- $102,200 -7.1%
    2009-- $110,000 -24.1%
    2008-- $145,000 +806.3%
    2007-- $16,000
    Find assessor info on the county website

    Neighborhood: 34772

    Nearby schools

    GreatSchools rating
    Schools provided by the listing agent
    • Elementary: Michigan Avenue Elem (K 5)
    • Middle: St. Cloud Middle (6-8)
    • High: St. Cloud High School

    Source: The MLS. This data may not be complete. We recommend contacting the local school district to confirm school assignments for this home.

    Get a cash offer in 3 minutes
    Find out how much your home could sell for in as little as 3 minutes with a no-obligation cash offer.
    Estimated market value
    $309,400
    Get a cash offer in 3 minutes
    Find out how much your home could sell for in as little as 3 minutes with a no-obligation cash offer.
    Estimated market value
    $309,400