Skip main navigation
Off market
  • $1,568,200

    5210 Southern Pines Ln #2, Johns Island, SC 29455

    2beds
    1,963sqft
    Condominium
    Built in ----
    -- sqft lot
    $1,568,200 Zestimate®
    $799/sqft
    $3,267 Estimated rent

    Home value

    $1,568,200

    $1.29M - $1.91M

    $3,267/mo

    Zestimate® history
    Loading
    Loading...

    Owner options

    List your home for rent

    $3,267/mo

    Rent Zestimate®

    Find your next renter with Zillow Rental Manager. Plus, with online applications, you can quickly screen prospective tenants – for free.

    Learn more

    $3,267/mo

    Rent Zestimate®

    Refinance and save

    $8,859/mo

    Est. payment

    Refinancing to a lower rate could help reduce your monthly payments and save thousands over the life of the loan.

    See today's rates

    $8,859/mo

    Est. payment

    Explore your selling options

    Work with a Zillow partner agent

    Leverage their expertise and Zillow's premium Showcase listings to get your home seen by more buyers.

    Get started

    List with your own agent

    Get your home in front of millions of buyers by listing it on Zillow.

    Learn how to do it

    Sell it yourself

    Take full control of how buyers see your home on Zillow by listing For Sale by Owner (FSBO).

    List your home

    What's special


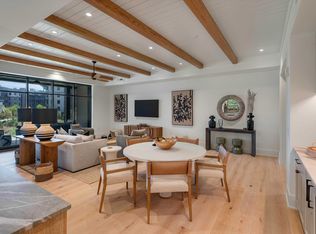
    Life at 5210 Southern Pines Lane is a harmonious blend of luxury, comfort, and natural beauty found within The Cape, Kiawah Island's prestigious West Beach enclave. This two-bedroom, three-bath professionally decorated villa offers a captivating retreat with stunning vistas of Kiawah's famed 10.5-mile beach and The Cape Club, all from its second-story location overlooking the Atlantic Ocean. As one of only 4 units to feature a screened-in porch with a private staircase and an extra large outdoor space, direct access to the ground is direct making it a dog lover's dream. Step inside this 1,963 square-foot haven, where pristine interiors decorated by S. Bogan Designs of Charleston await. Expansive windows and doors frame panoramic park views, while an inviting interior beckons you to unwind in comfort. The design is sophisticated yet uncluttered, with carefully curated finishes enhancing the villa's organic allure. Natural elements such as hardwood oak floors and ceramic tiles complement a harmonious color palette, creating an atmosphere of timeless elegance. Available for immediate move-in, this residence promises not just a home, but a lifestyle defined by luxury and tranquility. The gourmet kitchen is a culinary masterpiece, adorned with premium Thermador A®appliances, including an exquisite Thermador A®Range Griddle for precise cooking control. A sleek ice maker ensures that cool refreshment is always at hand, while a state-of-the-art beverage center refrigerator keeps beverages perfectly chilled for any occasion. Honed natural quartz countertops add a touch of elegance, inviting you to create culinary wonders with ease. Whether preparing a gourmet meal or enjoying a casual breakfast, the kitchen exudes refinement and style, making every culinary endeavor a delight. The airy design optimizes natural light and seamless flow, creating an inspiring atmosphere for dining and entertainment. A den off the living area, complete with an en-suite bathroom, offers a separate space for relaxation or work, with the flexibility to serve as a third bedroom if desired. Integrated into this modern layout are setups for speakers in the primary bedroom, kitchen, and living room that are seamlessly connected to ensure a harmonious audio experience throughout the home. Additionally, strategically placed Cat 6 drops provide for future Wi-Fi access in key locations, promising uninterrupted connectivity for the residents' evolving needs. All information deemed reliable but not guaranteed and should be independently verified.All information deemed reliable but not guaranteed and should be independently verified.

    This property is off market, which means it's not currently listed for sale or rent on Zillow. This may be different from what's available on other websites or public sources.

    Zillow last checked:

    Source: Kiawah Island Real Estate,MLS#: a09TP000000linBYAQMLS Logo

    Facts & features

    Interior

    Bedrooms & bathrooms
    • Bedrooms: 2
    • Bathrooms: 3
    • Full bathrooms: 3
    Interior area
    • Total structure area: 1,963
    • Total interior livable area: 1,963 sqft

    Construction

    Type & style
    • Home type: Condo
    • Property subtype: Condominium

    Community & HOA

    Community
    • Subdivision: Unknown
    Location
    • Region: Johns Island

    Financial & listing details

    • Price per square foot: $799/sqft
    • Date on market: 7/24/2024
    • Lease term: Contact For Details

    Price history

    DateEventPrice
    9/4/2024Listing removed$3,695,000$1,882/sqft
    Source: Kiawah Island Real Estate #a09TP000000linBYAQ Report a problem
    3/3/2024Listed for sale$3,695,000$1,882/sqft
    Source: Kiawah Island Real Estate #a09TP000000linBYAQ Report a problem

    Public tax history

    Tax history is unavailable.

    Neighborhood: 29455

    Nearby schools

    GreatSchools rating
    Get a cash offer in 3 minutes
    Find out how much your home could sell for in as little as 3 minutes with a no-obligation cash offer.
    Estimated market value
    $1,568,200
    Get a cash offer in 3 minutes
    Find out how much your home could sell for in as little as 3 minutes with a no-obligation cash offer.
    Estimated market value
    $1,568,200