Skip main navigation
Closed
  • $350,000

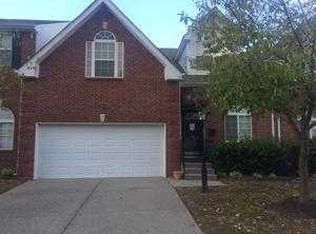
    5210 Southfork Blvd, Old Hickory, TN 37138

    3beds
    1,798sqft
    Condominium, Residential
    Built in 2006
    -- sqft lot
    $350,600 Zestimate®
    $195/sqft
    $2,207 Estimated rent

    Home value

    $350,600

    $333,000 - $368,000

    $2,207/mo

    Zestimate® history
    Loading
    Loading...

    Owner options

    List your home for rent

    $2,207/mo

    Rent Zestimate®

    Find your next renter with Zillow Rental Manager. Plus, with online applications, you can quickly screen prospective tenants – for free.

    Learn more

    $2,207/mo

    Rent Zestimate®

    Refinance and save

    $2,285/mo

    Est. payment

    Refinancing to a lower rate could help reduce your monthly payments and save thousands over the life of the loan.

    See today's rates

    $2,285/mo

    Est. payment

    Explore your selling options

    Work with a Zillow partner agent

    Leverage their expertise and Zillow's premium Showcase listings to get your home seen by more buyers.

    Get started

    List with your own agent

    Get your home in front of millions of buyers by listing it on Zillow.

    Learn how to do it

    Sell it yourself

    Take full control of how buyers see your home on Zillow by listing For Sale by Owner (FSBO).

    List your home

    What's special

    GORGEOUS & WELL-MAINTAINED HOME IN GATED COMMUNITY~ Spacious primary suite on the main level boasts double closets, Master bath has new shower & updated bath w/ separate tub~ Luxurious design includes 9-foot ceilings, arched doorways, and an open floor plan perfect for entertaining family & friends~ Kitchen has modern light stained wood cabinets, solid surface counters, undermount porcelain sink, stainless steel appliances, and breakfast nook~ Formal dining room is adjacent to the kitchen, currently used as an office~ Get comfortable with friends & family in front of the fireplace in the great room for those chilly winter nights~ Large private deck, ideal for relaxing or entertaining. No ladder needed for the walk-in attic which is partially floored for extra storage~ 2 car garage~ Convenient to great local restaurants like Tavern In the Village, Flat Tire Diner, Bottle & Barrel~ ALSO CONVENIENT to downtown Nashville, Hermitage Golf Course & The Grand Ole Opry~ Like traveling? Only 16 minutes (approx) to the airport~ Opry Mills is close by for all your shopping needs~ If you like hanging out at the lake in the summer, Old Hickory Beach & Shutes Branch are just minutes away~ This home's plumbing & electrical has been inspected by Hiller, with repairs/updates done in 2020-2021 and continually maintained using Hiller Electrical, HVAC and plumbing services~ HVAC-2020 New flooring-2021 New Fridge-2021 Master bath renovated in 2021~ LG Instaview Refrigerator, Washer & Dryer remain. Seller is willing to contribute 1% towards Buyers' closing costs.

    Zillow last checked:

    Listing updated:

    Listed by:

    Laurie M. Sutton 615-982-4448,

    Benchmark Realty, LLC

    Bought with:

    Alexis Hill, 337760

    Synergy Realty Network, LLC

    Source: RealTracs MLS as distributed by MLS GRID,MLS#: 3068288MLS Logo

    Facts & features

    Interior

    Bedrooms & bathrooms
    • Bedrooms: 3
    • Bathrooms: 3
    • Full bathrooms: 2
    • 1/2 bathrooms: 1
    • Main level bedrooms: 1
    Bedroom 1
    • Features: Suite
    • Level: Suite
    • Area: 180 Square Feet
    • Dimensions: 15x12
    Bedroom 2
    • Features: Extra Large Closet
    • Level: Extra Large Closet
    • Area: 208 Square Feet
    • Dimensions: 16x13
    Bedroom 3
    • Features: Extra Large Closet
    • Level: Extra Large Closet
    • Area: 228 Square Feet
    • Dimensions: 19x12
    Primary bathroom
    • Features: Primary Bedroom
    • Level: Primary Bedroom
    Dining room
    • Features: Formal
    • Level: Formal
    • Area: 156 Square Feet
    • Dimensions: 13x12
    Kitchen
    • Features: Pantry
    • Level: Pantry
    • Area: 247 Square Feet
    • Dimensions: 19x13
    Living room
    • Features: Great Room
    • Level: Great Room
    • Area: 238 Square Feet
    • Dimensions: 17x14
    Recreation room
    • Features: Second Floor
    • Level: Second Floor
    Heating
    • Central
    Cooling
    • Central Air
    Appliances
    • Included: Electric Range, Dishwasher, Disposal, Dryer, Ice Maker, Microwave, Refrigerator, Stainless Steel Appliance(s), Washer
    Features
    • Open Floorplan
    • Flooring: Carpet, Wood, Tile
    • Basement: Crawl Space
    • Number of fireplaces: 1
    • Fireplace features: Gas, Great Room
    Interior area
    • Total structure area: 1,798
    • Total interior livable area: 1,798 sqft
    • Finished area above ground: 1,798

    Property

    Parking
    • Total spaces: 2
    • Parking features: Garage Door Opener, Garage Faces Front
    • Attached garage spaces: 2
    Features
    • Levels: Two
    • Stories: 2
    • Patio & porch: Deck
    Lot
    • Size: 2,178 Square Feet
    Details
    • Parcel number: 063160C05400CO
    • Special conditions: Standard

    Construction

    Type & style
    • Home type: Condo
    • Architectural style: Traditional
    • Property subtype: Condominium, Residential
    • Attached to another structure: Yes
    Materials
    • Aluminum Siding, Brick
    Condition
    • New construction: No
    • Year built: 2006

    Utilities & green energy

    • Sewer: Public Sewer
    • Water: Public
    • Utilities for property: Water Available

    Community & HOA

    Community
    • Security: Security Gate
    • Subdivision: Hermitage Spring Estates
    HOA
    • Has HOA: Yes
    • Services included: Maintenance Grounds, Insurance, Trash
    • HOA fee: $265 monthly
    Location
    • Region: Old Hickory

    Financial & listing details

    • Price per square foot: $195/sqft
    • Tax assessed value: $411,300
    • Annual tax amount: $1,969
    • Date on market: 12/24/2025

    Price history

    DateEventPrice
    4/24/2026Sold$350,000$195/sqft
    Source: RealTracs MLS as distributed by MLS GRID #3068288 Report a problem
    3/14/2026Pending sale$350,000$195/sqft
    Source: RealTracs MLS as distributed by MLS GRID #3068288 Report a problem
    12/26/2025Listed for sale$350,000-7.9%$195/sqft
    Source: RealTracs MLS as distributed by MLS GRID #3068288 Report a problem
    12/3/2025Listing removed$380,000$211/sqft
    Source: RealTracs MLS as distributed by MLS GRID #2985376 Report a problem
    11/11/2025Price change$380,000-1.6%$211/sqft
    Source: RealTracs MLS as distributed by MLS GRID #2985376 Report a problem
    8/29/2025Listed for sale$386,000+67.9%$215/sqft
    Source: RealTracs MLS as distributed by MLS GRID #2985376 Report a problem
    8/14/2018Sold$229,900$128/sqft
    Source: RealTracs MLS as distributed by MLS GRID #1945708 Report a problem
    6/29/2018Listed for sale$229,900+83.9%$128/sqft
    Source: Cannontown Real Estate #1945708 Report a problem
    5/13/2015Sold$125,000-24.2%$70/sqft
    Source: Public Record Report a problem
    12/5/2007Sold$165,000-2.9%$92/sqft
    Source: Public Record Report a problem
    1/9/2007Sold$170,000$95/sqft
    Source: Public Record Report a problem

    Public tax history

    YearProperty taxesTax assessment
    2025$2,861 +45.2%$102,825 +52.6%
    2024$1,969 $67,400
    2023$1,969 $67,400
    2022$1,969 -1%$67,400
    2021$1,990 +14.1%$67,400 +46.4%
    2020$1,744 +37.5%$46,050
    2019$1,269 $46,050
    2018$1,269 $46,050
    2017$1,269 $46,050 +23.1%
    2016$1,269 -13.6%$37,400
    2015$1,468 $37,400
    2014$1,468 $37,400
    2013-- $37,400 -12.3%
    2012-- $42,650
    2011-- $42,650
    2010-- $42,650
    2009-- $42,650 +5.2%
    2008-- $40,550
    2007-- $40,550
    2006-- --
    2005-- --
    2004-- --
    Find assessor info on the county website

    Neighborhood: 37138

    Nearby schools

    GreatSchools rating
    Schools provided by the listing agent
    • Elementary: Andrew Jackson Elementary
    • Middle: DuPont Hadley Middle
    • High: McGavock Comp High School

    Source: RealTracs MLS as distributed by MLS GRID. This data may not be complete. We recommend contacting the local school district to confirm school assignments for this home.

    Get a cash offer in 3 minutes
    Find out how much your home could sell for in as little as 3 minutes with a no-obligation cash offer.
    Estimated market value
    $350,600
    Get a cash offer in 3 minutes
    Find out how much your home could sell for in as little as 3 minutes with a no-obligation cash offer.
    Estimated market value
    $350,600