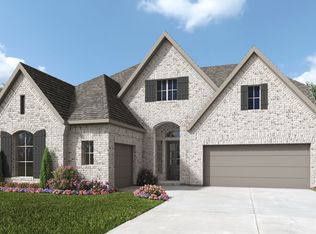
Well-designed full brick home with 5 bedrooms, 4.5 baths, media room on the 1st floor, along with a 2nd bedroom down with primary. Upstairs features 3 bedrooms, 2 baths, and a game room. Sliders in a family with an extended patio and sliders.
New construction
Price increase: $150 (8/12)
$678,990
5210 Timpson Dr, Manvel, TX 77578
5beds
3,934sqft
Single Family Residence
Built in 2026
8,272 Square Feet Lot
$662,100 Zestimate®
$173/sqft
$98/mo HOA
What's special
Extended patioFull brick home
- 150 days |
- 59 |
- 2 |
Zillow last checked:
Listing updated:
Listed by:
Jimmy Franklin 281-347-2200,
Shea Homes
Source: HAR,MLS#: 24993790
Facts & features
Interior
Bedrooms & bathrooms
- Bedrooms: 5
- Bathrooms: 5
- Full bathrooms: 4
- 1/2 bathrooms: 1
Primary bedroom
- Level: First
- Area: 266.44
- Dimensions: 14'8 X 18'2
Bedroom
- Level: Second
- Area: 221.94
- Dimensions: 14'2 X 15'8
Bedroom
- Level: Second
- Area: 193.65
- Dimensions: 15'11 X 12'2
Bedroom
- Level: First
- Area: 139.92
- Dimensions: 12'2 X 11'6
Bedroom
- Level: Second
- Area: 174.39
- Dimensions: 12'2 X 14'4
Bedroom
- Level: First
- Area: 144
- Dimensions: 12x12
Bedroom
- Level: First
- Area: 144
- Dimensions: 12x12
Other
- Level: First
- Area: 122.68
- Dimensions: 10'1 X 12'2
Dining room
- Level: First
- Area: 179.47
- Dimensions: 15'2 X 11'10
Other
- Level: First
- Area: 143
- Dimensions: 13x11
Family room
- Level: First
- Area: 320.33
- Dimensions: 19'11 X 16'1
Game room
- Level: Second
- Area: 308
- Dimensions: 14'8 X 21
Kitchen
- Level: First
- Area: 184.71
- Dimensions: 15'6 X 11'11
Media room
- Level: First
- Area: 161.87
- Dimensions: 11'11 X 13'7
Utility room
- Level: First
- Area: 81.81
- Dimensions: 10'4 X 7'11
Heating
- Natural Gas
Cooling
- Ceiling Fan(s), Electric
Appliances
- Included: Water Heater, Disposal, Double Oven, Electric Oven, Microwave, Gas Cooktop, Dishwasher
- Laundry: Electric Dryer Hookup, Gas Dryer Hookup
Features
- Formal Entry/Foyer, High Ceilings
- Flooring: Carpet, Tile, Vinyl
- Doors: Insulated Doors
- Windows: Insulated/Low-E windows, Shutters
Interior area
- Total structure area: 3,934
- Total interior livable area: 3,934 sqft
Property
Parking
- Total spaces: 3
- Parking features: Tandem
- Garage spaces: 3
Features
- Stories: 2
- Exterior features: Back Green Space, Sprinkler System
- Fencing: Back Yard,Full
Lot
- Size: 8,272 Square Feet
- Dimensions: 60 x 135
- Features: Subdivided, 0 Up To 1/4 Acre
Details
- Parcel number: 32859002023
Construction
Type & style
- Home type: SingleFamily
- Architectural style: Traditional
- Property subtype: Single Family Residence
Materials
- Spray Foam Insulation, Brick
- Foundation: Slab
- Roof: Composition
Condition
- New construction: Yes
- Year built: 2026
Details
- Builder name: Shea Homes
Utilities & green energy
- Sewer: Public Sewer
- Water: Public, Water District
Green energy
- Energy efficient items: Thermostat, HVAC, HVAC>13 SEER
Community & HOA
Community
- Subdivision: Del Bello Lakes
HOA
- Has HOA: Yes
- HOA fee: $1,180 annually
Location
- Region: Manvel
Financial & listing details
- Price per square foot: $173/sqft
- Date on market: 3/28/2026
- Listing terms: Cash,Conventional,FHA,VA Loan
- Road surface type: Concrete
Estimated market value
$662,100
$629,000 - $695,000
$4,315/mo
Price history
| Date | Event | Price |
|---|---|---|
| 8/12/2026 | Price change | $678,990+0%$173/sqft |
Source:  Shea Homes Report a problem Shea Homes Report a problem | ||
| 7/31/2026 | Price change | $678,8400%$173/sqft |
Source: Shea Homes Report a problem | ||
| 6/12/2026 | Price change | $678,990-0.7%$173/sqft |
Source: Shea Homes Report a problem | ||
| 6/2/2026 | Price change | $683,990+0.7%$174/sqft |
Source: Shea Homes Report a problem | ||
| 4/17/2026 | Price change | $678,9900%$173/sqft |
Source: Shea Homes Report a problem | ||
| 4/2/2026 | Price change | $679,007+0.7%$173/sqft |
Source: Shea Homes Report a problem | ||
| 3/28/2026 | Listed for sale | $674,007$171/sqft |
Source:  HAR #24993790 Report a problem HAR #24993790 Report a problem | ||
Public tax history
Tax history is unavailable.
Monthly payment
Est. payment
Payment breakdown
Explore the cost of this home by adjusting the details. Changes won't be saved.Climate risks
Neighborhood: 77578
Nearby schools
GreatSchools rating
- 6/10E C Mason Elementary SchoolGrades: PK-5Distance: 2.8 mi
- 6/10Rodeo Palms Junior High SchoolGrades: 6-8Distance: 1.8 mi
- 7/10Manvel High SchoolGrades: 9-12Distance: 2.2 mi
Schools provided by the listing agent
- Elementary: E C Mason Elementary School
- Middle: Rodeo Palms Junior High School
- High: Manvel High School
Source: HAR. This data may not be complete. We recommend contacting the local school district to confirm school assignments for this home.
- $581,7864 bd4 ba2.6k sqft5222 Timpson Dr, Manvel, TX 77578New Construction

- $634,5684 bd4 ba2.8k sqft5215 Timpson Dr, Manvel, TX 77578Pending
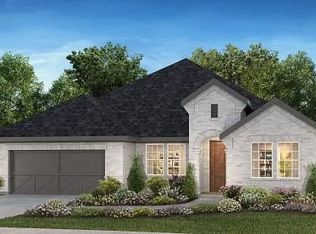
- from $604,9905 bd5 ba3.9k sqftPlan 5072 Plan, Del Bello Lakes 60, Manvel, TX 77578New Construction
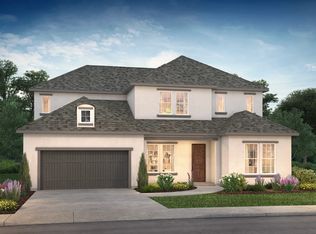
- from $547,9904 bd4 ba3k sqftPlan 5029 Plan, Del Bello Lakes 60, Manvel, TX 77578New Construction

- from $599,9905 bd5 ba3.7k sqftPlan 5058 Plan, Del Bello Lakes 60, Manvel, TX 77578New Construction
- from $547,9904 bd3 ba3.1k sqftPlan 5049 Plan, Del Bello Lakes 60, Manvel, TX 77578New Construction
- from $515,9904 bd4 ba2.6k sqftPlan 5019 Plan, Del Bello Lakes 60, Manvel, TX 77578New Construction
- from $537,9904 bd4 ba2.8k sqftPlan 5039 Plan, Del Bello Lakes 60, Manvel, TX 77578New Construction
A local agent can set up tours, give advice and negotiate with sellers.
Similar homes
- $629,9904 bd4 ba3k sqft5422 Timpson Dr, Manvel, TX 77578New Construction
 HAR
HAR - from $680,9004 bd5 ba3.7k sqft3719W Plan, Valencia 60', Manvel, TX 77578New Construction
 Perry Homes
 - from $612,9004 bd4 ba2.9k sqft2995W Plan, Valencia 60', Manvel, TX 77578New Construction
 Perry Homes
 - from $675,9004 bd4 ba3k sqft3092W Plan, Meridiana 70', Manvel, TX 77578New Construction
 Perry Homes
 - from $644,9004 bd5 ba3k sqft3080W Plan, Valencia 60', Manvel, TX 77578New ConstructionPerry Homes
- from $710,9005 bd4 ba3.3k sqft3394W Plan, Meridiana 70', Manvel, TX 77578New ConstructionPerry Homes
- from $793,9005 bd5 ba4.2k sqft4263W Plan, Valencia 70', Manvel, TX 77578New ConstructionPerry Homes
- $524,9003 bd2 ba1.9k sqft5723 Bobwhite Trl, Manvel, TX 77578New ConstructionHAR
- from $634,9005 bd4 ba3.3k sqft3394W Plan, Meridiana 60' Gated, Manvel, TX 77578New ConstructionPerry Homes
- from $707,9004 bd5 ba3k sqft3080W Plan, Meridiana 70', Manvel, TX 77578New ConstructionPerry Homes
- from $615,9004 bd3 ba2.9k sqft2980W Plan, Valencia 60', Manvel, TX 77578New ConstructionPerry Homes
- from $762,9005 bd5 ba3.8k sqft3896W Plan, Meridiana 70', Manvel, TX 77578New ConstructionPerry Homes
- from $607,9004 bd4 ba2.7k sqft2769W Plan, Valencia 60', Manvel, TX 77578New ConstructionPerry Homes
- $544,9004 bd4 ba2.7k sqft9111 Limestone Mill Way, Manvel, TX 77578New ConstructionHAR
- from $591,9004 bd4 ba2.8k sqft2850W Plan, Meridiana 60' Gated, Manvel, TX 77578New ConstructionPerry Homes
- from $538,9004 bd3 ba2.6k sqft2663W Plan, Valencia 50', Manvel, TX 77578New ConstructionPerry Homes
- from $553,9004 bd3 ba2.7k sqft2797W Plan, Valencia 50', Manvel, TX 77578New ConstructionPerry Homes
- from $520,9004 bd3 ba2.4k sqft2476W Plan, Valencia 50', Manvel, TX 77578New ConstructionPerry Homes
- from $511,9004 bd3 ba2.4k sqft2443H Plan, Valencia 50', Manvel, TX 77578New ConstructionPerry Homes
- from $590,9004 bd4 ba2.9k sqft2995W Plan, Meridiana 60' Gated, Manvel, TX 77578New ConstructionPerry Homes
