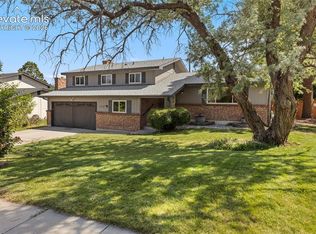
***Amazing Views of Pikes Peak and Tons of Upgrades!*** Welcome to this inviting tri-level home nestled on a quiet cul-de-sac, offering the perfect blend of comfort, character and functionality. With charming curb appeal, mature trees and a welcoming front porch, this home makes a wonderful first impression the moment you arrive. Recent upgrades allow you to move right in and provide peace of mind and modern convenience. ***UPGRADES INCLUDE a NEW furnace, NEW electrical panel, NEW Stainless Steel Kitchen stove, NEW A/C unit, NEW whole-house humidifier, New lighting, updated fixtures and more!*** Inside, you’ll find thoughtfully designed Living Room and Dining Room spaces filled with natural light and stylish touches throughout. The spacious Kitchen offers a breakfast bar, ample cabinet storage, Stainless Steel appliances and modern pendant lighting—perfect for everyday living and entertaining. Step out onto the newly painted back deck to enjoy beautiful sunsets and stunning mountain views. The upper level opens to a cozy reading nook with sconce lighting. Freshly painted bedrooms create relaxing retreats with soft neutral tones and carpeting. The Primary Suite has walk-in closet and adj 3/4 bath. The lower level features a generous bonus room with a stone framed wood-burning fireplace, 3/4 bath and a walkout to the fully fenced backyard patio complete with a hot tub spa - an ideal space for relaxing or hosting guests. The basement level offers incredible flexibility with a large area currently set up as a Home Gym. Whether you envision a Fitness Studio or Recreation/Media Room, this versatile space can easily adapt to your lifestyle. The attached two-car garage and spacious driveway provide plenty of room for parking and storage. Combining comfortable living spaces, a desirable cul-de-sac location and easy access to shopping, dining and entertainment, this wonderful home is ready to welcome you to your next chapter. Don’t miss the opportunity to make it yours!
Under contract
$475,000
5210 Twinkle Way, Colorado Springs, CO 80917
3beds
2,098sqft
Single Family Residence
Built in 1984
4,991 Square Feet Lot
$-- Zestimate®
$226/sqft
$33/mo HOA
What's special
Mature treesModern pendant lightingStunning mountain viewsNewly painted back deckFully fenced backyard patioHot tub spaWelcoming front porch
- 124 days |
- 19 |
- 0 |
Zillow last checked:
Listing updated:
Listed by:
Cassidy Bowdish Jones CNE 719-244-2900,
REMAX PROPERTIES
Source: elevateMLS,MLS#: 6929571
Facts & features
Interior
Bedrooms & bathrooms
- Bedrooms: 3
- Bathrooms: 3
- 3/4 bathrooms: 3
Other
- Level: Upper
- Area: 182 Square Feet
- Dimensions: 14 x 13
Heating
- Forced Air
Cooling
- Ceiling Fan(s), Central Air
Appliances
- Included: Dishwasher, Disposal, Dryer, Microwave, Range, Refrigerator, Washer
- Laundry: Lower Level
Features
- Skylight (s), Breakfast Bar
- Flooring: Carpet, Tile, Vinyl/Linoleum
- Basement: Full,Partially Finished
- Number of fireplaces: 1
- Fireplace features: One
Interior area
- Total structure area: 2,098
- Total interior livable area: 2,098 sqft
- Finished area above ground: 1,636
- Finished area below ground: 462
Video & virtual tour
Property
Parking
- Total spaces: 2
- Parking features: Attached, Garage Door Opener, Concrete Driveway
- Attached garage spaces: 2
Features
- Levels: Tri-Level
- Patio & porch: Concrete, Wood Deck, See Prop Desc Remarks
- Has spa: Yes
- Spa features: Hot Tub/Spa
- Fencing: Back Yard
- Has view: Yes
- View description: Mountain(s), View of Pikes Peak
Lot
- Size: 4,991 Square Feet
- Features: Cul-De-Sac, Level, Hiking Trail, Near Fire Station, Near Hospital, Near Park, Near Public Transit, Near Schools, Near Shopping Center, HOA Required $, Landscaped
Details
- Parcel number: 6324213006
Construction
Type & style
- Home type: SingleFamily
- Property subtype: Single Family Residence
Materials
- Brick, Masonite, Framed on Lot
- Roof: Composite Shingle
Condition
- Existing Home
- New construction: No
- Year built: 1984
Utilities & green energy
- Water: Municipal
- Utilities for property: Electricity Available, Natural Gas Available
Community & HOA
HOA
- Has HOA: Yes
- HOA fee: $399 annually
Location
- Region: Colorado Springs
Financial & listing details
- Price per square foot: $226/sqft
- Tax assessed value: $463,606
- Annual tax amount: $1,479
- Date on market: 3/5/2026
- Listing terms: Assumable,Cash,Conventional,FHA,VA Loan
- Electric utility on property: Yes
Estimated market value
Not available
Estimated sales range
Not available
Not available
Price history
| Date | Event | Price |
|---|---|---|
| 3/17/2026 | Pending sale | $475,000$226/sqft |
Source:  REcolorado as distributed by MLS GRID #4533491 Report a problem REcolorado as distributed by MLS GRID #4533491 Report a problem | ||
| 3/17/2026 | Contingent | $475,000$226/sqft |
Source:  elevateMLS #6929571 Report a problem elevateMLS #6929571 Report a problem | ||
| 3/5/2026 | Listed for sale | $475,000+11.8%$226/sqft |
Source: elevateMLS #6929571 Report a problem | ||
| 12/21/2024 | Listing removed | $425,000-2.3%$203/sqft |
Source: elevateMLS #5352835 Report a problem | ||
| 12/21/2023 | Listing removed | -- |
Source: elevateMLS #5352835 Report a problem | ||
| 12/20/2021 | Sold | $435,000+2.4%$207/sqft |
Source: Public Record Report a problem | ||
| 11/12/2021 | Listed for sale | $425,000+32.8%$203/sqft |
Source: elevateMLS #5352835 Report a problem | ||
| 6/24/2019 | Sold | $320,000-1.5%$153/sqft |
Source: Public Record Report a problem | ||
| 5/17/2019 | Price change | $325,000-3%$155/sqft |
Source: City Of Cs R E & Lifestyle #3656288 Report a problem | ||
| 5/10/2019 | Listed for sale | $335,000+52.3%$160/sqft |
Source: City Of Cs R E & Lifestyle #3656288 Report a problem | ||
| 3/4/2015 | Sold | $220,000$105/sqft |
Source: Public Record Report a problem | ||
| 12/4/2014 | Price change | $220,000-2.2%$105/sqft |
Source: RE/MAX Properties, Inc. #4266000 Report a problem | ||
| 11/7/2014 | Listed for sale | $225,000+6.8%$107/sqft |
Source: RE/MAX PROPERTIES, INC #4266000 Report a problem | ||
| 5/6/2010 | Sold | $210,700+2.8%$100/sqft |
Source: Public Record Report a problem | ||
| 2/20/2010 | Price change | $205,000-4.7%$98/sqft |
Source: RE/MAX Properties, Inc. #684427 Report a problem | ||
| 1/30/2010 | Listed for sale | $215,000+26.5%$102/sqft |
Source: RE/MAX Properties, Inc. #684427 Report a problem | ||
| 3/6/2001 | Sold | $170,000+28.8%$81/sqft |
Source: Public Record Report a problem | ||
| 6/11/1996 | Sold | $132,000$63/sqft |
Source: Public Record Report a problem | ||
Public tax history
| Year | Property taxes | Tax assessment |
|---|---|---|
| 2024 | $1,365 +9.6% | $31,070 |
| 2023 | $1,246 -7.8% | $31,070 +39.5% |
| 2022 | $1,352 | $22,270 -2.8% |
| 2021 | -- | $22,910 +13.5% |
| 2020 | $1,370 +0.5% | $20,180 |
| 2019 | $1,362 +13.4% | $20,180 +16.8% |
| 2018 | $1,201 -5.3% | $17,280 |
| 2017 | $1,268 +5.6% | $17,280 +6.3% |
| 2016 | $1,201 +27.5% | $16,250 |
| 2015 | $942 +3.1% | $16,250 +7% |
| 2014 | $913 | $15,180 |
| 2013 | -- | -- |
| 2012 | -- | $15,650 |
| 2011 | $1,003 | $15,650 -8% |
| 2010 | -- | $17,010 |
| 2009 | -- | $17,010 +5% |
| 2008 | -- | $16,200 |
| 2006 | -- | $16,200 +21.4% |
| 2004 | -- | $13,340 |
| 2003 | $798 +3.7% | $13,340 -4.9% |
| 2002 | $769 -8.6% | $14,030 -3.2% |
| 2001 | $842 | $14,500 |
Find assessor info on the county website
Monthly payment
Est. payment$--/mo
Payment breakdown
Explore the cost of this home by adjusting the details. Changes won't be saved.All calculations are estimates and provided by Zillow, Inc. for informational purposes only. Actual amounts may vary.
HOA fees may include property taxes on listings classified as Co-Ops. Contact the listing agent and/or owner for fee details.
Mortgage interest rates are dependent on a number of factors, including credit score, down payment, and repayment length. Interest rate data provided by Zillow Group Marketplace, Inc. as of 1/1/1970 from various mortgage lenders with which we have lead or other similar arrangements; the Estimated Payment is an average of those rates.
See how much you could borrow to make a competitive offer.
Climate risks
Neighborhood: East Colorado Springs
Nearby schools
GreatSchools rating
- 8/10Scott Elementary SchoolGrades: PK-5Distance: 1 mi
- 6/10Jenkins Middle SchoolGrades: 6-8Distance: 1.5 mi
- 3/10Doherty High SchoolGrades: 9-12Distance: 0.9 mi
Schools provided by the listing agent
- Elementary: Scott
- Middle: Jenkins
- High: Doherty
- District: Colorado Springs 11
Source: elevateMLS. This data may not be complete. We recommend contacting the local school district to confirm school assignments for this home.

A local agent can set up tours, give advice and negotiate with sellers.




- Colorado
- El Paso County
- Colorado Springs
- 80917
- East Colorado Springs
- 5210 Twinkle Way
Nearby cities
Nearby neighborhoods
- Briargate Real estate
- Central Colorado Springs Real estate
- Cimarron Hills Real estate
- East Colorado Springs Real estate
- Northeast Colorado Springs Real estate
- Northwest Colorado Springs Real estate
- Old Colorado City Real estate
- Powers Real estate
- Southeast Colorado Springs Real estate
- Southwest Colorado Springs Real estate
Nearby zip codes
Other Colorado Springs Topics
- Apartments for Rent in 80917
- Houses for Sale in 80917
- Houses for Rent in 80917
- 80917 Real Estate
- Colorado Springs Condos
- Houses for Sale in Colorado Springs
- Newest Listings in Colorado Springs
- Colorado Springs Home Values
- Colorado Springs Real Estate Agents
- Colorado Springs Refinance
- Colorado Springs Mortgage Rates
