Skip main navigation
Off market
  • $1,765,000

    5210 Vista De Olmo, San Clemente, CA 92673

    4beds
    2,407sqft
    SingleFamily
    Built in 2001
    5,662 Square Feet Lot
    $1,765,000 Zestimate®
    $733/sqft
    $7,234 Estimated rent

    Home value

    $1,765,000

    $1.66M - $1.87M

    $7,234/mo

    Zestimate® history
    Loading
    Loading...

    Owner options

    List your home for rent

    $7,234/mo

    Rent Zestimate®

    Find your next renter with Zillow Rental Manager. Plus, with online applications, you can quickly screen prospective tenants – for free.

    Learn more

    $7,234/mo

    Rent Zestimate®

    Refinance and save

    $11,245/mo

    Est. payment

    Refinancing to a lower rate could help reduce your monthly payments and save thousands over the life of the loan.

    See today's rates

    $11,245/mo

    Est. payment

    Explore your selling options

    Work with a Zillow partner agent

    Leverage their expertise and Zillow's premium Showcase listings to get your home seen by more buyers.

    Get started

    List with your own agent

    Get your home in front of millions of buyers by listing it on Zillow.

    Learn how to do it

    Sell it yourself

    Take full control of how buyers see your home on Zillow by listing For Sale by Owner (FSBO).

    List your home

    What's special

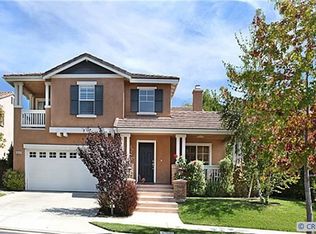
    This stunning home is situated in the highly sought-after Ridgemore neighborhood in Forster Highlands. Located on a cul-de-sac location this 4 Bedroom, 2.5 Bath Stunner has been highly upgraded, meticulously maintained and shows like a model home. This remarkable home exudes quality & superior craftsmanship thru-out. Welcoming front entry, living room and dining room. The upgraded kitchen features white cabinetry, granite slab counters w/ custom backsplash, stainless steel appliances, convenient center island, custom pantry door, new pendant lighting and sphere chandelier. The adjoining family room is complete with a gorgeous built-in media cabinet and features a fire and ice dramatic fireplace. A half bath completes the first level. Upstairs highlights include a master suite with a walk-in closet and custom closet built-ins. Master bath features an oversized shower and a relaxing soaking tub. French Doors open to the quaint front balcony area. Two secondary bedrooms, a loft (could be 4th bedroom option) full bath and convenient upstairs laundry. See supplement for complete list of upgrades for this amazing home. This is the perfect home for entertaining and/or relaxing while enjoying this amazing rear yard! An elaborate entertainer's yard with a sparkling saltwater pool and spa with waterfall features, top of the line built-in BBQ & island, freshly landscaped, tranquil water fountain, custom outdoor lighting, all surrounded by a lush private hillside with mature trees.

    This property is not currently displayed as for sale or rent on Zillow. This may be different from what's on other websites or public sources.
    Facts & features

    Interior

    Bedrooms & bathrooms
    • Bedrooms: 4
    • Bathrooms: 3
    • Full bathrooms: 2
    • 1/2 bathrooms: 1
    Heating
    • Forced air, Electric
    Cooling
    • Central
    Appliances
    • Included: Dishwasher, Garbage disposal, Microwave, Refrigerator
    • Laundry: Individual Room, Inside, Gas Dryer Hookup, Washer Hookup, Gas & Electric Dryer Hookup, Upper Level
    Features
    • Recessed Lighting, Copper Plumbing Partial, Granite Counters, Open Floorplan, Cathedral Ceiling(s), Ceiling Fan(s), Built-in Features, Crown Molding, High Ceilings
    • Flooring: Tile, Carpet, Laminate
    • Windows: Blinds, Shutters, Custom Covering, Screens, Double Pane Windows
    • Fireplace features: Family Room, Fire Pit
    • Common walls with other units/homes: No Common Walls
    Interior area
    • Total interior livable area: 2,407 sqft

    Property

    Parking
    • Total spaces: 3
    • Parking features: Garage - Attached
    Features
    • Levels: Two
    • Patio & porch: Slab, Patio Open
    • Exterior features: Stucco
    • Pool features: In Ground, Private, Association, Gunite, Waterfall
    • Has spa: Yes
    • Spa features: In Ground, Private, Association, Gunite
    • Has view: Yes
    • View description: Mountain
    Lot
    • Size: 5,662 Square Feet
    • Features: Back Yard, Front Yard, Cul-De-Sac, Sprinklers In Rear, Yard, Sprinkler System, Sprinklers In Front, 0-1 Unit/Acre
    Details
    • Parcel number: 67812118
    • Special conditions: Standard

    Construction

    Type & style
    • Home type: SingleFamily
    • Architectural style: Traditional
    Materials
    • Roof: Tile
    Condition
    • Turnkey
    • Year built: 2001

    Utilities & green energy

    • Electric: Standard
    • Sewer: Sewer Paid
    • Water: Public
    • Utilities for property: Water Connected, Phone Connected, Sewer Connected, Electricity Connected, Cable Connected

    Community & HOA

    HOA
    • Has HOA: Yes
    • Amenities included: Pool
    • HOA fee: $230 monthly
    Location
    • Region: San Clemente

    Financial & listing details

    • Price per square foot: $733/sqft
    • Tax assessed value: $1,149,419
    • Annual tax amount: $12,258
    • Road surface type: Paved

    Price history

    DateEventPrice
    6/30/2020Sold$1,051,000+0.1%$437/sqft
    Source: Public Record Report a problem
    6/1/2020Pending sale$1,050,000$436/sqft
    Source: Re/Max Coastal Homes #OC20098360 Report a problem
    5/29/2020Listed for sale$1,050,000+88.2%$436/sqft
    Source: Re/Max Coastal Homes #OC20098360 Report a problem
    9/9/2002Sold$558,000+28.3%$232/sqft
    Source: Public Record Report a problem
    5/31/2001Sold$435,000$181/sqft
    Source: Public Record Report a problem

    Public tax history

    YearProperty taxesTax assessment
    2025$12,258 +1.6%$1,149,419 +2%
    2024$12,066 +2%$1,126,882 +2%
    2023$11,826 +1.9%$1,104,787 +2%
    2022$11,611 -17.8%$1,083,125 +2%
    2021$14,122 +61.8%$1,061,888 +33.3%
    2020$8,726 $796,843 +2%
    2019$8,726 +1.9%$781,219 +2%
    2018$8,567 +3.6%$765,901 +2%
    2017$8,266 $750,884 +2%
    2016$8,266 +1.8%$736,161 +1.5%
    2015$8,119 +1.4%$725,104 +2%
    2014$8,010 $710,901 +13.6%
    2013-- $625,920
    2012-- $625,920 -4%
    2011-- $652,000 -3.4%
    2010-- $675,126 +1.8%
    2009-- $663,461
    2008-- $663,461 +2%
    2007-- $650,452 +10%
    2006-- $591,380 +2%
    2005-- $579,785 +2%
    2004-- $568,417 +1.9%
    2003-- $558,000 +25.2%
    2002-- $445,716 +181.4%
    2001$2,446 $158,420
    Find assessor info on the county website

    Neighborhood: 92673

    Nearby schools

    GreatSchools rating
    Schools provided by the listing agent
    • Elementary: Truman Benedict
    • Middle: Bernice
    • High: San Clemente
    • District: Capistrano Unified

    Source: The MLS. This data may not be complete. We recommend contacting the local school district to confirm school assignments for this home.

    Get a cash offer in 3 minutes
    Find out how much your home could sell for in as little as 3 minutes with a no-obligation cash offer.
    Estimated market value
    $1,765,000
    Get a cash offer in 3 minutes
    Find out how much your home could sell for in as little as 3 minutes with a no-obligation cash offer.
    Estimated market value
    $1,765,000