Skip main navigation
Sold for $599,900
  • $599,900

    5210 W 19th Ave, Kennewick, WA 99338

    4beds
    2,697sqft
    Single Family Residence
    Built in 2011
    8,276 Square Feet Lot
    $600,000 Zestimate®
    $222/sqft
    $3,315 Estimated rent

    Home value

    $600,000

    $564,000 - $636,000

    $3,315/mo

    Zestimate® history
    Loading
    Loading...

    Owner options

    List your home for rent

    $3,315/mo

    Rent Zestimate®

    Find your next renter with Zillow Rental Manager. Plus, with online applications, you can quickly screen prospective tenants – for free.

    Learn more

    $3,315/mo

    Rent Zestimate®

    Refinance and save

    $3,690/mo

    Est. payment

    Refinancing to a lower rate could help reduce your monthly payments and save thousands over the life of the loan.

    See today's rates

    $3,690/mo

    Est. payment

    Explore your selling options

    Work with a Zillow partner agent

    Leverage their expertise and Zillow's premium Showcase listings to get your home seen by more buyers.

    Get started

    List with your own agent

    Get your home in front of millions of buyers by listing it on Zillow.

    Learn how to do it

    Sell it yourself

    Take full control of how buyers see your home on Zillow by listing For Sale by Owner (FSBO).

    List your home

    What's special

    Covered patioSpacious two-story homeLarge bonus roomLarge master bathSoaking tubWalk-in tile showerFully fenced backyard
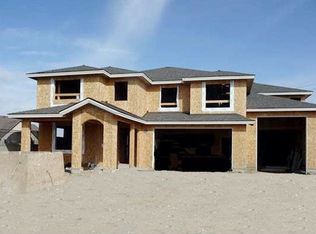
    MLS# 290822 Spacious two-story home located in desirable West Kennewick’s Creekstone neighborhood that features community parks and lots of walking trails. Offering 2,697 sq ft, this 4-bedroom, 3-bath residence features a functional and versatile floor plan designed for comfortable living and entertaining. The main level showcases an open-concept layout with a generous living area that flows seamlessly into the kitchen and dining space. The kitchen offers ample cabinetry and counter space, ideal for everyday living and hosting gatherings with granite countertops and a gas range for the chef. A den/bedroom on the main floor provides flexible space for remote work, a playroom, or guest room. The master bedroom is well appointed with coffered ceilings, a large master bath with spacious closet and a walk-in tile shower plus a soaking tub. There are two more bedrooms upstairs with a bathroom to share plus a large bonus room! The home is equipped with gas heating and heat pump cooling for year-round comfort. Outside, the fully fenced backyard includes a covered patio to enjoy summer evenings on and a generous sized yard for activities. A rare 4-car attached tandem garage delivers exceptional storage, parking, or hobby space. Conveniently located near schools, parks, shopping, and commuter routes, this home offers both comfort and practicality in a sought-after area of West Kennewick.

    Zillow last checked:

    Listing updated:

    Listed by:

    Jared Retter 509-528-7006,

    Retter and Company Sotheby's

    Bought with:

    Becky Detloff, 20121388

    Coldwell Banker Tomlinson

    Source: PACMLS,MLS#: 290822MLS Logo

    Facts & features

    Interior

    Bedrooms & bathrooms
    • Bedrooms: 4
    • Bathrooms: 3
    • Full bathrooms: 2
    • 3/4 bathrooms: 1
    Bedroom
    • Level: U
    • Area: 238
    • Dimensions: 14 x 17
    Bedroom 1
    • Level: U
    • Area: 143
    • Dimensions: 11 x 13
    Bedroom 2
    • Level: U
    • Area: 121
    • Dimensions: 11 x 11
    Bedroom 3
    • Level: U
    • Area: 143
    • Dimensions: 11 x 13
    Dining room
    • Level: M
    • Area: 143
    • Dimensions: 11 x 13
    Family room
    • Level: M
    • Area: 285
    • Dimensions: 15 x 19
    Kitchen
    • Level: M
    • Area: 240
    • Dimensions: 12 x 20
    Office
    • Level: U
    • Area: 304
    • Dimensions: 16 x 19
    Heating
    • Gas, Natural Gas
    Cooling
    • Central Air, Heat Pump, Electric
    Appliances
    • Included: Dishwasher, Disposal, Microwave, Range/Oven, Refrigerator, Water Heater
    Features
    • Coffered Ceiling(s), Raised Ceiling(s), Storage, Ceiling Fan(s)
    • Flooring: Carpet, Tile
    • Windows: Double Pane Windows, Windows - Vinyl, Drapes/Curtains/Blinds
    • Basement: None
    • Number of fireplaces: 1
    • Fireplace features: 1, Gas, Family Room
    Interior area
    • Total structure area: 2,697
    • Total interior livable area: 2,697 sqft

    Property

    Parking
    • Total spaces: 4
    • Parking features: Attached, Garage Door Opener, Finished, 4 car
    • Attached garage spaces: 4
    Features
    • Levels: 2 Story
    • Stories: 2
    • Patio & porch: Patio/Covered
    • Exterior features: Irrigation
    • Fencing: Fenced
    Lot
    • Size: 8,276 Square Feet
    • Features: Located in City Limits
    Details
    • Parcel number: 109892150028011
    • Zoning description: Single Family R

    Construction

    Type & style
    • Home type: SingleFamily
    • Property subtype: Single Family Residence
    Materials
    • Concrete Board, Lap
    • Foundation: Crawl Space
    • Roof: Comp Shingle
    Condition
    • Existing Construction (Not New)
    • New construction: No
    • Year built: 2011

    Utilities & green energy

    • Water: Public
    • Utilities for property: Sewer Connected

    Community & HOA

    Community
    • Subdivision: Creekstone,Kennewick Sw
    HOA
    • Has HOA: Yes
    • HOA fee: $80 monthly
    Location
    • Region: Kennewick

    Financial & listing details

    • Price per square foot: $222/sqft
    • Tax assessed value: $559,200
    • Annual tax amount: $4,345
    • Date on market: 2/28/2026
    • Listing terms: Cash,Conventional,FHA,VA Loan
    • Inclusions: Fridge
    • Electric utility on property: Yes
    • Road surface type: Paved

    Price history

    DateEventPrice
    4/20/2026Sold$599,900$222/sqft
    Source: PACMLS #290822 Report a problem
    3/2/2026Pending sale$599,900$222/sqft
    Source: PACMLS #290822 Report a problem
    2/28/2026Listed for sale$599,900+69%$222/sqft
    Source: PACMLS #290822 Report a problem
    9/18/2015Sold$355,000+7.6%$132/sqft
    Source: PACMLS #206853 Report a problem
    3/1/2013Sold$330,000-5.7%$122/sqft
    Source: PACMLS #184909 Report a problem
    12/1/2011Sold$350,000+560.4%$130/sqft
    Source: PACMLS #174636 Report a problem
    12/28/2010Sold$53,000$20/sqft
    Source: Public Record Report a problem

    Public tax history

    YearProperty taxesTax assessment
    2024$4,472 -5.2%$559,200 -5.7%
    2023$4,716 +45.6%$592,940 +29.5%
    2022$3,239 -18.4%$457,990 +12.4%
    2021$3,968 -14.2%$407,380 -11.6%
    2020$4,624 -7.1%$460,960 +6.7%
    2019$4,978 +8.9%$431,980 +7.2%
    2018$4,571 -3.8%$403,000 +16.8%
    2017$4,752 +6.9%$345,030
    2016$4,445 $345,030
    2015$4,445 +5.4%$345,030 +6.5%
    2014$4,217 $323,920
    2013$4,217 $323,920 -5.1%
    2012-- $341,250
    2011-- $341,250 +822.3%
    2010-- $37,000
    2009-- $37,000
    2008-- --
    2007-- --
    Find assessor info on the county website

    Neighborhood: 99338

    Nearby schools

    GreatSchools rating
    Schools provided by the listing agent
    • District: Kennewick

    Source: PACMLS. This data may not be complete. We recommend contacting the local school district to confirm school assignments for this home.

    Get pre-qualified for a loan
    At Zillow Home Loans, we can pre-qualify you in as little as 5 minutes with no impact to your credit score.

    An equal housing lender. NMLS #10287.

    Sell for more on Zillow
    Get a Zillow Showcase℠ listing at no additional cost and you could sell for .
    $600,000
    2% more
    +$12,000
    With Zillow Showcase(estimated)
    $612,000