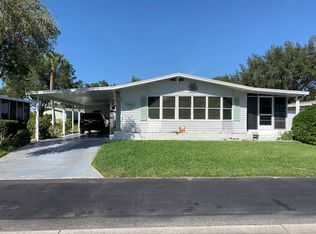
THIS HOME IS ON LEASED LAND WITH AN APPROXIMATE MONTHLY LOT RENTAL FEE OF $1560 FOR THE NEW OWNER. SEE ADDITIONAL DETAILS AND INCLUSIONS BELOW. PLEASE CONTACT THE LISTING AGENT DIRECT FOR ALL SHOWINGS AND PROPERTY INFORMATION. This is an incredible opportunity to purchase a fully renovated home in an excellent community. Built in 1990 and fully remodeled in 2023 this home needs nothing! Situated on a nice private, perimeter lot of mature landscaping with majestic palms, 6' wooden privacy fence along the back and a large outdoor space for relaxing or socializing. This home is a 2 bedroom, 2 bathroom boasting almost 1700 square feet of living space not including an additional screened lanai, the exterior laundry room or the bonus, oversized storage shed. Ready for a retirement lifestyle but not ready to downsize? This home is the one! Step inside the large living room with vaulted ceilings, built in entertainment wall and a full bank of windows. New luxury vinyl plank flooring, fresh neutral paint, new ceiling fan, plugs and switches are a few just to get started. This home is being sold furnished and the seller spared no convenience with these luxury, leather reclining pieces complete with massage features. Attached to the main living room is a bonus space for a home office or reading nook. The formal dining space is also attached creating an open concept living space. This dining area also has everything new and includes a built in cabinet for displaying your collectibles. The kitchen is the center of this home and this one is fantastic. All new kitchen cabinets with storage galore, beautiful Quartz countertops and the Stainless Steel appliances are also included. This is an entertaining delight complete with large walk-in pantry and center island. Adjacent to the kitchen is the bonus family room which keeps everyone in the room for entertaining and prep time. This space offers a built in wet bar which could also be used as your own personal coffee station. This space is also freshly updated and full of possibilities. This room leads to the fully enclosed Florida room which makes a perfect game room, den or bonus bedroom. This space is air conditioned and has a private exit to the front lawn and also to the additional attached, screened in Lanai. This lower lanai is a great spot to enjoy the breeze and beat the heat. This space has endless possibilities for a work out room, craft space or plant room. There is access to the rear patio from here as well. Also located off the kitchen is the back hallway which has a bonus desk area for paying bills and staying organized. This hallway leads to the guest bathroom and has exterior access to the carport and fully renovated laundry/storage with washer and dryer included as well as a mop sink and storage cabinets. The true bonus of this home is the oversized 18x10 storage room. Back inside is the guest bedroom which has also been updated and includes a walk-in closet and direct access to the beautiful new guest bathroom. Your guests will love the tile shower with glass doors, new vanity and spa like ambiance. Saving the best for last is the owners suite. A large, fully updated bedroom with enough room for large furniture also with an oversized walk-in closet and en-suite bathroom. Relax in style with the double vanity, large garden/soaking tub and enjoy the separate water closet with toilet and double shower. CAMELOT EAST VILLAGE is a pet friendly, age qualified (55+), gated community which offers resort style amenities, large heated pool and spa, outdoor sports courts, outdoor BBQ and kitchen, exercise facility, technology center, game rooms and monthly events and activities to suit your needs. Monthly lot rent of approximately $1550 includes your property taxes, water, sewer, weekly trash and recycling pick up as well as lawn care, trimming, blowing and irrigation. All listing information is deemed reliable but not guaranteed. BUYER TO VERIFY ALL INFORMATION.
Sold for $116,500
$116,500
5210 Wellfleet Dr S, Sarasota, FL 34241
2beds
1,696sqft
Manufactured Home
Built in 1990
-- sqft lot
$-- Zestimate®
$69/sqft
$2,803 Estimated rent
Home value
Not available
Estimated sales range
Not available
$2,803/mo
Zestimate® history
Owner options
List your home for rent
$2,803/mo
Rent Zestimate®
Find your next renter with Zillow Rental Manager. Plus, with online applications, you can quickly screen prospective tenants – for free.
$2,803/mo
Rent Zestimate®
Refinance and save
$616/mo
Est. payment
Refinancing to a lower rate could help reduce your monthly payments and save thousands over the life of the loan.
$616/mo
Est. payment
Explore your selling options
Work with a Zillow partner agent
Leverage their expertise and Zillow's premium Showcase listings to get your home seen by more buyers.
Get startedList with your own agent
Get your home in front of millions of buyers by listing it on Zillow.
Learn how to do itSell it yourself
Take full control of how buyers see your home on Zillow by listing For Sale by Owner (FSBO).
List your homeWhat's special
Center islandGuest bathroomFresh neutral paintQuartz countertopsMajestic palmsVaulted ceilingsBuilt in wet bar
Zillow last checked:
Listing updated:
Listed by:
Joseph Reiss 346-221-1200,
American Mobile Home Sales of Tampa Bay, Inc.
Bought with:
Joseph Reiss
American Mobile Home Sales of Tampa Bay, Inc.
Source: My State MLS,MLS#: 11415302
Facts & features
Interior
Bedrooms & bathrooms
- Bedrooms: 2
- Bathrooms: 2
- Full bathrooms: 2
Rooms
- Room types: Dining Room, En Suite, Family Room, First Floor Bathroom, First Floor Master Bedroom, Great Room, Gym, Kitchen, Laundry Room, Living Room, Master Bedroom, Private Guest Room, Study, Walk-in Closet
Kitchen
- Features: Open
Basement
- Area: 0
Heating
- Electric, Heat Pump
Cooling
- Central, Wall/Window Unit(s)
Appliances
- Included: Dishwasher, Dryer, Refrigerator, Microwave, Oven, Washer, Stainless Steel Appliances
Features
- Ground Floor, Laundry
- Has basement: No
- Has fireplace: No
Interior area
- Total structure area: 1,696
- Total interior livable area: 1,696 sqft
- Finished area above ground: 1,696
Property
Parking
- Total spaces: 2
- Parking features: Driveway
- Garage spaces: 2
- Has carport: Yes
- Has uncovered spaces: Yes
Features
- Stories: 1
- Patio & porch: Patio, Enclosed Porch, Screened Porch
- Exterior features: Sprinkler System, Tennis Court(s), Utilities
- Has private pool: Yes
- Pool features: Child Proof, Heated, In Ground, Sauna, Pool/Spa Combo
- Fencing: Fenced
- Has view: Yes
- View description: Private, Scenic, Street, Wooded
Lot
- Features: Pool, Trees, Near Bus
Details
- Additional structures: Shed(s), Carport, Workshop
- Parcel number: 06600000330
- On leased land: Yes
- Lease amount: $1,560
Construction
Type & style
- Home type: MobileManufactured
- Property subtype: Manufactured Home
Materials
- Aluminum Siding, Vinyl Siding
- Roof: Asphalt
Condition
- New construction: No
- Year built: 1990
- Major remodel year: 2023
Utilities & green energy
- Electric: Amps(150)
- Sewer: Community
- Water: Community
Community & HOA
Community
- Features: Gym, Pool, 55 and Over, Clubhouse, Laundry, Recreation Room, Screening Room, Storage, Tennis Court
- Senior community: Yes
- Subdivision: CAMELOT EAST VILLAGE
HOA
- Has HOA: No
- Amenities included: Gym, Pool, 55 and Over, Clubhouse, Laundry, Pets Allowed, Recreation Room, Screening Room, Storage, Tennis Court
Location
- Region: Sarasota
Financial & listing details
- Price per square foot: $69/sqft
- Date on market: 1/26/2025
- Date available: 01/21/2025
- Listing agreement: Exclusive
Price history
| Date | Event | Price |
|---|---|---|
| 8/15/2025 | Sold | $116,500-14.3%$69/sqft |
Source: My State MLS #11415302 Report a problem | ||
| 4/10/2025 | Price change | $135,900-15%$80/sqft |
Source: My State MLS #11415302 Report a problem | ||
| 2/24/2025 | Price change | $159,900-4.3%$94/sqft |
Source: My State MLS #11415302 Report a problem | ||
| 1/26/2025 | Listed for sale | $167,000+45.2%$98/sqft |
Source: My State MLS #11415302 Report a problem | ||
| 7/8/2022 | Sold | $115,000-11.5%$68/sqft |
Source: Agent Provided Report a problem | ||
| 6/2/2022 | Pending sale | $129,900$77/sqft |
Source:  My State MLS #11073048 Report a problem My State MLS #11073048 Report a problem | ||
| 5/1/2022 | Listed for sale | $129,900$77/sqft |
Source: My State MLS #11073048 Report a problem | ||
Public tax history
| Year | Property taxes | Tax assessment |
|---|---|---|
| 2018 | -- | -- |
| 2017 | -- | -- |
| 2016 | -- | -- |
| 2015 | -- | -- |
| 2014 | -- | -- |
| 2013 | -- | -- |
| 2012 | -- | -- |
| 2011 | -- | -- |
| 2010 | -- | -- |
| 2009 | -- | -- |
| 2008 | -- | -- |
| 2007 | -- | -- |
| 2006 | -- | -- |
| 2005 | -- | -- |
| 2004 | -- | -- |
| 2003 | -- | -- |
| 2002 | -- | -- |
| 2001 | -- | -- |
| 2000 | -- | -- |
Find assessor info on the county website
Neighborhood: Proctor Road
Nearby homes
- $---- bd-- ba-- sqft5397 Wellfleet Dr S, Sarasota, FL 34241Off Market
- $--2 bd2 ba1.2k sqft5395 Wellfleet Dr S, Sarasota, FL 34241Off Market
- $---- bd-- ba-- sqft5200 Wellfleet Dr S, Sarasota, FL 34241Off Market
- $--2 bd2 ba1.5k sqft5200 Wellfleet Dr, Sarasota, FL 34241Off Market
- $38,8002 bd2 ba1.5k sqft5200 Wellfleet Dr S #329, Sarasota, FL 34241Sold
- $143,0002 bd2 ba1.3k sqft5207 Wellfleet Dr S #373, Sarasota, FL 34241Sold
- $--2 bd2 ba1.7k sqft5387 Wellfleet Dr S #378, Sarasota, FL 34241Off Market
- $--2 bd2 ba1.2k sqft5207 Wellfleet Dr S, Sarasota, FL 34241Off Market
Nearby schools
GreatSchools rating
- 10/10Lakeview Elementary SchoolGrades: PK-5Distance: 1.4 mi
- 9/10Sarasota Middle SchoolGrades: 6-8Distance: 1.5 mi
- 7/10Riverview High SchoolGrades: PK,9-12Distance: 4.5 mi
- Florida
- Sarasota County
- Sarasota
- 34241
- Proctor Road
- 5210 Wellfleet Dr S
Nearby cities
Nearby neighborhoods
Nearby zip codes
Other Sarasota Topics
