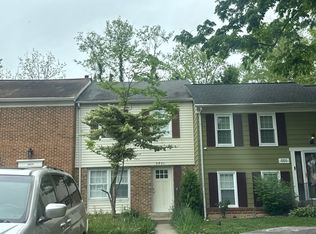
Spacious brick townhouse with covered front porch offering three finished levels, a one-car garage, and an enviable location directly across from beautiful Cedar Lane Park. Enjoy low-maintenance living, with lawn care and snow removal provided for you, allowing you to spend more time enjoying your home and less time worrying about seasonal outdoor upkeep. Freshly painted throughout, this home has also been thoughtfully updated in recent years, with all windows replaced within the last three years, along with the HVAC system and hot water heater. The ground level welcomes you with a generous foyer leading to a large recreation room featuring built-in shelving, a wood-burning fireplace, and a walk-out to open community space. The expansive main living level boasts hardwood flooring, additional built-ins, a second fireplace, a dining area, and a large kitchen with room for a table. Step outside from the main level onto a spacious deck overlooking peaceful, open green space—perfect for relaxing or entertaining. A convenient powder room is located on both the main and lower levels. Upstairs, the private bedroom level features three bedrooms, including a spacious primary suite with vaulted ceilings, mirrored closet doors, and an ensuite bath complete with double sinks, a Jacuzzi soaking tub, and separate shower. The second bedroom has been thoughtfully transformed into a state-of-the-art, soundproofed recording studio and can easily be converted back to a traditional bedroom. The third bedroom features charming chair-rail molding and a sunny window. Just across the street, Cedar Lane Park offers 93 acres of recreational space, including a paved walking path, sports facilities, horseshoe pits, restrooms, and indoor and outdoor fitness equipment. With generous living spaces, abundant built-ins, two fireplaces, private outdoor areas, low-maintenance living, and park access right outside your door, this home offers an exceptional combination of comfort, versatility, convenience, and location.
For sale
$529,900
5210 Winding Star Cir, Columbia, MD 21044
3beds
2,208sqft
Townhouse
Built in 1992
0 Square Feet Lot
$524,700 Zestimate®
$240/sqft
$84/mo HOA
What's special
Wood-burning fireplaceSecond fireplaceTwo fireplacesAdditional built-insCharming chair-rail moldingOne-car garageGenerous foyer
- 2 days
- 240
- 9
Zillow last checked:
Listing updated:
Listed by:
Kim Nowalk 410-977-3910,
Keller Williams Realty Centre 4103120000
Source: Bright MLS,MLS#: MDHW2073348
Facts & features
Interior
Bedrooms & bathrooms
- Bedrooms: 3
- Bathrooms: 4
- Full bathrooms: 2
- 1/2 bathrooms: 2
- Main level bathrooms: 1
Basement
- Area: 0
Heating
- Forced Air, Heat Pump, Electric
Cooling
- Other, Electric
Appliances
- Included: Microwave, Dishwasher, Disposal, Dryer, Exhaust Fan, Oven, Oven/Range - Electric, Refrigerator, Washer, Electric Water Heater
Features
- Attic, Soaking Tub, Bathroom - Stall Shower, Bathroom - Walk-In Shower, Breakfast Area, Built-in Features, Ceiling Fan(s), Chair Railings, Combination Dining/Living, Dining Area, Open Floorplan, Eat-in Kitchen, Kitchen - Table Space, Recessed Lighting
- Flooring: Wood
- Windows: Skylight(s)
- Basement: Full,Front Entrance,Finished,Garage Access,Heated,Improved,Exterior Entry
- Number of fireplaces: 2
- Fireplace features: Equipment, Glass Doors, Mantel(s), Wood Burning
Interior area
- Total structure area: 2,208
- Total interior livable area: 2,208 sqft
- Finished area above ground: 2,208
- Finished area below ground: 0
Property
Parking
- Total spaces: 1
- Parking features: Garage Faces Front, Attached
- Attached garage spaces: 1
Accessibility
- Accessibility features: None
Features
- Levels: Three
- Stories: 3
- Exterior features: Lighting
- Pool features: Community
- Has spa: Yes
- Spa features: Bath
Lot
- Size: 0 Square Feet
Details
- Additional structures: Above Grade, Below Grade
- Parcel number: 1415093161
- Zoning: NT
- Special conditions: Standard
Construction
Type & style
- Home type: Townhouse
- Architectural style: Colonial
- Property subtype: Townhouse
Materials
- Frame, Brick, Brick Front
- Foundation: Other
Condition
- New construction: No
- Year built: 1992
Utilities & green energy
- Sewer: Public Sewer
- Water: Public
Community & HOA
Community
- Subdivision: Village Of Harpers Choice
HOA
- Has HOA: Yes
- Amenities included: Jogging Path, Picnic Area, Pool Mem Avail, Common Grounds, Community Center, Dog Park, Golf Club
- Services included: Lawn Care Front, Lawn Care Rear, Lawn Care Side, Maintenance Grounds, Snow Removal
- HOA fee: $1,012 annually
Location
- Region: Columbia
Financial & listing details
- Price per square foot: $240/sqft
- Tax assessed value: $423,967
- Annual tax amount: $6,163
- Date on market: 8/27/2026
- Listing agreement: Exclusive Right To Sell
- Ownership: Fee Simple
Estimated market value
$524,700
$498,000 - $551,000
$3,116/mo
Price history
| Date | Event | Price |
|---|---|---|
| 8/27/2026 | Listed for sale | $529,900+57.2%$240/sqft |
Source:  Bright MLS #MDHW2073348 Report a problem Bright MLS #MDHW2073348 Report a problem | ||
| 6/16/2015 | Sold | $337,000-0.1%$153/sqft |
Source: Public Record Report a problem | ||
| 6/8/2015 | Listed for sale | $337,500$153/sqft |
Source: RE/MAX ADVANTAGE REALTY #HW8571588 Report a problem | ||
| 5/6/2015 | Pending sale | $337,500$153/sqft |
Source: RE/MAX ADVANTAGE REALTY #HW8571588 Report a problem | ||
| 4/16/2015 | Price change | $337,500-2.1%$153/sqft |
Source: RE/MAX ADVANTAGE REALTY #HW8571588 Report a problem | ||
| 3/27/2015 | Price change | $344,900-1.5%$156/sqft |
Source: RE/MAX ADVANTAGE REALTY #HW8571588 Report a problem | ||
| 3/16/2015 | Price change | $350,000-4.1%$159/sqft |
Source: RE/MAX ADVANTAGE REALTY #HW8571588 Report a problem | ||
| 3/13/2015 | Listed for sale | $365,000$165/sqft |
Source: RE/MAX ADVANTAGE REALTY #HW8571588 Report a problem | ||
| 12/15/2014 | Listing removed | $365,000$165/sqft |
Source: RE/MAX ADVANTAGE REALTY #HW8497050 Report a problem | ||
| 12/3/2014 | Price change | $365,000-2.7%$165/sqft |
Source: RE/MAX ADVANTAGE REALTY #HW8497050 Report a problem | ||
| 11/7/2014 | Listed for sale | $375,000+106%$170/sqft |
Source: RE/MAX ADVANTAGE REALTY #HW8497050 Report a problem | ||
| 9/21/1999 | Sold | $182,000+9%$82/sqft |
Source: Public Record Report a problem | ||
| 11/14/1996 | Sold | $167,000$76/sqft |
Source: Public Record Report a problem | ||
Public tax history
| Year | Property taxes | Tax assessment |
|---|---|---|
| 2025 | $6,163 +47.5% | $397,533 +7.1% |
| 2024 | $4,179 +3.3% | $371,100 +3.3% |
| 2023 | $4,045 +3.4% | $359,267 -3.2% |
| 2022 | $3,912 +3.5% | $371,100 +10.6% |
| 2021 | $3,779 +0% | $335,600 +0% |
| 2020 | $3,777 +0% | $335,467 0% |
| 2019 | $3,776 -7.4% | $335,600 +0.1% |
| 2018 | $4,076 -17.6% | $335,200 |
| 2017 | $4,947 +434.3% | $335,200 +2.4% |
| 2016 | $926 | $327,267 +1.2% |
| 2015 | $926 +2.5% | $323,300 +0.3% |
| 2014 | $903 | $322,400 +0.3% |
| 2013 | -- | $321,500 +0.3% |
| 2012 | -- | $320,600 |
| 2011 | -- | $320,600 |
| 2010 | -- | $320,600 -20.7% |
| 2009 | -- | $404,540 +13% |
| 2008 | -- | $358,100 +14.9% |
| 2007 | -- | $311,660 +17.5% |
| 2006 | -- | $265,220 +11.9% |
| 2005 | -- | $237,032 +13.5% |
| 2004 | -- | $208,846 +15.6% |
| 2003 | -- | $180,660 +2% |
| 2002 | -- | $177,092 +2.1% |
| 2001 | -- | $173,526 +155.3% |
| 2000 | -- | $67,980 |
Find assessor info on the county website
Monthly payment
Est. payment
Payment breakdown
Explore the cost of this home by adjusting the details. Changes won't be saved.Climate risks
Neighborhood: 21044
Nearby schools
Schools provided by the listing agent
- Elementary: Clarksville
- High: Wilde Lake
- District: Howard County Public Schools
Source: Bright MLS. This data may not be complete. We recommend contacting the local school district to confirm school assignments for this home.
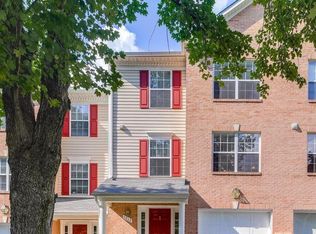
- $537,0003 bd3 ba2.2k sqft5212 Winding Star Cir, Columbia, MD 21044Off Market
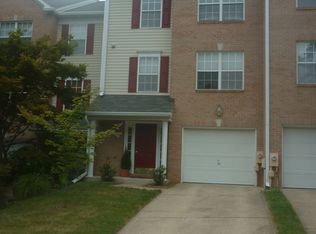
- $515,2003 bd2 ba2.2k sqft5208 Winding Star Cir, Columbia, MD 21044Off Market
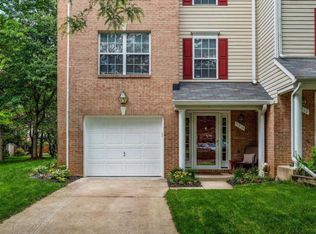
- $561,3003 bd3 ba2.2k sqft5214 Winding Star Cir, Columbia, MD 21044Off Market
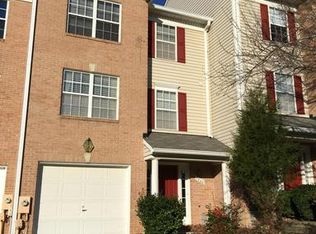
- $532,8003 bd3 ba2.2k sqft5206 Winding Star Cir, Columbia, MD 21044Off Market
Similar homes
- $525,0004 bd4 ba3.2k sqft10384 May Wind Ct, Columbia, MD 21044For Sale

 MLS ID #MDHW2073072, Ryan O'Hara, EXP Realty, LLC. Bright MLS
 - $--3 bd2 ba1.3k sqft5931 Grand Banks Rd, Columbia, MD 21044Auction
 Auction.com 2
 - $600,0003 bd4 ba2.3k sqft6721 Green Mill Way, Columbia, MD 21044For Sale
 MLS ID #MDHW2072566, Karriem Hopwood, Corner House Realty. Bright MLS
 - $497,0004 bd5 ba2.8k sqft5145 Columbia Rd #831, Columbia, MD 21044For Sale
 MLS ID #MDHW2073284, Kemi Sogunle, Fathom Realty MD, LLC. Bright MLS
 - $390,0003 bd3 ba1.5k sqft5449 Endicott Ln, Columbia, MD 21044For SaleMLS ID #MDHW2072648, Diane Bullock, Douglas Realty, LLC. Bright MLS
- $585,0003 bd2 ba1.5k sqft10321 Twinedew Pl, Columbia, MD 21044For SaleMLS ID #MDHW2073442, Patty Smallwood, Maryland Real Estate Network. Bright MLS
- $524,9004 bd4 ba1.9k sqft7477 Swan Point Way Unit 4-2, Columbia, MD 21045For SaleMLS ID #MDHW2073068, Marc Robinson, ExecuHome Realty. Bright MLS
- $399,9003 bd3 ba2.2k sqftWaters Edge, Columbia, MD 21044For SaleMLS ID #MDHW2073294, Nick Bogardus, Compass. Bright MLS
- $389,9003 bd3 ba1.5k sqft6032 Tree Swallow Ct, Columbia, MD 21044For SaleMLS ID #MDHW2073084, Tiffany Clay, Northrop Realty. Bright MLS
- $477,0003 bd4 ba2k sqft11738 Lone Tree Ct, Columbia, MD 21044For SaleMLS ID #MDHW2071174, Priscilla Thomas-Jews, Signature Real Estate Associates. Bright MLS
- $599,9003 bd3 ba2.4k sqft5369 Hesperus Dr, Columbia, MD 21044For SaleMLS ID #MDHW2072652, Lan Yin, LuxManor Real Estate, Inc. Bright MLS
- $579,9903 bd4 ba2.2k sqft6802 Green Mill Way, Columbia, MD 21044For SaleMLS ID #MDHW2072016, Bob Lucido, Keller Williams Lucido Agency. Bright MLS
- $510,0004 bd4 ba2k sqft10298 Greek Boy Pl, Columbia, MD 21044For SaleMLS ID #MDHW2068508, Thiago Freitas, Samson Properties. Bright MLS
- $775,0004 bd3 ba2.8k sqft6089 Covington Rd, Columbia, MD 21044For SaleMLS ID #MDHW2072286, Matthew Mindel, Compass. Bright MLS
- $410,0003 bd3 ba1.5k sqft5927 Grand Banks Rd, Columbia, MD 21044For SaleMLS ID #MDHW2072922, Ling Lui-Zheng, Advantage Realty of Maryland. Bright MLS
- $475,0003 bd4 ba2.4k sqft5095 Columbia Road 16, Columbia, MD 21044For SaleMLS ID #MDHW2071600, Maribelle Dizon, Redfin Corp. Bright MLS
- $600,0003 bd4 ba2.3k sqft5189 Columbia Road 10 #10-49, Columbia, MD 21044For SaleMLS ID #MDHW2069392, Mike Sloan, Northrop Realty. Bright MLS
- $550,0003 bd3 ba1.9k sqft5801 Clipper Ln Unit 408, Clarksville, MD 21029For SaleMLS ID #MDHW2073278, Bob Lucido, Keller Williams Lucido Agency. Bright MLS
- $424,9003 bd3 ba1.8k sqft6426 Autumn Gold Ct, Columbia, MD 21045For SaleMLS ID #MDHW2072388, Adrian D Marianetti, EXP Realty, LLC. Bright MLS
