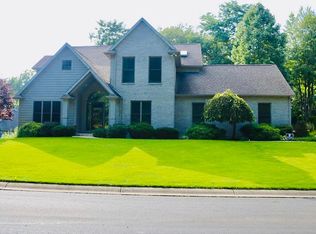
*OPEN HOUSE FRIDAY 8/1 FROM 12-2PM* Welcome to Iron Gate! This beautiful 2-story home is full of charm and space. The kitchen opens to a bright eat-in area with French doors to the patio and lush landscaping. Formal living room or main floor office with pocket doors to the cozy family room with gas fireplace. Two half baths—one off the foyer and one off the garage entry. Upstairs you’ll find 4 bedrooms, including a vaulted primary suite with French doors, double sinks, soaking tub, walk-in shower, and huge closet! Finished lower level with game and family room—great for entertaining! City utilities, 2.5-car garage, main floor laundry. Close to Knollwood Country Club, Notre Dame, shopping centers, hospitals, and the toll road.
Closed
$475,000
52100 Fall Creek Dr, Granger, IN 46530
4beds
2,648sqft
Single Family Residence
Built in 1999
0.38 Acres Lot
$504,700 Zestimate®
$--/sqft
$3,230 Estimated rent
Home value
$504,700
$449,000 - $565,000
$3,230/mo
Zestimate® history
Owner options
List your home for rent
$3,230/mo
Rent Zestimate®
Find your next renter with Zillow Rental Manager. Plus, with online applications, you can quickly screen prospective tenants – for free.
$3,230/mo
Rent Zestimate®
Refinance and save
$2,986/mo
Est. payment
Refinancing to a lower rate could help reduce your monthly payments and save thousands over the life of the loan.
$2,986/mo
Est. payment
Explore your selling options
Work with a Zillow partner agent
Leverage their expertise and Zillow's premium Showcase listings to get your home seen by more buyers.
Get startedList with your own agent
Get your home in front of millions of buyers by listing it on Zillow.
Learn how to do itSell it yourself
Take full control of how buyers see your home on Zillow by listing For Sale by Owner (FSBO).
List your homeWhat's special
Zillow last checked:
Listing updated:
Listed by:
Jan Lazzara Cell:574-532-8001,
RE/MAX 100
Bought with:
Adam Pendl, RB14045140
eXp Realty, LLC
Source: IRMLS,MLS#: 202529699
Facts & features
Interior
Bedrooms & bathrooms
- Bedrooms: 4
- Bathrooms: 4
- Full bathrooms: 2
- 1/2 bathrooms: 2
Bedroom 1
- Level: Upper
Bedroom 2
- Level: Upper
Dining room
- Level: Main
- Area: 165
- Dimensions: 15 x 11
Family room
- Level: Main
- Area: 255
- Dimensions: 17 x 15
Kitchen
- Level: Main
- Area: 270
- Dimensions: 18 x 15
Living room
- Level: Main
- Area: 165
- Dimensions: 15 x 11
Heating
- Natural Gas, Forced Air
Cooling
- Central Air
Appliances
- Included: Disposal, Range/Oven Hook Up Gas, Dishwasher, Microwave, Refrigerator, Gas Range, Gas Water Heater
- Laundry: Gas Dryer Hookup, Main Level
Features
- 1st Bdrm En Suite, Ceiling Fan(s), Walk-In Closet(s), Countertops-Solid Surf, Eat-in Kitchen, Entrance Foyer, Open Floorplan, Double Vanity, Stand Up Shower, Tub/Shower Combination, Formal Dining Room, Great Room
- Flooring: Hardwood, Carpet, Tile
- Basement: Full,Finished,Concrete
- Number of fireplaces: 1
- Fireplace features: Living Room
Interior area
- Total structure area: 3,960
- Total interior livable area: 2,648 sqft
- Finished area above ground: 2,648
- Finished area below ground: 0
Property
Parking
- Total spaces: 3
- Parking features: Attached, Garage Door Opener, Concrete
- Attached garage spaces: 3
- Has uncovered spaces: Yes
Features
- Levels: Two
- Stories: 2
- Patio & porch: Porch
- Exterior features: Irrigation System
- Fencing: None
Lot
- Size: 0.38 Acres
- Dimensions: 110X150
- Features: 0-2.9999, City/Town/Suburb, Landscaped
Details
- Parcel number: 710420202004.000003
Construction
Type & style
- Home type: SingleFamily
- Architectural style: Traditional
- Property subtype: Single Family Residence
Materials
- Vinyl Siding
- Roof: Asphalt
Condition
- New construction: No
- Year built: 1999
Utilities & green energy
- Sewer: City
- Water: City
Community & HOA
Community
- Features: None
- Subdivision: Iron Gate Estates / Ireongate Estates
Location
- Region: Granger
Financial & listing details
- Tax assessed value: $415,700
- Annual tax amount: $4,851
- Date on market: 7/29/2025
- Listing terms: Cash,Conventional,FHA
Price history
| Date | Event | Price |
|---|---|---|
| 9/12/2025 | Sold | $475,000 |
Source:  IRMLS #202529699 Report a problem IRMLS #202529699 Report a problem | ||
| 8/22/2025 | Pending sale | $475,000 |
Source: IRMLS #202529699 Report a problem | ||
| 7/30/2025 | Listed for sale | $475,000 |
Source: IRMLS #202529699 Report a problem | ||
Public tax history
| Year | Property taxes | Tax assessment |
|---|---|---|
| 2025 | $4,804 +1.8% | $409,500 -1.5% |
| 2024 | $4,717 -8.3% | $415,700 -0.5% |
| 2023 | $5,144 +39.7% | $417,600 |
| 2022 | $3,682 +14.8% | $417,600 +38.5% |
| 2021 | $3,209 +19.5% | $301,500 +14.2% |
| 2020 | $2,686 -9.9% | $264,000 -1.7% |
| 2019 | $2,980 -5.9% | $268,600 +0.6% |
| 2018 | $3,167 +34.9% | $267,000 +0.7% |
| 2017 | $2,348 +0.8% | $265,200 +29% |
| 2016 | $2,329 -4.1% | $205,600 -1.2% |
| 2014 | $2,428 -2.6% | $208,000 -1% |
| 2013 | $2,492 +0.3% | $210,200 -0.9% |
| 2012 | $2,485 -12% | $212,100 -16.6% |
| 2011 | $2,823 -0.6% | $254,300 |
| 2010 | $2,839 +11% | $254,300 |
| 2009 | $2,556 | $254,300 |
Find assessor info on the county website
Neighborhood: 46530
Nearby homes
- $642,8004 bd3 ba3.3k sqft52115 Iron Forge Ln, Granger, IN 46530Off Market
- $558,1005 bd4 ba4.1k sqft52090 Fall Creek Dr, Granger, IN 46530Off Market
- $705,2004 bd4 ba4.3k sqft52095 Iron Forge Ct, Granger, IN 46530Off Market
- $654,8005 bd4 ba4.4k sqft17505 Nittany Ct, Granger, IN 46530Off Market
- $594,1004 bd3 ba3.9k sqft52081 Iron Forge Ln, Granger, IN 46530Off Market
- $556,8004 bd2 ba2.9k sqft52070 Fall Creek Dr, Granger, IN 46530Off Market
- $930,0006 bd6 ba5.8k sqft17516 Nittany Ct, Granger, IN 46530Sold
- $630,1004 bd3 ba3.2k sqft52100 Iron Forge Ln, Granger, IN 46530Off Market
Nearby schools
GreatSchools rating
- 4/10Darden Primary CenterGrades: PK-5Distance: 1.2 mi
- 4/10Jefferson Traditional SchoolGrades: 6-8Distance: 4.8 mi
- 4/10Adams High SchoolGrades: 9-12Distance: 4.9 mi
Schools provided by the listing agent
- Elementary: Darden Primary Center
- Middle: Clay
- High: Adams
- District: South Bend Community School Corp.
Source: IRMLS. This data may not be complete. We recommend contacting the local school district to confirm school assignments for this home.
Sell for more on Zillow
Get a Zillow Showcase℠ listing at no additional cost and you could sell for .
$504,700
2% more
+$10,094
With Zillow Showcase(estimated)
$514,794
Sell for more on Zillow
Get a Zillow Showcase℠ listing at no additional cost and you could sell for .
$504,700
2% more
+$10,094
With Zillow Showcase(estimated)
$514,794
- Indiana
- Saint Joseph County
- Granger
- 46530
- 52100 Fall Creek Dr
