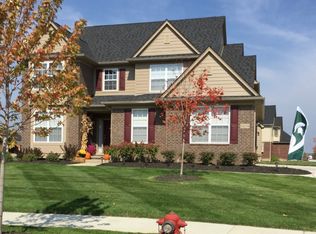
Impeccable newer construction custom-built by Mirage Development on a premium daylight lot nestled in the back of the community with a protected wooded rear border and only one neighboring home abutting lush unbuildable commons with picturesque views year-round! The only home in Copperwood grandfathered into an approved fenced back yard without a pool! Welcoming you to an ideal, efficient floor-plan, this home boasts pride of ownership with meticulous upkeep and several updates made within the last few years! Features and improvements include new flooring and paint throughout the main level, new quartz counters in the kitchen and powder room, new picket tile kitchen backsplash, large walk-in pantry, built-in nook area desk or butler's pantry "flex space" with decorative glass door inserts and wine storage, elegant dining room wainscoting, five curved archways across the main level, new light fixtures, large family room with a tall vaulted ceiling, bay window bump-out and an updated floor-to-ceiling natural stone fireplace surround with a wood mantle, floating shelves and wood-top storage benches aside the fireplace hearth, renovated mud room with built-in locker cabinet storage and seating area with coat hooks atop door panels to a spacious hidden shoe-closet, updated laundry room with built-in wall cabinets and hanging rod, built-in laundry tub and extended counter space with butcher block aesthetic, 2-story foyer with a dynamic staircase leading to four spacious bedrooms including a large Owner's suite with vaulted ceilings, a sizable walk-in closet and Primary bathroom, newly finished daylight basement with an added full bathroom, open entertainment area, reading nook, fifth bedroom option currently being used as a home-gym and plenty of storage - Nest thermostat, 30A Transfer plug to run whole-house external generator and 50A plug in garage for Level 2 EV charger, upper Trex deck off of the kitchen doorwall with steps down to a new stone-paver patio! An excellent value with rarities you won't find elsewhere!
Sold for $780,000
$780,000
52105 Copperwood Dr S, South Lyon, MI 48178
4beds
4,010sqft
Single Family Residence
Built in 2013
0.34 Acres Lot
$798,500 Zestimate®
$195/sqft
$5,042 Estimated rent
Home value
$798,500
$743,000 - $862,000
$5,042/mo
Zestimate® history
Owner options
List your home for rent
$5,042/mo
Rent Zestimate®
Find your next renter with Zillow Rental Manager. Plus, with online applications, you can quickly screen prospective tenants – for free.
$5,042/mo
Rent Zestimate®
Refinance and save
$6,029/mo
Est. payment
Refinancing to a lower rate could help reduce your monthly payments and save thousands over the life of the loan.
$6,029/mo
Est. payment
Explore your selling options
Work with a Zillow partner agent
Leverage their expertise and Zillow's premium Showcase listings to get your home seen by more buyers.
Get startedList with your own agent
Get your home in front of millions of buyers by listing it on Zillow.
Learn how to do itSell it yourself
Take full control of how buyers see your home on Zillow by listing For Sale by Owner (FSBO).
List your homeWhat's special
Zillow last checked:
Listing updated:
Listed by:
Nicolas Petrucci 248-787-3240,
@properties Christie's Int'l R.E. Birmingham
Bought with:
Jinny Yun, 6501273296
Century 21 Professionals Troy
Source: Realcomp II,MLS#: 20250011668
Facts & features
Interior
Bedrooms & bathrooms
- Bedrooms: 4
- Bathrooms: 4
- Full bathrooms: 3
- 1/2 bathrooms: 1
Primary bedroom
- Level: Second
- Area: 204
- Dimensions: 17 x 12
Bedroom
- Level: Second
- Area: 132
- Dimensions: 12 x 11
Bedroom
- Level: Second
- Area: 176
- Dimensions: 16 x 11
Bedroom
- Level: Second
- Area: 132
- Dimensions: 12 x 11
Primary bathroom
- Level: Second
- Area: 168
- Dimensions: 14 x 12
Other
- Level: Basement
- Area: 40
- Dimensions: 8 x 5
Other
- Level: Second
- Area: 55
- Dimensions: 11 x 5
Other
- Level: Entry
- Area: 30
- Dimensions: 6 x 5
Other
- Level: Entry
- Area: 130
- Dimensions: 13 x 10
Dining room
- Level: Entry
- Area: 168
- Dimensions: 14 x 12
Family room
- Level: Entry
- Area: 418
- Dimensions: 22 x 19
Flex room
- Level: Basement
- Area: 247
- Dimensions: 19 x 13
Game room
- Level: Basement
- Area: 858
- Dimensions: 33 x 26
Kitchen
- Level: Entry
- Area: 168
- Dimensions: 14 x 12
Laundry
- Level: Entry
- Area: 42
- Dimensions: 7 x 6
Library
- Level: Entry
- Area: 121
- Dimensions: 11 x 11
Living room
- Level: Entry
- Area: 204
- Dimensions: 17 x 12
Mud room
- Level: Entry
- Area: 48
- Dimensions: 8 x 6
Other
- Level: Basement
- Area: 420
- Dimensions: 30 x 14
Other
- Level: Second
- Area: 48
- Dimensions: 8 x 6
Heating
- Forced Air, Natural Gas
Cooling
- Ceiling Fans, Central Air
Appliances
- Included: Dishwasher, Disposal, Dryer, Free Standing Gas Range, Free Standing Refrigerator, Microwave, Stainless Steel Appliances, Washer
- Laundry: Laundry Room
Features
- Entrance Foyer, Programmable Thermostat
- Windows: Egress Windows
- Basement: Finished,Full
- Has fireplace: Yes
- Fireplace features: Family Room, Gas
Interior area
- Total interior livable area: 4,010 sqft
- Finished area above ground: 2,774
- Finished area below ground: 1,236
Property
Parking
- Total spaces: 3
- Parking features: Three Car Garage, Attached, Direct Access, Driveway, Electricityin Garage, Garage Door Opener, Side Entrance
- Attached garage spaces: 3
Features
- Levels: Two
- Stories: 2
- Entry location: GroundLevel
- Patio & porch: Covered, Deck, Patio, Porch
- Exterior features: Lighting
- Pool features: None
- Fencing: Back Yard,Fenced
Lot
- Size: 0.34 Acres
- Dimensions: 114 x 140 x 94 x 140
Details
- Parcel number: 2125251024
- Special conditions: Short Sale No,Standard
Construction
Type & style
- Home type: SingleFamily
- Architectural style: Colonial
- Property subtype: Single Family Residence
Materials
- Brick, Other
- Foundation: Basement, Poured
- Roof: Asphalt
Condition
- New construction: No
- Year built: 2013
- Major remodel year: 2022
Utilities & green energy
- Sewer: Public Sewer
- Water: Public
- Utilities for property: Cable Available, Underground Utilities
Community & HOA
Community
- Security: Other, Security System Owned, Smoke Detectors
- Subdivision: COPPERWOOD CONDO OCCPN 1808
HOA
- Has HOA: Yes
- HOA fee: $900 annually
- HOA phone: 248-538-0234
Location
- Region: South Lyon
Financial & listing details
- Price per square foot: $195/sqft
- Tax assessed value: $244,310
- Annual tax amount: $7,468
- Date on market: 4/3/2025
- Cumulative days on market: 6 days
- Listing agreement: Exclusive Right To Sell
- Listing terms: Cash,Conventional
- Exclusions: Exclusion(s) Do Not Exist
Price history
| Date | Event | Price |
|---|---|---|
| 4/30/2025 | Sold | $780,000+7.6%$195/sqft |
Source:  Realcomp II #20250011668 Report a problem Realcomp II #20250011668 Report a problem | ||
| 4/6/2025 | Pending sale | $725,000$181/sqft |
Source: Realcomp II #20250011668 Report a problem | ||
| 4/3/2025 | Listed for sale | $725,000+100.3%$181/sqft |
Source: Realcomp II #20250011668 Report a problem | ||
| 8/28/2013 | Sold | $361,936$90/sqft |
Source: Public Record Report a problem | ||
Public tax history
| Year | Property taxes | Tax assessment |
|---|---|---|
| 2025 | $7,654 +5.9% | $304,370 +7.5% |
| 2024 | $7,225 +5% | $283,070 +11.2% |
| 2023 | $6,881 +9.5% | $254,620 +8.3% |
| 2022 | $6,286 +0.8% | $235,010 +0.7% |
| 2021 | $6,238 | $233,420 -0.6% |
| 2020 | -- | $234,900 +1.2% |
| 2019 | $6,346 +10.9% | $232,050 +0.8% |
| 2018 | $5,724 -0.4% | $230,220 +13.9% |
| 2017 | $5,746 | $202,110 +4.8% |
| 2016 | $5,746 | $192,890 +5.9% |
| 2015 | -- | $182,180 +4.2% |
| 2014 | -- | $174,870 |
Find assessor info on the county website
Neighborhood: 48178
Nearby homes
- $572,3004 bd2 ba2.4k sqft52108 Copperwood Dr S, South Lyon, MI 48178Off Market
- $699,7004 bd4 ba2.9k sqft52174 Copperwood Dr S, South Lyon, MI 48178Off Market
- $702,5004 bd5 ba2.8k sqft52070 Copperwood Dr S, South Lyon, MI 48178Off Market

- $695,2004 bd3 ba3.1k sqft52171 Copperwood Dr S, South Lyon, MI 48178Off Market
- $393,0204 bd3 ba2.9k sqft52314 Copperwood Dr S, South Lyon, MI 48178Off Market
- $702,2004 bd5 ba2.7k sqft52069 Copperwood Dr S, South Lyon, MI 48178Off Market
- $605,4004 bd2 ba2.6k sqft52107 Red Cedar, South Lyon, MI 48178Off Market
- $711,2003 bd4 ba2.7k sqft52202 Copperwood Dr S, South Lyon, MI 48178Off Market
Nearby schools
GreatSchools rating
- 8/10Sharon J. Hardy Elementary SchoolGrades: K-5Distance: 1.3 mi
- 9/10Millennium Middle SchoolGrades: 6-8Distance: 4.7 mi
- 8/10South Lyon East High SchoolGrades: 9-12Distance: 0.4 mi
Get a cash offer in 3 minutes
Find out how much your home could sell for in as little as 3 minutes with a no-obligation cash offer.
Estimated market value
$798,500
Get a cash offer in 3 minutes
Find out how much your home could sell for in as little as 3 minutes with a no-obligation cash offer.
Estimated market value
$798,500
- Michigan
- Oakland County
- South Lyon
- 48178
- 52105 Copperwood Dr S
Nearby cities
Nearby zip codes
Other South Lyon Topics
