Wow! This brick ranch is so much larger than it appears from the outside! With nearly 5,000 FINISHED sq ft of living space, there is plenty of room for living, growing, and entertaining! Tons of space and storage with flexible living spaces that gives everyone the space they need. Double-door foyer entry features hardwood floors (all flooring updated in 2019) and welcomes you into the large, formal living room with bow window. The flowing floorplan brings you around to the formal dining room; family room with fireplace, built-in shelving and beamed ceilings with a slider to the deck; and the spacious kitchen with ample cabinetry, stainless steel appliance package, eat-in area for casual dining, and built-in desk. Laundry room with utility sink, private office, and updated full bath off the kitchen and garage. You'll love the privacy of the bedroom wing, tucked behind french doors, that provides the quiet you need for rest. All bedrooms are large including the master suite with updated bath with dual sink. 3 additional bedrooms share a nicely updated full bathroom. The walk-out lower level has a huge recreation room with a second fireplace, flex space currently used as an exercise room, the 5th bedroom with a half bath, and dual storage areas (one area has an egress window and could be made into a 6th bedroom). Minimal maintenance landscaping on a private lot that has been graded and enhanced for outdoor enjoyment backs up to well-maintained Sable Ridge villas. 3 miles to Notre Dame and convenient to shopping and dining. Many new updates including new roof, gutters, fireplace inserts, and more - see attached list.
Closed
$389,900
52105 Woodridge Dr, South Bend, IN 46635
5beds
4,894sqft
Single Family Residence
Built in 1972
0.41 Acres Lot
$499,800 Zestimate®
$--/sqft
$4,805 Estimated rent
Home value
$499,800
$460,000 - $550,000
$4,805/mo
Zestimate® history
Owner options
List your home for rent
$4,805/mo
Rent Zestimate®
Find your next renter with Zillow Rental Manager. Plus, with online applications, you can quickly screen prospective tenants – for free.
$4,805/mo
Rent Zestimate®
Refinance and save
$2,498/mo
Est. payment
Refinancing to a lower rate could help reduce your monthly payments and save thousands over the life of the loan.
$2,498/mo
Est. payment
Explore your selling options
Work with a Zillow partner agent
Leverage their expertise and Zillow's premium Showcase listings to get your home seen by more buyers.
Get startedList with your own agent
Get your home in front of millions of buyers by listing it on Zillow.
Learn how to do itSell it yourself
Take full control of how buyers see your home on Zillow by listing For Sale by Owner (FSBO).
List your homeWhat's special
Huge recreation roomHalf bathUpdated bathLaundry roomBuilt-in shelvingSecond fireplaceSable ridge villas
Zillow last checked:
Listing updated:
Listed by:
Tim Murray Cell:574-286-3944,
Coldwell Banker Real Estate Group
Bought with:
Bruce L Gordon, RB14035722
Hallmark Real Estate, Inc.
Source: IRMLS,MLS#: 202323885
Facts & features
Interior
Bedrooms & bathrooms
- Bedrooms: 5
- Bathrooms: 4
- Full bathrooms: 3
- 1/2 bathrooms: 1
- Main level bedrooms: 4
Bedroom 1
- Level: Main
Bedroom 2
- Level: Main
Heating
- Natural Gas, Forced Air
Cooling
- Central Air
Appliances
- Included: Disposal, Dishwasher, Microwave, Refrigerator, Electric Range, Gas Water Heater, Water Softener Owned
- Laundry: Dryer Hook Up Gas/Elec, Sink, Main Level
Features
- Breakfast Bar, Bookcases, Built-in Desk, Beamed Ceilings, Walk-In Closet(s), Laminate Counters, Countertops-Solid Surf, Stone Counters, Eat-in Kitchen, Entrance Foyer, Double Vanity, Stand Up Shower, Tub/Shower Combination, Main Level Bedroom Suite, Formal Dining Room
- Flooring: Hardwood, Carpet, Tile
- Basement: Full,Walk-Out Access,Finished,Concrete
- Number of fireplaces: 2
- Fireplace features: Family Room, Recreation Room, Gas Log
Interior area
- Total structure area: 5,594
- Total interior livable area: 4,894 sqft
- Finished area above ground: 2,797
- Finished area below ground: 2,097
Property
Parking
- Total spaces: 2
- Parking features: Attached, Garage Door Opener, Concrete
- Attached garage spaces: 2
- Has uncovered spaces: Yes
Features
- Levels: One
- Stories: 1
- Patio & porch: Deck, Covered
- Fencing: None
Lot
- Size: 0.41 Acres
- Dimensions: 131X135
- Features: Level
Details
- Parcel number: 710420104021.000003
- Other equipment: Intercom
Construction
Type & style
- Home type: SingleFamily
- Architectural style: Ranch
- Property subtype: Single Family Residence
Materials
- Brick, Vinyl Siding
- Roof: Asphalt,Shingle
Condition
- New construction: No
- Year built: 1972
Utilities & green energy
- Gas: NIPSCO
- Sewer: City
- Water: City
Community & HOA
Community
- Security: Security System
- Subdivision: Carriage Hills
HOA
- Has HOA: Yes
- HOA fee: $50 annually
Location
- Region: South Bend
Financial & listing details
- Tax assessed value: $373,600
- Annual tax amount: $4,637
- Date on market: 8/19/2023
- Listing terms: Cash,Conventional
Price history
| Date | Event | Price |
|---|---|---|
| 8/18/2023 | Sold | $389,900 |
Source:  IRMLS #202323885 Report a problem IRMLS #202323885 Report a problem | ||
| 7/19/2023 | Pending sale | $389,900 |
Source: IRMLS #202323885 Report a problem | ||
| 7/11/2023 | Listed for sale | $389,900+34.6%$80/sqft |
Source:  Coldwell Banker Real Estate Group #202323885 Report a problem Coldwell Banker Real Estate Group #202323885 Report a problem | ||
| 2/6/2020 | Listing removed | $289,700$59/sqft |
Source: Paradigm Realty Solutions #201937217 Report a problem | ||
| 11/4/2019 | Price change | $289,700-0.1%$59/sqft |
Source: Paradigm Realty Solutions #201937217 Report a problem | ||
| 9/30/2019 | Price change | $289,900-1.4%$59/sqft |
Source: Paradigm Realty Solutions #201937217 Report a problem | ||
| 9/24/2019 | Price change | $293,900-2%$60/sqft |
Source: Paradigm Realty Solutions #201937217 Report a problem | ||
| 8/26/2019 | Price change | $299,900+4.2%$61/sqft |
Source: Paradigm Realty Solutions #201937217 Report a problem | ||
| 8/16/2019 | Listed for sale | $287,900+55.6%$59/sqft |
Source: Owner Report a problem | ||
| 12/17/2018 | Sold | $185,000-2.1%$38/sqft |
Source: Public Record Report a problem | ||
| 11/9/2018 | Listed for sale | $188,900-17.5%$39/sqft |
Source: Realty Executives Experts #201849997 Report a problem | ||
| 8/24/2018 | Sold | $229,000$47/sqft |
Source: Public Record Report a problem | ||
Public tax history
| Year | Property taxes | Tax assessment |
|---|---|---|
| 2025 | $8,650 +119.2% | $439,100 +11.1% |
| 2024 | $3,946 -14% | $395,100 +10.6% |
| 2023 | $4,590 +18% | $357,200 -4.4% |
| 2022 | $3,890 +11.5% | $373,600 +17.5% |
| 2021 | $3,489 +26.7% | $318,000 +11.1% |
| 2020 | $2,754 -1.1% | $286,200 +3.9% |
| 2019 | $2,785 +7.6% | $275,400 +9.1% |
| 2018 | $2,588 -1.9% | $252,400 +12.1% |
| 2017 | $2,638 +1.6% | $225,200 |
| 2016 | $2,595 -2.2% | $225,200 +1.1% |
| 2014 | $2,653 -1.2% | $222,700 +0% |
| 2013 | $2,684 -1.3% | $222,600 -2.2% |
| 2012 | $2,720 +13.3% | $227,500 +1.7% |
| 2011 | $2,401 -0.6% | $223,700 |
| 2010 | $2,414 -49.8% | $223,700 -4.4% |
| 2009 | $4,805 | $233,900 |
| 2007 | -- | $233,900 +19.9% |
| 2006 | $4,596 +18.7% | $195,100 -35.4% |
| 2003 | $3,873 | $301,810 +748.5% |
| 2001 | -- | $35,570 |
Find assessor info on the county website
Neighborhood: 46635
Nearby homes
- $344,8004 bd3 ba2.9k sqft52133 Woodridge Dr, South Bend, IN 46635Off Market
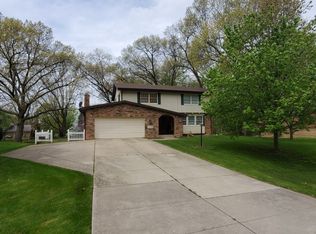
- $500-- bd-- ba-- sqft52133 Woodridge Dr, South Bend, IN 46635Off Market
- $324,7003 bd2 ba1.9k sqft52081 Woodridge Dr, South Bend, IN 46635Off Market
- $426,0003 bd3 ba2.9k sqft52088 Heather Cv, South Bend, IN 46635Off Market
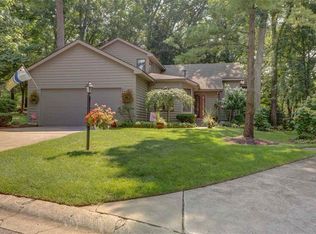
- $456,3004 bd4 ba3.2k sqft17844 Amberwood Ln, South Bend, IN 46635Off Market
- $342,7004 bd2 ba2.1k sqft52104 Woodridge Dr, South Bend, IN 46635Off Market
- $386,8004 bd3 ba2.7k sqft52142 Torch Ct, South Bend, IN 46635Off Market
- $462,7005 bd4 ba2.9k sqft52092 Woodridge Dr, South Bend, IN 46635Off Market
Nearby schools
GreatSchools rating
- 3/10Darden Primary CenterGrades: PK-5Distance: 1 mi
- 4/10Jefferson Traditional SchoolGrades: 6-8Distance: 4.7 mi
- 5/10Adams High SchoolGrades: 9-12Distance: 4.9 mi
Schools provided by the listing agent
- Elementary: Swanson
- Middle: Edison
- High: Clay
- District: South Bend Community School Corp.
Source: IRMLS. This data may not be complete. We recommend contacting the local school district to confirm school assignments for this home.


Get pre-qualified for a loan
At Zillow Home Loans, we can pre-qualify you in as little as 5 minutes with no impact to your credit score.An equal housing lender. NMLS #10287.
Sell for more on Zillow
Get a Zillow Showcase℠ listing at no additional cost and you could sell for .
$499,800
2% more
+$9,996
With Zillow Showcase(estimated)
$509,796
- Indiana
- Saint Joseph County
- South Bend
- 46635
- 52105 Woodridge Dr
Nearby cities
Nearby neighborhoods
Nearby zip codes
Other South Bend Topics
