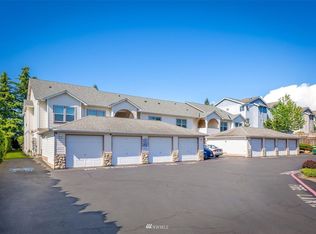
Welcome to the Diamonds at Whiskey Ridge Where Your New Story Begins For a limited time, we're offering $500 off your first month's rent if you sign your lease by January 31st. Don't miss out on this exclusive opportunity to make this your new home! Your brand-new home is ready and waiting for its first family! The Darby plan, offering 2,235 sqft of thoughtfully designed living space, is more than just a house; it's a blank canvas ready for you to make it your own. This smoke-free residence, free of staging furniture, invites you to bring your vision to life and create a home that reflects your style. A Home Designed for Comfort and Creativity Step into a space that's both functional and inspiring. The main-floor study room provides the perfect retreat for work or hobbies, while the expansive upstairs loft is a versatile area waiting to become an extra living room, creative studio, or play zone. Gather, Relax, and Entertain At the heart of this home is a warm and welcoming great room with a cozy fireplace, seamlessly connected to an island kitchen. It's the perfect setting for family dinners, friendly gatherings, or simply unwinding after a long day. Step outside to enjoy a fully fenced backyard and a covered porch your personal outdoor oasis for relaxation or lively barbecues. Tranquility Meets Convenience Upstairs, find comfort in the tranquil bedrooms, including a luxurious primary suite with a spacious walk-in closet, ensuring personal space for everyone. Conveniently located near I-5 and Hwy 9, this home offers easy access to work, school, and recreation. A Community Full of Opportunities Life at Diamonds at Whiskey Ridge means more than just a beautiful home it's about embracing a lifestyle. Explore nearby Lake Stevens Town Center and downtown Everett, where shopping, dining, and entertainment options abound. Plus, being in the Lake Stevens School District ensures your family benefits from excellent educational opportunities. Why Wait? Your Dream Home Is Move-In Ready! This home is ready to welcome you to a life of comfort, joy, and endless possibilities. And with $500 off your first month's rent for leases signed by January 31st, now is the perfect time to make it yours! Schedule Your Tour Today! Don't miss out on this exceptional opportunity to call the Diamonds at Whiskey Ridge home. Contact us now to schedule your tour and take the first step toward your brighter tomorrow. Welcome home your story starts here! **Pets are allowed on a case-by-case basis with an additional pet fee. **Owners cover monthly HOA dues; residents handle utilities. ______________________ BricksFolios offers competitive rental co-broker commissions to licensed brokers, so please contact us for more information. ______________________ BricksFolios Property Management is an equal housing lessor under the FHA. Applicable local, state, and federal laws may apply. Additional terms and conditions apply. This listing is not an offer to rent. You must submit additional information including an application to rent and an application fee. All leasing information is believed to be accurate, but changes may have occurred since photographs were taken and square footage is estimated renters to verify all the information. Furthermore, prices and dates may change without notice. Please note this home may be governed by a HOA and could require additional applications and fees. An account set-up fee will be charged on all new leases. Beware of scams: We will never ask you for your username and password. We do not advertise on Craigslist, Social Serve, etc. & we never request funds through a payment app like CashApp, Venmo, or Zelle. For more info, please submit an inquiry for this home. Applications are subject to our qualification requirements. Additional terms and conditions apply. CONSENT TO TEXT MESSAGING: By entering your mobile phone number, you consent to receive text messages from BricksFolios. Message and Data rates may apply. * Please refer to our Tenant Selection Guidelines. Please ask at the showing. * Pets are allowed on a case-to-case basis with an additional pet fee. * Owners pay the monthly HOA dues, and the residents pay the utilities.
This property is not currently displayed as for sale or rent on Zillow. This may be different from what's on other websites or public sources.