Skip main navigation
Under contract
  • Price cut: $15K (6/22)
    $535,000

    5211 Al Jones Dr, Shady Side, MD 20764

    2beds
    1,244sqft
    : 
    Loading
    Get pre-qualified
    Single Family Residence
    Built in 1955
    5,100 Square Feet Lot
    $523,800 Zestimate®
    $430/sqft
    $-- HOA

    What's special

    Expansive deckTwo comfortable bedroomsNon-riparian waterfront home
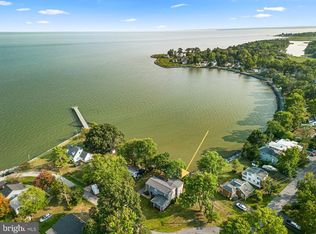
    Non-riparian waterfront home offering sweeping, unobstructed views of the Chesapeake Bay. Wake each morning to breathtaking sunrises over the water, best enjoyed from your expansive deck with a cup of coffee in hand—an experience that never gets old. Inside, the home is filled with natural light and features an open-concept layout designed to maximize those stunning bay views. The main level boasts hardwood floors throughout, along with two comfortable bedrooms and a full bath. Upstairs, a versatile loft space with a half bath is ideal for a home office, guest accommodations, or a quiet retreat. Located just steps from the community pier, boat ramp, and additional amenities, this property offers the perfect blend of relaxation and coastal living. Flood insurance is not required.
    23 days
    |
    2,713
    |
    182
    |

    Likely to sell faster than

    Zillow last checked:

    Listing updated:

    Listed by:

    Ray Mudd 301-261-9700,

    Schwartz Realty, Inc. 301-261-9700,

    Co-Listing Agent: Michael J Dunn 410-320-4907,

    Schwartz Realty, Inc.

    Source: Bright MLS,MLS#: MDAA2149468MLS Logo

      Facts & features

      Interior

      Bedrooms & bathrooms
      • Bedrooms: 2
      • Bathrooms: 2
      • Full bathrooms: 1
      • 1/2 bathrooms: 1
      • Main level bathrooms: 1
      • Main level bedrooms: 2
      Basement
      • Area: 0
      Heating
      • Heat Pump, Electric
      Cooling
      • Central Air, Ductless, Electric
      Appliances
      • Included: Dishwasher, Dryer, Microwave, Refrigerator, Cooktop, Washer, Water Treat System, Electric Water Heater
      • Laundry: Main Level
      Features
      • Built-in Features, Ceiling Fan(s), Combination Dining/Living, Entry Level Bedroom, Open Floorplan, Cathedral Ceiling(s), Vaulted Ceiling(s)
      • Flooring: Hardwood, Wood
      • Doors: French Doors, Insulated, Sliding Glass, Storm Door(s)
      • Windows: Bay/Bow, Double Pane Windows, Skylight(s)
      • Has basement: No
      • Has fireplace: No
      Interior area
      • Total structure area: 1,244
      • Total interior livable area: 1,244 sqft
      • Finished area above ground: 1,244
      • Finished area below ground: 0

      Property

      Parking
      • Parking features: Driveway
      • Has uncovered spaces: Yes
      Accessibility
      • Accessibility features: None
      Features
      • Levels: One and One Half
      • Stories: 1.5
      • Patio & porch: Deck
      • Pool features: None
      • Has view: Yes
      • View description: Bay, Water
      • Has water view: Yes
      • Water view: Bay,Water
      • Waterfront features: Bayfront, Boat - Powered, Canoe/Kayak, Fishing Allowed, Private Access, Swimming Allowed, Bay
      • Frontage length: Water Frontage Ft: 63
      Lot
      • Size: 5,100 Square Feet
      • Features: Level, Rip-Rapped
      Details
      • Additional structures: Above Grade, Below Grade
      • Parcel number: 020715602495525
      • Zoning: R2
      • Special conditions: Standard

      Construction

      Type & style
      • Home type: SingleFamily
      • Architectural style: Contemporary
      • Property subtype: Single Family Residence
      Materials
      • Shake Siding
      • Foundation: Crawl Space
      Condition
      • New construction: No
      • Year built: 1955

      Utilities & green energy

      • Sewer: Public Sewer
      • Water: Well
      • Utilities for property: Cable Available

      Community & HOA

      Community
      • Subdivision: Columbia Beach
      HOA
      • Has HOA: No
      • Amenities included: Basketball Court, Pier/Dock, Security, Boat Ramp, Common Grounds, Tennis Court(s), Tot Lots/Playground
      Location
      • Region: Shady Side

      Financial & listing details

      • Price per square foot: $430/sqft
      • Tax assessed value: $447,100
      • Annual tax amount: $5,170
      • Date on market: 6/22/2026
      • Listing agreement: Exclusive Right To Sell
      • Listing terms: Cash,Conventional,FHA,USDA Loan,VA Loan
      • Ownership: Fee Simple
      • Road surface type: Black Top

        Estimated market value

        $523,800

        $498,000 - $550,000

        $2,406/mo

        Price history

        DateEventPrice
        7/15/2026Contingent$535,000$430/sqft
        Source: Bright MLS #MDAA2149468 Report a problem
        6/22/2026Price change$535,000-2.7%$430/sqft
        Source: Bright MLS #MDAA2149468 Report a problem
        5/8/2026Listed for sale$550,000$442/sqft
        Source: Bright MLS #MDAA2142146 Report a problem
        4/25/2026Contingent$550,000$442/sqft
        Source: Bright MLS #MDAA2142146 Report a problem
        4/16/2026Listed for sale$550,000-0.8%$442/sqft
        Source: Bright MLS #MDAA2142146 Report a problem
        12/16/2025Listing removed$554,500$446/sqft
        Source: Bright MLS #MDAA2126408 Report a problem
        9/16/2025Listed for sale$554,500$446/sqft
        Source: Bright MLS #MDAA2126408 Report a problem
        9/11/2025Listing removed$554,500$446/sqft
        Source: Bright MLS #MDAA2109400 Report a problem
        7/26/2025Price change$554,500-2.1%$446/sqft
        Source: Bright MLS #MDAA2109400 Report a problem
        6/26/2025Price change$566,304-2%$455/sqft
        Source: Bright MLS #MDAA2109400 Report a problem
        5/28/2025Price change$578,102+0.2%$465/sqft
        Source: Bright MLS #MDAA2109400 Report a problem
        5/27/2025Price change$577,000-2.2%$464/sqft
        Source: Bright MLS #MDAA2109400 Report a problem
        4/26/2025Listed for sale$589,900+132.2%$474/sqft
        Source: Bright MLS #MDAA2109400 Report a problem
        11/20/2001Sold$254,000$204/sqft
        Source: Public Record Report a problem

        Public tax history

        YearProperty taxesTax assessment
        2025$5,160 +11.1%$435,667 +2.7%
        2024$4,645 +3.1%$424,233 +2.8%
        2023$4,508 +4.9%$412,800 +0.4%
        2022$4,297 +0.4%$411,167 +0.4%
        2021$4,280 +0.3%$409,533 +0.4%
        2020$4,267 -0.1%$407,900
        2019$4,271 +3.3%$407,900
        2018$4,136 -1.2%$407,900 -0.6%
        2017$4,184 $410,500 +4.2%
        2016-- $393,867 +4.4%
        2015-- $377,233 +4.6%
        2014-- $360,600
        2013-- $360,600
        2012-- $360,600 -12.1%
        2011-- $410,180
        2010-- $410,180 -0.7%
        2009-- $412,930 -20.3%
        2008-- $518,360 +19.4%
        2007-- $433,966 +24.1%
        2006-- $349,573 +31.8%
        2005-- $265,180 +15.6%
        2004-- $229,476 +18.4%
        2003-- $193,773 +22.6%
        2002-- $158,070
        2001-- $158,070
        Find assessor info on the county website

        Monthly payment

        Est. payment

        Payment breakdown

        Explore the cost of this home by adjusting the details. Changes won't be saved.
        All calculations are estimates and provided by Zillow, Inc. for informational purposes only. Actual amounts may vary.
        HOA fees may include property taxes on listings classified as Co-Ops. Contact the listing agent and/or owner for fee details.
        Mortgage interest rates are dependent on a number of factors, including credit score, down payment, and repayment length. Interest rate data provided by Zillow Group Marketplace, Inc. as of 1/1/1970 from various mortgage lenders with which we have lead or other similar arrangements; the Estimated Payment is an average of those rates.
        See how much you could borrow to make a competitive offer.

        Climate risks

        Neighborhood: 20764

        Getting around

        0 / 100
        Car-Dependent
        33 / 100
        Somewhat Bikeable

        Nearby schools

        GreatSchools rating
        Schools provided by the listing agent
        • Elementary: Shady Side
        • Middle: Southern
        • High: Southern
        • District: Anne Arundel County Public Schools

        Source: Bright MLS. This data may not be complete. We recommend contacting the local school district to confirm school assignments for this home.

        A local agent can set up tours, give advice and negotiate with sellers.

        Browse local experts

        Similar homes