HIGHLY MOTIVATED SELLER. Seller is willing to pay a portion of DeCordova's initiation fees with an accepted offer. Experience luxury living in the prestigious DeCordova golf community. This 3-bedroom, 3-bathroom cul-de-sac home features two bedrooms with en-suite bathrooms. The entire home has been updated with new paint and granite surfaces. This move-in ready home awaits its new family to relish its outdoor deck and spacious living areas. New roof and gutters were installed July 2024. The community of DeCordova offers lower taxes, golf courses, lake access, swimming pools, gated security, clubhouse access, and so much more. THIS HOME IS A MUST SEE. Schedule your showing today. Buyer's agent to verify all information. Listing agent is related to owner.
Sold
Price Unknown
5211 Apache Ct, Granbury, TX 76049
3beds
2,010sqft
Farm, Single Family Residence
Built in 2006
4,791 Square Feet Lot
$347,600 Zestimate®
$--/sqft
$2,618 Estimated rent
Home value
$347,600
$330,000 - $365,000
$2,618/mo
Zestimate® history
Owner options
List your home for rent
$2,618/mo
Rent Zestimate®
Find your next renter with Zillow Rental Manager. Plus, with online applications, you can quickly screen prospective tenants – for free.
$2,618/mo
Rent Zestimate®
Refinance and save
$233/mo
Est. payment
Refinancing to a lower rate could help reduce your monthly payments and save thousands over the life of the loan.
$233/mo
Est. payment
Explore your selling options
Work with a Zillow partner agent
Leverage their expertise and Zillow's premium Showcase listings to get your home seen by more buyers.
Get startedList with your own agent
Get your home in front of millions of buyers by listing it on Zillow.
Learn how to do itSell it yourself
Take full control of how buyers see your home on Zillow by listing For Sale by Owner (FSBO).
List your homeWhat's special
Zillow last checked:
Listing updated:
Listed by:
Jessica Morris 888-455-6040,
Fathom Realty, LLC 888-455-6040
Bought with:
Lily Moore
Lily Moore Realty
Source: NTREIS,MLS#: 20690546
Facts & features
Interior
Bedrooms & bathrooms
- Bedrooms: 3
- Bathrooms: 3
- Full bathrooms: 3
Primary bedroom
- Features: Ceiling Fan(s), Walk-In Closet(s)
- Level: First
Primary bedroom
- Features: Built-in Features, Ceiling Fan(s), Walk-In Closet(s)
- Level: First
Bedroom
- Features: Ceiling Fan(s), Walk-In Closet(s)
- Level: First
Breakfast room nook
- Features: Breakfast Bar, Built-in Features
- Level: First
Dining room
- Level: First
Other
- Features: Built-in Features
- Level: First
Other
- Features: Built-in Features, Dual Sinks, Granite Counters, Jetted Tub, Linen Closet, Separate Shower
- Level: First
Other
- Features: Granite Counters
- Level: First
Kitchen
- Features: Built-in Features, Granite Counters, Kitchen Island, Pantry
- Level: First
Living room
- Features: Ceiling Fan(s), Fireplace
- Level: First
Heating
- Central, Fireplace(s)
Cooling
- Central Air, Ceiling Fan(s)
Appliances
- Included: Dishwasher, Electric Cooktop, Electric Oven, Electric Range, Electric Water Heater, Microwave
Features
- Chandelier, Decorative/Designer Lighting Fixtures, Double Vanity, Granite Counters, High Speed Internet, Kitchen Island, Multiple Master Suites, Open Floorplan, Cable TV, Vaulted Ceiling(s), Walk-In Closet(s), Wired for Sound
- Flooring: Tile
- Has basement: No
- Number of fireplaces: 1
- Fireplace features: Living Room
Interior area
- Total interior livable area: 2,010 sqft
Property
Parking
- Total spaces: 2
- Parking features: Concrete, Door-Single, Driveway, Garage, Garage Door Opener, Garage Faces Side, RV Access/Parking
- Attached garage spaces: 2
- Has uncovered spaces: Yes
Features
- Levels: One
- Stories: 1
- Patio & porch: Covered, Deck
- Exterior features: Deck
- Pool features: None, Community
- Fencing: Back Yard
Lot
- Size: 4,791 Square Feet
- Features: Cul-De-Sac
Details
- Parcel number: R000010006
- Other equipment: Call Listing Agent, Irrigation Equipment, Other
Construction
Type & style
- Home type: SingleFamily
- Architectural style: Ranch,Farmhouse
- Property subtype: Farm, Single Family Residence
Materials
- Wood Siding
- Foundation: Slab
- Roof: Shingle
Condition
- Year built: 2006
Utilities & green energy
- Utilities for property: Electricity Available, Municipal Utilities, Sewer Available, Water Available, Cable Available
Community & HOA
Community
- Features: Boat Facilities, Clubhouse, Dock, Fishing, Golf, Gated, Lake, Playground, Park, Pool, Tennis Court(s)
- Security: Gated with Guard
- Subdivision: Decordova Bend Estate Ph 1
HOA
- Has HOA: Yes
- Services included: All Facilities, Security, Trash
- HOA fee: $233 monthly
- HOA name: DeCordova Bend Estates
- HOA phone: 817-326-2381
Location
- Region: Granbury
Financial & listing details
- Tax assessed value: $362,830
- Annual tax amount: $3,777
- Date on market: 8/3/2024
- Cumulative days on market: 94 days
- Listing terms: Cash,Conventional,FHA,See Agent,USDA Loan,VA Loan
- Exclusions: Refrigerator
- Electric utility on property: Yes
Price history
| Date | Event | Price |
|---|---|---|
| 11/20/2024 | Sold | -- |
Source: NTREIS #20690546 Report a problem | ||
| 11/13/2024 | Pending sale | $335,000$167/sqft |
Source: NTREIS #20690546 Report a problem | ||
| 11/6/2024 | Contingent | $335,000$167/sqft |
Source: NTREIS #20690546 Report a problem | ||
| 10/30/2024 | Price change | $335,000-6.9%$167/sqft |
Source: NTREIS #20690546 Report a problem | ||
| 9/30/2024 | Price change | $359,9000%$179/sqft |
Source: NTREIS #20690546 Report a problem | ||
| 8/31/2024 | Price change | $360,000-2.7%$179/sqft |
Source: NTREIS #20690546 Report a problem | ||
| 8/3/2024 | Listed for sale | $370,000+9.1%$184/sqft |
Source: NTREIS #20690546 Report a problem | ||
| 11/9/2023 | Sold | -- |
Source: NTREIS #20443070 Report a problem | ||
| 10/27/2023 | Pending sale | $339,000$169/sqft |
Source: NTREIS #20443070 Report a problem | ||
| 10/16/2023 | Contingent | $339,000$169/sqft |
Source: NTREIS #20443070 Report a problem | ||
| 10/16/2023 | Pending sale | $339,000$169/sqft |
Source: NTREIS #20443070 Report a problem | ||
| 9/29/2023 | Listed for sale | $339,000-22.1%$169/sqft |
Source: NTREIS #20443070 Report a problem | ||
| 9/1/2023 | Listing removed | -- |
Source: NTREIS #20329888 Report a problem | ||
| 5/16/2023 | Listed for sale | $435,000$216/sqft |
Source: NTREIS #20329888 Report a problem | ||
| 8/18/2017 | Sold | -- |
Source: Agent Provided Report a problem | ||
Public tax history
| Year | Property taxes | Tax assessment |
|---|---|---|
| 2025 | $1,438 -54.5% | $362,830 +4.3% |
| 2024 | $3,158 +11.1% | $347,810 -2.1% |
| 2023 | $2,842 -16.7% | $355,320 +6.1% |
| 2022 | $3,411 -8.6% | $335,000 +30.6% |
| 2021 | $3,733 +6.8% | $256,550 +7.6% |
| 2020 | $3,495 +8.9% | $238,520 +10.9% |
| 2019 | $3,209 +7% | $215,100 +6.2% |
| 2018 | $2,999 | $202,560 +4.9% |
| 2017 | $2,999 -0.7% | $193,040 +1.8% |
| 2016 | $3,019 -0.1% | $189,650 +7.6% |
| 2015 | $3,022 | $176,260 -4.5% |
| 2014 | $3,022 | $184,480 +2.5% |
| 2013 | -- | $179,980 -5.3% |
| 2012 | -- | $190,010 -1.9% |
| 2011 | -- | $193,640 |
| 2010 | -- | $193,640 |
| 2009 | -- | $193,640 +7.7% |
| 2008 | -- | $179,730 +4.6% |
| 2007 | -- | $171,750 +2762.5% |
| 2006 | -- | $6,000 +100% |
| 2005 | -- | $3,000 |
| 2004 | -- | $3,000 |
Find assessor info on the county website
Neighborhood: DeCordova
Nearby homes
- $276,500-- bd-- ba1.6k sqft5213 Apache Ct, Granbury, TX 76049Off Market
- $379,200-- bd-- ba2.1k sqft5209 Apache Ct, Granbury, TX 76049Off Market
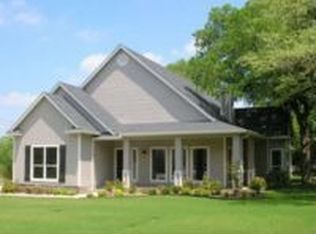
- $388,3003 bd2 ba1.9k sqft5214 Apache Ct, Granbury, TX 76049Off Market
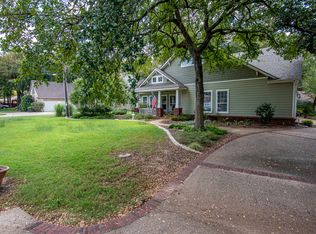
- $455,1003 bd2 ba2.6k sqft5210 Apache Ct, Granbury, TX 76049Off Market
- $--3 bd3 ba2.7k sqft5207 Apache Ct, Granbury, TX 76049Sold
- $345,6003 bd3 ba2.7k sqft5207 Apache Ct, Decordova, TX 76049Off Market
- $366,9003 bd2 ba1.7k sqft5208 Apache Ct, Granbury, TX 76049Off Market
- $396,100-- bd-- ba1.9k sqft5215 Apache Ct, Granbury, TX 76049Off Market
Nearby schools
GreatSchools rating
- 8/10Acton Elementary SchoolGrades: PK-5Distance: 3.7 mi
- 8/10Acton Middle SchoolGrades: 6-8Distance: 2.9 mi
- 6/10Granbury High SchoolGrades: 9-12Distance: 8 mi
Schools provided by the listing agent
- Elementary: Acton
- Middle: Acton
- High: Granbury
- District: Granbury ISD
Source: NTREIS. This data may not be complete. We recommend contacting the local school district to confirm school assignments for this home.
Get a cash offer in 3 minutes
Find out how much your home could sell for in as little as 3 minutes with a no-obligation cash offer.
Estimated market value
$347,600
Get a cash offer in 3 minutes
Find out how much your home could sell for in as little as 3 minutes with a no-obligation cash offer.
Estimated market value
$347,600
- Texas
- Hood County
- Granbury
- 76049
- DeCordova
- 5211 Apache Ct
