Skip main navigation
Sold for $509,150
  • $509,150

    5211 Beckworth St, Timnath, CO 80547

    4beds
    2,587sqft
    Single Family Residence
    Built in 2024
    3,800 Square Feet Lot
    $552,800 Zestimate®
    $197/sqft
    $3,075 Estimated rent

    Home value

    $552,800

    $525,000 - $580,000

    $3,075/mo

    Zestimate® history
    Loading
    Loading...

    Owner options

    List your home for rent

    $3,075/mo

    Rent Zestimate®

    Find your next renter with Zillow Rental Manager. Plus, with online applications, you can quickly screen prospective tenants – for free.

    Learn more

    $3,075/mo

    Rent Zestimate®

    Refinance and save

    $2,966/mo

    Est. payment

    Refinancing to a lower rate could help reduce your monthly payments and save thousands over the life of the loan.

    See today's rates

    $2,966/mo

    Est. payment

    Explore your selling options

    Work with a Zillow partner agent

    Leverage their expertise and Zillow's premium Showcase listings to get your home seen by more buyers.

    Get started

    List with your own agent

    Get your home in front of millions of buyers by listing it on Zillow.

    Learn how to do it

    Sell it yourself

    Take full control of how buyers see your home on Zillow by listing For Sale by Owner (FSBO).

    List your home

    What's special

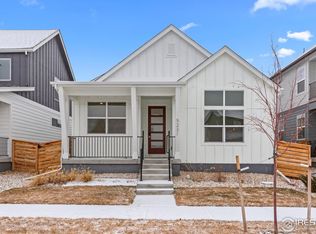
    ***Builders Incentive Reflected in Price***Welcome to the Aspen Modern Farmhouse, located at 5211 Beckworth Street. This charming home features 4 bedrooms, 2.5 bathrooms, and 1,878 square feet of beautifully finished living space. The main level boasts a spacious, open-concept great room, a large kitchen equipped with gas appliances, a pantry, and a stunning quartz center island. Upstairs, you'll find three generously sized secondary bedrooms that share a full bathroom, along with an owner's suite that includes a large bedroom, a private bathroom, and a walk-in closet. The Aspen also includes an attached 2-car garage and a full unfinished lower level with 8'9" ceilings, providing ample additional storage space. This home is thoughtfully designed with upgraded features, including stylish dark cabinetry with soft-close doors and drawers, quartz countertops in all bathrooms, and elegant brushed nickel finishes throughout.

    Zillow last checked:

    Listing updated:

    Listed by:

    Kristen White 303-345-3000,

    Keller Williams Realty- Aurora

    Bought with:

    Isaac Kouma, 100087372

    LoKation

    Source: IRES as distributed by MLS GRID,MLS#: 1033663MLS Logo

    Facts & features

    Interior

    Bedrooms & bathrooms
    • Bedrooms: 4
    • Bathrooms: 3
    • Full bathrooms: 1
    • 3/4 bathrooms: 1
    • 1/2 bathrooms: 1
    • Main level bathrooms: 1
    Primary bedroom
    • Description: Carpet
    • Level: Upper
    • Area: 208 Square Feet
    • Dimensions: 13 x 16
    Bedroom 2
    • Level: Upper
    • Area: 121 Square Feet
    • Dimensions: 11 x 11
    Bedroom 3
    • Level: Upper
    • Area: 120 Square Feet
    • Dimensions: 12 x 10
    Bedroom 4
    • Description: Carpet
    • Level: Upper
    • Area: 169 Square Feet
    • Dimensions: 13 x 13
    Dining room
    • Area: 120 Square Feet
    • Dimensions: 10 x 12
    Great room
    • Description: Laminate
    • Level: Main
    • Area: 154 Square Feet
    • Dimensions: 11 x 14
    Kitchen
    • Description: Laminate
    • Level: Main
    • Area: 200 Square Feet
    • Dimensions: 20 x 10
    Heating
    • Forced Air
    Cooling
    • Central Air
    Appliances
    • Included: Gas Range, Dishwasher, Microwave
    Features
    • Eat-in Kitchen, Open Floorplan, Pantry
    • Basement: Unfinished
    Interior area
    • Total structure area: 1,879
    • Total interior livable area: 2,587 sqft
    • Finished area above ground: 1,879

    Property

    Parking
    • Total spaces: 2
    • Parking features: Garage - Attached
    • Attached garage spaces: 2
    • Details: Attached
    Features
    • Levels: Two
    • Stories: 2
    • Fencing: Partial
    Lot
    • Size: 3,800 sqft
    • Features: Paved, Curbs, Gutters, Sidewalks, Street Light, Alley
    Details
    • Parcel number: R1672972
    • Zoning: RES
    • Special conditions: Builder

    Construction

    Type & style
    • Home type: SingleFamily
    • Property subtype: Single Family Residence
    Materials
    • Frame
    • Roof: Composition
    Condition
    • New construction: Yes
    • Year built: 2024
    Details
    • Builder model: Aspen
    • Builder name: Brightland Homes

    Utilities & green energy

    • Electric: Xcel
    • Water: City
    • Utilities for property: Natural Gas Available, Electricity Available

    Community & neighborhood

    Community
    • Community features: Pool, Park, Trail(s)
    Location
    • Region: Timnath
    • Subdivision: Rendezvous Filing 2

    Other

    Other facts
    • Listing terms: Cash,Conventional,FHA,VA Loan,1031 Exchange
    • Road surface type: Asphalt

    Price history

    DateEventPrice
    7/30/2025Sold$509,150-1.2%$197/sqft
    Source: IRES as distributed by MLS GRID #1033663 Report a problem
    6/26/2025Pending sale$515,116$199/sqft
    Source: REcolorado as distributed by MLS GRID #8569105 Report a problem
    5/30/2025Price change$515,116-4.9%$199/sqft
    Source: REcolorado as distributed by MLS GRID #8569105 Report a problem
    4/14/2025Price change$541,719-2%$209/sqft
    Source: IRES as distributed by MLS GRID #1027025 Report a problem
    2/25/2025Listed for sale$552,719$214/sqft
    Source: IRES as distributed by MLS GRID #1027025 Report a problem

    Public tax history

    YearProperty taxesTax assessment
    2024$3,391 +1691.4%$24,536 -31.2%
    2023$189 +2%$35,684 +2829.7%
    2022$185 -22%$1,218
    2021$238 $1,218
    2020-- --

    Find assessor info on the county website

    Neighborhood: 80547

    Nearby schools

    GreatSchools rating
    Schools provided by the listing agent
    • Elementary: Timnath
    • Middle: Timnath Middle-High School
    • High: Timnath Middle-High School

    Source: IRES as distributed by MLS GRID. This data may not be complete. We recommend contacting the local school district to confirm school assignments for this home.

    Get a cash offer in 3 minutes
    Find out how much your home could sell for in as little as 3 minutes with a no-obligation cash offer.
    Estimated market value
    $552,800
    Get a cash offer in 3 minutes
    Find out how much your home could sell for in as little as 3 minutes with a no-obligation cash offer.
    Estimated market value
    $552,800