Absolutely exquisite and completely transformed, this highly desirable end-unit condo in Belmonte at Silvercreek offers the ultimate in luxury, low-maintenance living. Backing to a serene, private nature preserve, this premium Oakland Township residence features a rare first-floor primary suite and premium upgrades throughout. The heart of the home is a brand-new, designer kitchen boasting brilliant quartz countertops, a generous island, stainless steel appliances, and an elegant eat-in space that flows effortlessly into the formal dining room. Dramatic vaulted ceilings and a cozy fireplace anchor the magnificent great room, where a Pella doorwall opens to a private deck with peaceful nature views. Perfect for remote work, a main-floor den/office sits adjacent to a beautifully updated powder room and a convenient laundry area. The main-floor primary retreat is a private oasis, complete with a spa-like en suite bath and a large walk-in closet. Upstairs, discover a versatile loft space, two additional spacious bedrooms, and a second full bath.
The exceptional living space continues in the bright, fully finished walkout lower level— a modern new half-bath, and abundant storage. Absolute peace of mind is guaranteed with top-tier mechanical and structural updates, including a brand-new furnace, new water heater, radon mitigation system, whole-house generator, and a pristine, freshly painted finished garage.
Enjoy the incredible neighborhood amenities, including the association clubhouse and pool, all within a premier community. Turn-key perfection at its absolute finest!
Sold for $625,000
$625,000
5211 Belmonte Dr, Oakland, MI 48306
3beds
4,057sqft
Condominium
Built in 2002
-- sqft lot
$626,400 Zestimate®
$154/sqft
$3,778 Estimated rent
Home value
$626,400
$595,000 - $658,000
$3,778/mo
Zestimate® history
Owner options
List your home for rent
$3,778/mo
Rent Zestimate®
Find your next renter with Zillow Rental Manager. Plus, with online applications, you can quickly screen prospective tenants – for free.
$3,778/mo
Rent Zestimate®
Refinance and save
$4,593/mo
Est. payment
Refinancing to a lower rate could help reduce your monthly payments and save thousands over the life of the loan.
$4,593/mo
Est. payment
Explore your selling options
Work with a Zillow partner agent
Leverage their expertise and Zillow's premium Showcase listings to get your home seen by more buyers.
Get startedList with your own agent
Get your home in front of millions of buyers by listing it on Zillow.
Learn how to do itSell it yourself
Take full control of how buyers see your home on Zillow by listing For Sale by Owner (FSBO).
List your homeWhat's special
Zillow last checked:
Listing updated:
Listed by:
Leslie A Doran 248-390-3930,
@properties Christie's Int'l R E Rochester
Bought with:
Scott Rivard, 6506048354
Keller Williams Realty Lakeside
Source: Realcomp II,MLS#: 20261031850
Facts & features
Interior
Bedrooms & bathrooms
- Bedrooms: 3
- Bathrooms: 4
- Full bathrooms: 2
- 1/2 bathrooms: 2
Primary bedroom
- Level: Entry
- Area: 270
- Dimensions: 18 X 15
Bedroom
- Level: Second
- Area: 132
- Dimensions: 12 X 11
Bedroom
- Level: Second
- Area: 204
- Dimensions: 17 X 12
Primary bathroom
- Level: Entry
- Area: 112
- Dimensions: 14 X 8
Other
- Level: Second
- Area: 48
- Dimensions: 8 X 6
Other
- Level: Entry
- Area: 35
- Dimensions: 7 X 5
Other
- Level: Basement
- Area: 54
- Dimensions: 9 X 6
Dining room
- Level: Entry
- Area: 192
- Dimensions: 16 X 12
Great room
- Level: Entry
- Area: 270
- Dimensions: 18 X 15
Kitchen
- Level: Entry
- Area: 208
- Dimensions: 16 X 13
Laundry
- Level: Entry
- Area: 66
- Dimensions: 11 X 6
Library
- Level: Entry
- Area: 168
- Dimensions: 14 X 12
Loft
- Level: Second
- Area: 272
- Dimensions: 17 X 16
Heating
- Forced Air, Natural Gas
Cooling
- Ceiling Fans, Central Air
Appliances
- Included: Built In Electric Oven, Built In Electric Range, Dishwasher, Disposal, Dryer, Free Standing Refrigerator, Microwave, Stainless Steel Appliances, Washer, Water Softener Owned
- Laundry: Laundry Room
Features
- Entrance Foyer, High Speed Internet, Jetted Tub, Programmable Thermostat
- Basement: Bath Stubbed,Finished,Full,Walk Out Access
- Has fireplace: Yes
- Fireplace features: Gas, Great Room
Interior area
- Total interior livable area: 4,057 sqft
- Finished area above ground: 2,557
- Finished area below ground: 1,500
Property
Parking
- Total spaces: 2
- Parking features: Two Car Garage, Attached, Direct Access, Electricityin Garage, Garage Door Opener, Garage Faces Side, Side Entrance
- Attached garage spaces: 2
Features
- Levels: One And One Half
- Stories: 1.5
- Entry location: GroundLevelwSteps
- Patio & porch: Covered, Deck, Porch
- Exterior features: Grounds Maintenance, Lighting, Tennis Courts
- Pool features: Community, In Ground
- Waterfront features: Pond, Swim Association
Lot
- Features: Water View, Sprinklers, Wetlands
Details
- Parcel number: 1031176044
- Special conditions: Short Sale No,Standard
Construction
Type & style
- Home type: Condo
- Architectural style: Colonial,End Unit,Half Duplex,75
- Property subtype: Condominium
Materials
- Brick, Vinyl Siding
- Foundation: Basement, Passive Radon Mitigation, Poured
- Roof: Asphalt
Condition
- New construction: No
- Year built: 2002
- Major remodel year: 2025
Utilities & green energy
- Electric: Generator
- Sewer: Public Sewer
- Water: Community
- Utilities for property: Cable Available, Underground Utilities
Community & HOA
Community
- Features: Clubhouse, Fitness Center, Sidewalks, Tennis Courts
- Security: Smoke Detectors
- Subdivision: BELMONTE AT SILVERCREEK OCCPN 1380
HOA
- Has HOA: Yes
- Services included: Maintenance Grounds, Snow Removal, Trash
- HOA fee: $505 monthly
Location
- Region: Oakland
Financial & listing details
- Price per square foot: $154/sqft
- Tax assessed value: $267,320
- Annual tax amount: $6,093
- Date on market: 6/5/2026
- Cumulative days on market: 7 days
- Listing agreement: Exclusive Right To Sell
- Listing terms: Cash,Conventional
Price history
| Date | Event | Price |
|---|---|---|
| 7/20/2026 | Sold | $625,000$154/sqft |
Source:  Realcomp II #20261031850 Report a problem Realcomp II #20261031850 Report a problem | ||
| 6/16/2026 | Pending sale | $625,000$154/sqft |
Source: Realcomp II #20261031850 Report a problem | ||
| 6/5/2026 | Listed for sale | $625,000+18.5%$154/sqft |
Source: Realcomp II #20261031850 Report a problem | ||
| 7/29/2022 | Sold | $527,500+0.5%$130/sqft |
Source: Realcomp II #20221014219 Report a problem | ||
| 7/11/2022 | Pending sale | $525,000$129/sqft |
Source: Realcomp II #20221014219 Report a problem | ||
| 7/6/2022 | Listed for sale | $525,000+31%$129/sqft |
Source: Realcomp II #20221014219 Report a problem | ||
| 12/4/2018 | Sold | $400,624+9.2%$99/sqft |
Source: Agent Provided Report a problem | ||
| 11/14/2014 | Listing removed | $367,000$90/sqft |
Source: Keller Williams #214113179 Report a problem | ||
| 11/2/2014 | Price change | $367,000-0.5%$90/sqft |
Source: Keller Williams #214113179 Report a problem | ||
| 10/12/2014 | Price change | $369,000-7.5%$91/sqft |
Source: A Star National Realty #214052436 Report a problem | ||
| 8/9/2014 | Price change | $399,000-7.2%$98/sqft |
Source: A Star National Realty #214052436 Report a problem | ||
| 6/6/2014 | Listed for sale | $429,900$106/sqft |
Source: A Star National Realty #214052436 Report a problem | ||
Public tax history
Tax history is unavailable.
Neighborhood: 48306
Nearby homes
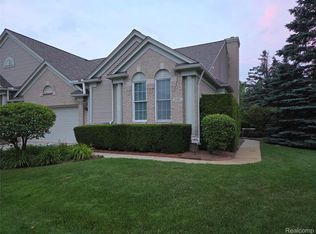
- $530,0002 bd2 ba1.9k sqft5101 Belmonte Dr, Rochester, MI 48306Sold
- $372,1003 bd3 ba1.9k sqft5195 Belmonte Dr, Rochester, MI 48306Off Market
- $385,5002 bd2 ba1.9k sqft3699 Tremonte Cir S, Rochester, MI 48306Off Market
- $454,8003 bd3 ba-- sqft3703 Tremonte Cir S, Oakland, MI 48306Off Market
- $471,0003 bd3 ba2.5k sqft3679 Tremonte Cir S, Oakland Twp, MI 48306Off Market
- $444,1003 bd3 ba2.5k sqft5155 Belmonte Dr, Oakland, MI 48306Off Market
- $542,9003 bd3 ba2.5k sqft3655 Tremonte Cir S, Rochester, MI 48306Off Market
- $--2 bd2 ba1.9k sqft3693 Tremonte Cir S, Rochester, MI 48306Off Market
Nearby schools
GreatSchools rating
- 9/10Delta Kelly Elementary SchoolGrades: PK-5Distance: 1.5 mi
- 10/10Van Hoosen Middle SchoolGrades: 6-12Distance: 1.6 mi
- 9/10Rochester Adams High SchoolGrades: 7-12Distance: 1.8 mi
Get a cash offer in 3 minutes
Find out how much your home could sell for in as little as 3 minutes with a no-obligation cash offer.
Estimated market value
$626,400
Get a cash offer in 3 minutes
Find out how much your home could sell for in as little as 3 minutes with a no-obligation cash offer.
Estimated market value
$626,400
- Michigan
- Oakland County
- Oakland
- 48306
- 5211 Belmonte Dr
Nearby cities
Nearby zip codes
Other Oakland Topics
