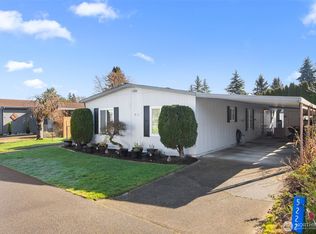
Welcome to Mountain Greens Estates! This spacious 1,456 sq. ft. double-wide manufactured home offers 2 bedrooms, 2 baths, and a comfortable, functional floor plan filled with natural light. The generously sized primary bedroom features a private five-piece bath, creating a relaxing retreat with room to unwind. A second bedroom and full bath provide flexibility for guests, hobbies, or a home office. Outside, you'll find a landscaped yard, a carport, and the nice-sized workshop offers valuable space for projects, storage, or creative pursuits, while the 25-year composition roof adds practical appeal. Enjoy low-maintenance living in a convenient Lacey location near shopping, restaurants, parks, public transportation, and Capital City Golf Course. Current space rent varies with water (W/S/G included) usage but is typically $890/mo. Cats & dogs allowed with some restrictions. No age restriction park. An affordable opportunity with space, comfort, and versatility—call your Broker TODAY!
Pending
Listed by: Century 21 Van Dorm Realty • Paul R. Klenk
$85,000
5211 Chelan Lane SE, Lacey, WA 98503
2beds
1,456sqft
Manufactured Home
Built in 1981
-- sqft lot
$-- Zestimate®
$58/sqft
$-- HOA
What's special
Landscaped yardGenerously sized primary bedroomPrivate five-piece bath
- 42 days
- 174
- 1
Likely to sell faster than
Zillow last checked:
Listing updated:
Listed by:
Paul R. Klenk,
Century 21 Van Dorm Realty
Source: NWMLS as distributed by MLS GRID,MLS#: 2557199
Facts & features
Interior
Bedrooms & bathrooms
- Bedrooms: 2
- Bathrooms: 2
- Full bathrooms: 2
Rooms
- Room types: Dining Room, Entry, Kitchen With Eating Space, Living Room, Utility Room
Heating
- Forced Air, Electric
Cooling
- None
Appliances
- Included: Dishwasher, Dryer, Refrigerator, Stove(s)/Range(s), Washer, Dishwasher(s), Dryer(s), Refrigerator(s), Washer(s), Water Heater: Electric, Water Heater Location: Side closet
Features
- Flooring: Vinyl, Carpet
- Has fireplace: No
Interior area
- Total structure area: 1,456
- Total interior livable area: 1,456 sqft
Property
Parking
- Parking features: Carport
- Has carport: Yes
Features
- Levels: One
- Stories: 1
- Patio & porch: Water Heater
- Park: Mountain Green
Lot
- Features: Paved
Details
- Parcel number: 99801383600
- Lease amount: $1,200
- Special conditions: Standard
Construction
Type & style
- Home type: MobileManufactured
- Architectural style: Manuf-Double Wide
- Property subtype: Manufactured Home
Materials
- Metal/Vinyl
- Foundation: Tie Down
- Roof: Composition
Condition
- Average
- Year built: 1981
Details
- Builder model: Camelot 81 52x28
Utilities & green energy
- Electric: Company: PSE
- Sewer: Company: City of Lacey
- Water: Public, Company: City of Lacey
- Utilities for property: Comcast, Xfinity
Community & HOA
Community
- Subdivision: Capitol City Golf
Location
- Region: Lacey
Financial & listing details
- Price per square foot: $58/sqft
- Tax assessed value: $63,900
- Date on market: 7/19/2026
- Cumulative days on market: 44 days
- Listing terms: Conventional
- Inclusions: Dishwasher(s), Dryer(s), Garbage, Refrigerator(s), Sewer, Stove(s)/Range(s), Washer(s), Water
- Body type: Double Wide
Estimated market value
Not available
Estimated sales range
Not available
$2,314/mo
Price history
| Date | Event | Price |
|---|---|---|
| 8/3/2026 | Pending sale | $85,000$58/sqft |
Source: | ||
| 7/20/2026 | Listed for sale | $85,000+142.9%$58/sqft |
Source: | ||
| 12/1/1999 | Sold | $35,000$24/sqft |
Source: Agent Provided Report a problem | ||
Public tax history
| Year | Property taxes | Tax assessment |
|---|---|---|
| 2024 | -- | $63,900 +22.2% |
| 2023 | -- | $52,300 +10.6% |
| 2022 | -- | $47,300 +27.5% |
| 2021 | -- | $37,100 +31.1% |
| 2020 | -- | $28,300 +5.6% |
| 2019 | -- | $26,800 +20.7% |
| 2018 | -- | $22,200 +17.5% |
| 2017 | -- | $18,900 +1.1% |
| 2016 | -- | $18,700 +10.7% |
| 2014 | -- | $16,900 +5.6% |
| 2013 | -- | $16,000 |
| 2012 | -- | -- |
| 2011 | -- | -- |
| 2010 | -- | -- |
| 2009 | -- | -- |
| 2008 | -- | -- |
| 2007 | -- | -- |
| 2006 | -- | -- |
| 2004 | -- | -- |
Find assessor info on the county website
Monthly payment
Climate risks
Neighborhood: 98503
Nearby schools
Schools provided by the listing agent
- Elementary: Chambers Prairie El
- Middle: Komachin Mid
- High: Timberline High
Source: NWMLS as distributed by MLS GRID. This data may not be complete. We recommend contacting the local school district to confirm school assignments for this home.