Discover this Newly Constructed Custom Home located in the coveted Logan Woods area, offering acreage, no HOA fees, and access to an excellent Grade A school district. Designed for Florida-style entertaining this well sought out open concept floor plan features a gourmet kitchen with an oversized island, dual faucets, JennAir appliances, waterfall quartz countertops, a butler's pantry with an additional refrigerator, built-in cabinets and shelves, whole house R/O water system and key pad entry gate. Luxurious details include an indoor and outdoor electric fireplace, accent lighting, high end fixtures, ceiling fans and custom ceilings. The outdoor oasis boasts an oversized gas-heated salt water pool and spa featuring travertine pavers, deck jets, panoramic screen enclosure, an outdoor kitchen with a gas grill boasting a cypress lanai ceiling. Feel confident knowing this custom home has impact resistant windows and doors, wood planked tile flooring throughout, a 1000 gallon underground propane tank that services a full house Generac generator that runs the pool and spa heat, grill and tankless water heater. The master suite is a retreat with custom walk-in closets, a soaking tub and spa like shower surrounded by fully tiled porcelain walls. The master sliders lead you to the relax in the jacuzzi and enjoy star-gazing on a cool night. Enjoy a quiet evening relaxing on the couch watching your favorite movie and setting your mood by choosing your favorite ambience color on the linear electric fireplace surrounded by a built-in custom wood and quartz setting. Don’t miss out on viewing this opportunity. Conveniently located 5 minutes from I-75, and 5 minutes to Logan Landings, 15 min to Mercato, within 8 to 15 miles from beaches and many shops and restaurants.
Sold for $2,400,000
$2,400,000
5211 Coral Wood DR, NAPLES, FL 34119
4beds
3,010sqft
Single Family Residence
Built in 2024
1.59 Acres Lot
$2,258,700 Zestimate®
$797/sqft
$6,202 Estimated rent
Home value
$2,258,700
$2.01M - $2.53M
$6,202/mo
Zestimate® history
Owner options
List your home for rent
$6,202/mo
Rent Zestimate®
Find your next renter with Zillow Rental Manager. Plus, with online applications, you can quickly screen prospective tenants – for free.
$6,202/mo
Rent Zestimate®
Refinance and save
$14,771/mo
Est. payment
Refinancing to a lower rate could help reduce your monthly payments and save thousands over the life of the loan.
$14,771/mo
Est. payment
Explore your selling options
Work with a Zillow partner agent
Leverage their expertise and Zillow's premium Showcase listings to get your home seen by more buyers.
Get startedList with your own agent
Get your home in front of millions of buyers by listing it on Zillow.
Learn how to do itSell it yourself
Take full control of how buyers see your home on Zillow by listing For Sale by Owner (FSBO).
List your homeWhat's special
Linear electric fireplaceOversized islandOutdoor kitchenWaterfall quartz countertopsMaster suiteOpen concept floor planJennair appliances
Zillow last checked:
Listing updated:
Listed by:
Tracy Sollitto 239-273-7383,
Realty One Group MVP
Bought with:
Denisse Viera, PA
Hamro & Associates LLC
Source: SWFLMLS,MLS#: 224099601 Originating MLS: Naples
Originating MLS: NaplesFacts & features
Interior
Bedrooms & bathrooms
- Bedrooms: 4
- Bathrooms: 4
- Full bathrooms: 4
Rooms
- Room types: Den - Study, Great Room, Guest Bath, Guest Room, Office, Screened Lanai/Porch
Primary bedroom
- Dimensions: 17.5 x 14
Bedroom
- Dimensions: 12 x 12.4
Bedroom
- Dimensions: 12.8 x 13
Bedroom
- Dimensions: 13.4 x 11.4
Den
- Dimensions: 10.4 x 11
Dining room
- Dimensions: 16.4 x 15.8
Garage
- Dimensions: 31 x 24
Great room
- Dimensions: 22.4 x 19
Kitchen
- Dimensions: 13 x 16.4
Other
- Dimensions: 14.4 x 34.4
Utility room
- Dimensions: 10 x 7
Heating
- Central
Cooling
- Ceiling Fan(s), Central Air, Zoned
Appliances
- Included: Electric Cooktop, Dishwasher, Grill - Gas, Microwave, Refrigerator/Freezer, Reverse Osmosis, Self Cleaning Oven, Tankless Water Heater, Oven, Washer
- Laundry: Inside, Laundry Tub
Features
- Built-In Cabinets, Closet Cabinets, Coffered Ceiling(s), Fireplace, Foyer, Laundry Tub, Pantry, Pull Down Stairs, Smoke Detectors, Volume Ceiling, Walk-In Closet(s), Wheel Chair Access, Den - Study, Great Room, Guest Bath, Guest Room, Home Office, Laundry in Residence, Screened Lanai/Porch
- Flooring: Tile
- Doors: Impact Resistant Doors
- Windows: Impact Resistant Windows
- Has fireplace: Yes
- Fireplace features: Outside
Interior area
- Total structure area: 4,360
- Total interior livable area: 3,010 sqft
Property
Parking
- Total spaces: 3
- Parking features: Driveway, Attached
- Attached garage spaces: 3
- Has uncovered spaces: Yes
Accessibility
- Accessibility features: Wheel Chair Access
Features
- Stories: 1
- Patio & porch: Screened Lanai/Porch
- Exterior features: Outdoor Grill, Outdoor Kitchen, Outdoor Shower
- Has private pool: Yes
- Pool features: In Ground, Concrete, Equipment Stays, Gas Heat, Salt Water
- Has spa: Yes
- Spa features: In Ground, Concrete, Equipment Stays, Heated, Screened
- Has view: Yes
- View description: Landscaped Area, Trees/Woods
- Waterfront features: None
Lot
- Size: 1.59 Acres
- Features: Regular
Details
- Additional structures: Outdoor Kitchen
- Parcel number: 41826080001
- Other equipment: Generator
- Horses can be raised: Yes
Construction
Type & style
- Home type: SingleFamily
- Architectural style: Ranch
- Property subtype: Single Family Residence
Materials
- Block, Stucco
- Foundation: Concrete Block
- Roof: Metal
Condition
- New construction: Yes
- Year built: 2024
Utilities & green energy
- Gas: Propane
- Sewer: Septic Tank
- Water: Reverse Osmosis - Entire House, Well
Community & HOA
Community
- Features: Non-Gated
- Security: Smoke Detector(s)
- Subdivision: LOGAN WOODS
HOA
- Has HOA: No
- Amenities included: None
Location
- Region: Naples
Financial & listing details
- Price per square foot: $797/sqft
- Tax assessed value: $309,494
- Annual tax amount: $2,134
- Date on market: 12/13/2024
- Lease term: Buyer Finance/Cash,Seller Pays Title
- Contingency: Inspection
- Road surface type: Paved
Price history
| Date | Event | Price |
|---|---|---|
| 2/26/2025 | Sold | $2,400,000-4%$797/sqft |
Source:  SWFLMLS #224099601 Report a problem SWFLMLS #224099601 Report a problem | ||
| 2/9/2025 | Pending sale | $2,500,000$831/sqft |
Source: SWFLMLS #224099601 Report a problem | ||
| 1/18/2025 | Price change | $2,500,000+4.2%$831/sqft |
Source: SWFLMLS #224099601 Report a problem | ||
| 12/14/2024 | Listed for sale | $2,399,000+548.4%$797/sqft |
Source: SWFLMLS #224099601 Report a problem | ||
| 10/3/2023 | Sold | $370,000-1.3%$123/sqft |
Source: SWFLMLS #223058563 Report a problem | ||
| 9/3/2023 | Pending sale | $375,000$125/sqft |
Source: SWFLMLS #223058563 Report a problem | ||
| 9/1/2023 | Listed for sale | $375,000$125/sqft |
Source: SWFLMLS #223058563 Report a problem | ||
| 8/28/2023 | Pending sale | $375,000$125/sqft |
Source: SWFLMLS #223058563 Report a problem | ||
| 8/25/2023 | Price change | $375,000-6%$125/sqft |
Source: SWFLMLS #223058563 Report a problem | ||
| 8/14/2023 | Listed for sale | $399,000+166.2%$133/sqft |
Source: SWFLMLS #223058563 Report a problem | ||
| 5/12/2015 | Listing removed | $149,900$50/sqft |
Source: House Traders Realty, Inc #215016619 Report a problem | ||
| 4/1/2015 | Pending sale | $149,900$50/sqft |
Source: House Traders Realty, Inc #215016619 Report a problem | ||
| 3/12/2015 | Listed for sale | $149,900+17.1%$50/sqft |
Source: House Traders Realty, Inc #215016619 Report a problem | ||
| 5/25/2004 | Sold | $128,000+201.2%$43/sqft |
Source: Public Record Report a problem | ||
| 5/3/1999 | Sold | $42,500$14/sqft |
Source: Public Record Report a problem | ||
Public tax history
| Year | Property taxes | Tax assessment |
|---|---|---|
| 2025 | $3,513 +11% | $309,494 -1.5% |
| 2024 | $3,164 +48.3% | $314,224 +207.8% |
| 2023 | $2,134 +38.8% | $102,073 +10% |
| 2022 | $1,538 +30.5% | $92,794 +10% |
| 2021 | $1,179 +6.9% | $84,358 +10% |
| 2020 | $1,103 -1.8% | $76,689 +10% |
| 2019 | $1,123 +10.8% | $69,717 +10% |
| 2018 | $1,013 | $63,379 +10% |
| 2017 | $1,013 +3.6% | $57,617 +10% |
| 2016 | $978 +35.6% | $52,379 +10% |
| 2015 | $721 +1.1% | $47,617 +10% |
| 2014 | $713 +47.6% | $43,288 +10% |
| 2013 | $483 +11.7% | $39,353 +10% |
| 2012 | $432 -24.6% | $35,775 -25% |
| 2011 | $573 -44% | $47,700 -7.7% |
| 2010 | $1,023 -53.7% | $51,675 -41.2% |
| 2009 | $2,213 | $87,848 -57.5% |
| 2008 | $2,213 -10.3% | $206,700 -13.3% |
| 2007 | $2,467 +62.9% | $238,500 +15.4% |
| 2006 | $1,515 | $206,700 +73.3% |
| 2005 | $1,515 +23.9% | $119,250 +25% |
| 2004 | $1,222 +6.5% | $95,400 +9.1% |
| 2003 | $1,148 +18% | $87,450 +19.6% |
| 2002 | $973 -35.6% | $73,140 +31.4% |
| 2001 | $1,510 +158.1% | $55,650 |
| 2000 | $585 | -- |
Find assessor info on the county website
Neighborhood: Golden Gate
Nearby homes
- $712,2003 bd2 ba1.9k sqft5221 Coral Wood Dr, Naples, FL 34119Off Market
- $1,052,8002 bd2 ba2.3k sqft5191 Coral Wood Dr, Naples, FL 34119Off Market
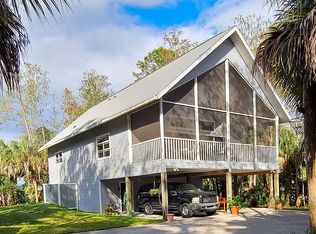
- $606,400-- bd-- ba2.1k sqft5181 Coral Wood Dr, Naples, FL 34119Off Market
- $667,4003 bd2 ba1k sqft5247 Coral Wood Dr, Naples, FL 34119Off Market

- $1,011,1003 bd2 ba2.2k sqft5171 Coral Wood Dr, Naples, FL 34119Off Market
- $497,700-- bd-- ba1.5k sqft5255 Coral Wood Dr, Naples, FL 34119Off Market
- $625,0003 bd2 ba1.8k sqft5261 Coral Wood Dr, Naples, FL 34119Sold
- $587,0003 bd2 ba1.4k sqft5141 Coral Wood Dr, Naples, FL 34119Off Market
Nearby schools
GreatSchools rating
- 9/10Vineyards Elementary SchoolGrades: PK-5Distance: 1.4 mi
- 10/10Oakridge Middle SchoolGrades: 6-8Distance: 2.4 mi
- 8/10Barron Collier High SchoolGrades: 9-12Distance: 3.3 mi
Schools provided by the listing agent
- Elementary: VINEYARDS ELEMENTARY SCHOOL
- Middle: OAKRIDGE MIDDLE SCHOOL
- High: GULF COAST HIGH SCHOOL
Source: SWFLMLS. This data may not be complete. We recommend contacting the local school district to confirm school assignments for this home.
Sell for more on Zillow
Get a Zillow Showcase℠ listing at no additional cost and you could sell for .
$2,258,700
2% more
+$45,174
With Zillow Showcase(estimated)
$2,303,874
- Florida
- Collier County
- Naples
- 34119
- Golden Gate
- 5211 Coral Wood DR
Nearby cities
Nearby neighborhoods
Nearby zip codes
Other Naples Topics
