*** Open House Saturday 11-15-25 11AM to 1PM****Country Charmer set on 4 Fully fenced acres with a Gated Entry. This Beautifully maintained manufactured home offers privacy, space and plenty of extras. Generator ready for peace of mind. Storm Shelter added in 2019. Property Features several storage buildings, chicken coop, and 2 Workshops both at 18x40, one with concrete flooring the other perfect to store your tractor and implements. 10x30 Foot Overhang for relaxing or entertaining, Carport.Inside enjoy comfort year round with a HVAC system that was replaced in 2021 and hot water heater in 2019. Septic pumped in 2025 so it's all ready for your sweet family. The heart of this home features an inviting open floor plan that seamlessly connects the kitchen, dining room, and family room, making it perfect for both daily living and entertaining. The thoughtful split bedroom design ensures privacy, while generous closets and abundant cabinet space throughout provide practical storage solutions. Each room flows naturally into the next, creating a comfortable and functional living environment. A Fenced backyard keeps all your furry friends safe while scattered mature trees provide shade and charm throughout the property. Fire pit all set up with Swing and ready for those family fun nights cooking s'mores. With Road Frontage on 2 county Roads and 2 Gates to access the property you will love the easy access and serene rural setting prefect for county living with modern convenience. The entire property is thoughtfully fenced, creating a secure and defined space that's ready for your vision. Located in a desirable area surrounded by custom-built homes this property offers the rare opportunity to own significant acreage with room to grow, expand, or simply enjoy the peaceful country lifestyle. Whether you're dreaming of gardens, livestock, additional structures, or simply want space to breathe, this property delivers the foundation for your rural aspirations.
Sold
Price Unknown
5211 County Road 597, Farmersville, TX 75442
3beds
1,456sqft
Manufactured Home, Single Family Residence
Built in 2005
4 Acres Lot
$308,800 Zestimate®
$--/sqft
$1,955 Estimated rent
Home value
$308,800
$290,000 - $330,000
$1,955/mo
Zestimate® history
Owner options
List your home for rent
$1,955/mo
Rent Zestimate®
Find your next renter with Zillow Rental Manager. Plus, with online applications, you can quickly screen prospective tenants – for free.
$1,955/mo
Rent Zestimate®
Refinance and save
Refinancing to a lower rate could help reduce your monthly payments and save thousands over the life of the loan.
Explore your selling options
Work with a Zillow partner agent
Leverage their expertise and Zillow's premium Showcase listings to get your home seen by more buyers.
Get startedList with your own agent
Get your home in front of millions of buyers by listing it on Zillow.
Learn how to do itSell it yourself
Take full control of how buyers see your home on Zillow by listing For Sale by Owner (FSBO).
List your homeWhat's special
Beautifully maintained manufactured homeSeveral storage buildingsChicken coop
Zillow last checked:
Listing updated:
Listed by:
Beckye Evans 0514438 469-774-7754,
Coldwell Banker Apex, REALTORS 972-442-7575,
Baylee Jordan 0754893 903-259-9809,
Coldwell Banker Apex, REALTORS
Bought with:
Haiyan Zhan
Golden Realty
Source: NTREIS,MLS#: 21083221
Facts & features
Interior
Bedrooms & bathrooms
- Bedrooms: 3
- Bathrooms: 2
- Full bathrooms: 2
Primary bedroom
- Features: Ceiling Fan(s), En Suite Bathroom, Separate Shower, Walk-In Closet(s)
- Level: First
- Dimensions: 16 x 14
Bedroom
- Features: Ceiling Fan(s), Split Bedrooms
- Level: First
- Dimensions: 13 x 10
Bedroom
- Features: Ceiling Fan(s), Split Bedrooms
- Level: First
- Dimensions: 12 x 13
Primary bathroom
- Features: Dual Sinks, En Suite Bathroom, Garden Tub/Roman Tub, Separate Shower
- Level: First
- Dimensions: 10 x 13
Dining room
- Level: First
- Dimensions: 9 x 13
Other
- Level: First
- Dimensions: 8 x 4
Kitchen
- Features: Breakfast Bar, Pantry, Walk-In Pantry
- Level: First
- Dimensions: 13 x 13
Laundry
- Level: First
- Dimensions: 8 x 9
Living room
- Level: First
- Dimensions: 21 x 14
Heating
- Central, Electric
Cooling
- Central Air, Electric
Appliances
- Included: Dishwasher, Electric Range, Electric Water Heater
- Laundry: Laundry in Utility Room
Features
- Eat-in Kitchen, High Speed Internet, Open Floorplan, Walk-In Closet(s)
- Flooring: Laminate
- Windows: Window Coverings
- Has basement: No
- Has fireplace: No
Interior area
- Total interior livable area: 1,456 sqft
Property
Parking
- Total spaces: 4
- Parking features: Additional Parking, Covered, Detached Carport, Driveway, Oversized, Boat, RV Access/Parking
- Carport spaces: 4
- Has uncovered spaces: Yes
Features
- Levels: One
- Stories: 1
- Patio & porch: Covered, Deck
- Exterior features: Deck, Dog Run, Fire Pit, Storage
- Pool features: None
- Fencing: Barbed Wire,Back Yard,Perimeter,Wood
Lot
- Size: 4 Acres
- Features: Acreage, Back Yard, Lawn, Many Trees, Few Trees
Details
- Additional structures: Storage, Workshop, Barn(s), Stable(s)
- Parcel number: R695800614701
Construction
Type & style
- Home type: MobileManufactured
- Architectural style: Traditional
- Property subtype: Manufactured Home, Single Family Residence
- Attached to another structure: Yes
Materials
- Foundation: Pillar/Post/Pier
- Roof: Composition
Condition
- Year built: 2005
Utilities & green energy
- Sewer: Aerobic Septic
- Water: Community/Coop
- Utilities for property: Electricity Available, Septic Available, Water Available
Community & HOA
Community
- Subdivision: None
HOA
- Has HOA: No
Location
- Region: Farmersville
Financial & listing details
- Tax assessed value: $381,750
- Annual tax amount: $4,204
- Date on market: 10/11/2025
- Cumulative days on market: 39 days
- Listing terms: Cash,Conventional,1031 Exchange,FHA,USDA Loan,VA Loan
- Electric utility on property: Yes
Price history
| Date | Event | Price |
|---|---|---|
| 12/4/2025 | Sold | -- |
Source: NTREIS #21083221 Report a problem | ||
| 12/4/2025 | Pending sale | $334,950$230/sqft |
Source: NTREIS #21083221 Report a problem | ||
| 11/26/2025 | Contingent | $334,950$230/sqft |
Source: NTREIS #21083221 Report a problem | ||
| 10/12/2025 | Price change | $334,950+42.6%$230/sqft |
Source: NTREIS #21083221 Report a problem | ||
| 10/11/2025 | Listed for sale | $234,950+18.7%$161/sqft |
Source: NTREIS #21083221 Report a problem | ||
| 10/17/2017 | Listing removed | $198,000$136/sqft |
Source: Keller Williams Realty Allen #13655258 Report a problem | ||
| 8/3/2017 | Listed for sale | $198,000+560%$136/sqft |
Source: Keller Williams Realty Allen #13655258 Report a problem | ||
| 9/17/2013 | Listing removed | $30,000$21/sqft |
Source: CENTURY 21 Judge Fite Company #11927406 Report a problem | ||
| 6/14/2013 | Price change | $30,000-71.7%$21/sqft |
Source: CENTURY 21 Judge Fite Company #11927406 Report a problem | ||
| 6/5/2013 | Pending sale | $106,000$73/sqft |
Source: CENTURY 21 Judge Fite Company #11927406 Report a problem | ||
| 5/29/2013 | Price change | $106,000+253.3%$73/sqft |
Source: CENTURY 21 Judge Fite Company #11927406 Report a problem | ||
| 4/13/2013 | Price change | $30,000-71.7%$21/sqft |
Source: CENTURY 21 Judge Fite Company #11927406 Report a problem | ||
| 4/2/2013 | Listed for sale | $106,000-6.2%$73/sqft |
Source: CENTURY 21 Judge Fite Co. #11926239 Report a problem | ||
| 12/2/2012 | Listing removed | $113,000$78/sqft |
Source: Northstar Realty Group, LLC #11832186 Report a problem | ||
| 9/11/2012 | Listed for sale | $113,000$78/sqft |
Source: Northstar Realty Group, LLC #11832186 Report a problem | ||
Public tax history
| Year | Property taxes | Tax assessment |
|---|---|---|
| 2025 | $636 | $311,280 +10% |
| 2024 | -- | $282,982 +10% |
| 2023 | -- | $257,256 +10% |
| 2022 | -- | $233,869 +8.5% |
| 2021 | $3,126 +8.4% | $215,506 +8.7% |
| 2020 | $2,885 -0.9% | $198,208 +3.2% |
| 2019 | $2,911 -21.1% | $192,025 +0.5% |
| 2018 | $3,690 +96% | $191,017 +14.7% |
| 2017 | $1,883 | $166,537 +69.3% |
| 2016 | $1,883 -2.1% | $98,340 -1.1% |
| 2015 | $1,923 | $99,445 -0.1% |
| 2014 | $1,923 | $99,544 +33.3% |
| 2013 | -- | $74,671 -1.1% |
| 2012 | -- | $75,518 -2.6% |
| 2011 | -- | $77,518 -2.1% |
| 2010 | -- | $79,189 -1.1% |
| 2009 | -- | $80,067 +79.8% |
| 2005 | -- | $44,537 +108.8% |
| 2004 | -- | $21,335 -29.2% |
| 2003 | -- | $30,120 |
| 2002 | -- | $30,120 |
| 2001 | -- | $30,120 |
| 2000 | -- | $30,120 |
Find assessor info on the county website
Neighborhood: 75442
Nearby homes
- $512,9004 bd2 ba2.2k sqft5335 County Road 597, Farmersville, TX 75442Off Market
- $327,9003 bd2 ba1.4k sqft5185 County Road 597, Farmersville, TX 75442Off Market
- $534,8004 bd2 ba2.4k sqft5343 County Road 597, Farmersville, TX 75442Off Market
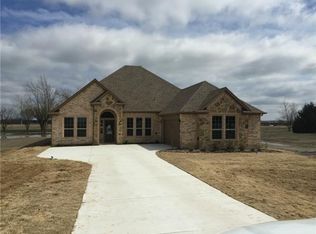
- $478,8004 bd2 ba2.2k sqft5288 County Road 597, Farmersville, TX 75442Off Market
- $632,7002 bd2 ba1.7k sqft5310 County Road 597, Farmersville, TX 75442Off Market
- $559,3003 bd2 ba2.2k sqft5340 County Road 597, Farmersville, TX 75442Off Market
- $375,0003 bd2 ba1.3k sqft5405 County Road 597, Farmersville, TX 75442Off Market
- $740,90022.62 acres5154 County Road 597, Farmersville, TX 75442Off Market
Nearby schools
GreatSchools rating
- 6/10McClendon Elementary SchoolGrades: PK-5Distance: 2.6 mi
- 4/10Leland E Edge Middle SchoolGrades: 6-8Distance: 2.6 mi
- 5/10Community High SchoolGrades: 9-12Distance: 3 mi
Schools provided by the listing agent
- Elementary: Mcclendon
- Middle: Community Trails
- High: Community
- District: Community ISD
Source: NTREIS. This data may not be complete. We recommend contacting the local school district to confirm school assignments for this home.
Get a cash offer in 3 minutes
Find out how much your home could sell for in as little as 3 minutes with a no-obligation cash offer.
Estimated market value
$308,800
Get a cash offer in 3 minutes
Find out how much your home could sell for in as little as 3 minutes with a no-obligation cash offer.
Estimated market value
$308,800
- Texas
- Collin County
- Farmersville
- 75442
- 5211 County Road 597
Nearby cities
Nearby zip codes
Other Farmersville Topics
