Experience refined country living in this stunning 5 bedroom, 4.25 bath estate offering over 3,500 sq ft of thoughtfully designed living space, perfectly situated on 1.47 picturesque acres. This exceptional property blends comfort, efficiency, and luxury with owned solar featuring 50 panels, a resort style pool, 3 car garage, and a detached shop ideal for hobbies, storage, or additional workspace.
Inside, the home showcases tasteful updates and modern touches throughout, including recessed lighting, updated laminate flooring, fresh interior paint, and new flooring in the primary suite. The inviting living spaces feature a cozy wood burning stove, creating the perfect ambiance for relaxing evenings.
The well appointed kitchen includes a propane stovetop and flows seamlessly into the home's spacious layout, ideal for both everyday living and entertaining. Additional upgrades include updated vanity faucets, new ceiling fans, an updated A/C furnace, and an upgraded tankless drinking water system with a new well pump motor for added efficiency and peace of mind.
Step outside to enjoy the expansive grounds, offering private access to Enterprise Canal Trail, open space, and endless possibilities for outdoor living and recreation. A rare opportunity to own a beautifully updated estate that combines luxury living with the tranquility of acreage.
Pending
$1,450,000
5211 E Shepherd Ave, Clovis, CA 93619
5beds
5baths
4,575sqft
:
Get pre-qualified$9,130/mo
Residential, Single Family Residence
Built in 1971
1.47 Acres Lot
$1,274,000 Zestimate®
$317/sqft
$-- HOA
What's special
Fresh interior paintOpen spaceResort style poolCozy wood burning stoveUpdated laminate flooringInviting living spacesRecessed lighting
- 143 days |
- 114 |
- 2 |
Zillow last checked:
Listing updated:
Listed by:
Quinton A. Sanchez DRE #02189291 559-301-8495,
Real Broker
Source: Fresno MLS,MLS#: 645289Originating MLS: Fresno MLS
Facts & features
Interior
Bedrooms & bathrooms
- Bedrooms: 5
- Bathrooms: 5
Primary bedroom
- Area: 0
- Dimensions: 0 x 0
Bedroom 1
- Area: 0
- Dimensions: 0 x 0
Bedroom 2
- Area: 0
- Dimensions: 0 x 0
Bedroom 3
- Area: 0
- Dimensions: 0 x 0
Bedroom 4
- Area: 0
- Dimensions: 0 x 0
Bathroom
- Features: Tub/Shower, Shower, Tub
Dining room
- Area: 0
- Dimensions: 0 x 0
Family room
- Area: 0
- Dimensions: 0 x 0
Kitchen
- Features: Eat-in Kitchen, Pantry, Other
- Area: 0
- Dimensions: 0 x 0
Living room
- Area: 0
- Dimensions: 0 x 0
Basement
- Area: 0
Heating
- Has Heating (Unspecified Type)
Cooling
- Central Air
Appliances
- Included: Built In Range/Oven, Gas Appliances, Disposal, Dishwasher, Refrigerator
- Laundry: Inside
Features
- Number of fireplaces: 2
Interior area
- Total structure area: 4,575
- Total interior livable area: 4,575 sqft
Property
Parking
- Total spaces: 3
- Parking features: RV Access/Parking, Work/Shop Area
- Attached garage spaces: 3
Features
- Levels: One
- Stories: 1
- Has private pool: Yes
- Pool features: Private, In Ground
- Spa features: Above Ground
- Fencing: Fenced
Lot
- Size: 1.47 Acres
- Features: Urban, Other, Sprinklers In Front, Sprinklers In Rear, Fruit/Nut Trees
Details
- Additional structures: Workshop
- Parcel number: 55901165S
Construction
Type & style
- Home type: SingleFamily
- Property subtype: Residential, Single Family Residence
Materials
- Stucco
- Foundation: Concrete
- Roof: Composition
Condition
- Year built: 1971
Utilities & green energy
- Electric: On
- Sewer: Septic Tank
- Water: Private
- Utilities for property: Propane
Green energy
- Energy generation: Solar
Community & HOA
Location
- Region: Clovis
Financial & listing details
- Price per square foot: $317/sqft
- Tax assessed value: $36,938
- Annual tax amount: $434
- Date on market: 3/12/2026
- Cumulative days on market: 144 days
- Listing agreement: Exclusive Right To Sell
Estimated market value
$1,274,000
$1.16M - $1.40M
$2,705/mo
Price history
| Date | Event | Price |
|---|---|---|
| 4/28/2026 | Pending sale | $1,450,000$317/sqft |
Source: Fresno MLS #645289 Report a problem | ||
| 3/13/2026 | Listed for sale | $1,450,000+70.8%$317/sqft |
Source: Fresno MLS #645289 Report a problem | ||
| 9/19/2018 | Listing removed | $849,000$186/sqft |
Source: Coldwell Banker Premier Real Estate #504577 Report a problem | ||
| 6/12/2018 | Listed for sale | $849,000-4.4%$186/sqft |
Source: Coldwell Banker Premier R.E #504577 Report a problem | ||
| 12/23/2017 | Listing removed | $888,000$194/sqft |
Source: Yager Realty of California #485038 Report a problem | ||
| 10/18/2017 | Price change | $888,000-2.4%$194/sqft |
Source: Yager Realty of California #485038 Report a problem | ||
| 8/23/2017 | Price change | $909,900-5.2%$199/sqft |
Source: Yager Realty of California #485038 Report a problem | ||
| 6/24/2017 | Listed for sale | $959,900+43.5%$210/sqft |
Source: Yager Realty of California #485038 Report a problem | ||
| 6/10/2009 | Sold | $669,000+320.8%$146/sqft |
Source: Agent Provided Report a problem | ||
| 10/24/1997 | Sold | $159,000$35/sqft |
Source: Public Record Report a problem | ||
Public tax history
| Year | Property taxes | Tax assessment |
|---|---|---|
| 2025 | $434 +2% | $36,938 +2% |
| 2024 | $426 +2% | $36,214 +2% |
| 2023 | $417 +1.3% | $35,504 +2% |
| 2022 | $412 +2.9% | $34,808 +2% |
| 2021 | $400 +0.4% | $34,126 +1% |
| 2020 | $399 +2% | $33,777 +2% |
| 2019 | $391 -1.4% | $33,115 +2% |
| 2018 | $397 +1.7% | $32,466 +2% |
| 2017 | $390 +3.4% | $31,830 +2% |
| 2016 | $377 +1.5% | $31,206 +1.5% |
| 2015 | $372 -0.3% | $30,738 +46.3% |
| 2014 | $372 | $21,008 +22.3% |
| 2005 | -- | $17,178 +2% |
| 2004 | -- | $16,842 +1.9% |
| 2003 | -- | $16,534 +2% |
| 2002 | -- | $16,210 +2% |
| 2001 | $212 | $15,893 |
Find assessor info on the county website
Monthly payment
Est. payment
Payment breakdown
Explore the cost of this home by adjusting the details. Changes won't be saved.Climate risks
Neighborhood: 93619
Nearby schools
GreatSchools rating
- 10/10Woods (Harold L.) Elementary SchoolGrades: K-6Distance: 0.9 mi
- 9/10Alta Sierra Intermediate SchoolGrades: 7-8Distance: 1.7 mi
- 10/10Buchanan High SchoolGrades: 9-12Distance: 1.5 mi
Schools provided by the listing agent
- Elementary: Century
- Middle: Alta Sierra
- High: Buchanan
Source: Fresno MLS. This data may not be complete. We recommend contacting the local school district to confirm school assignments for this home.
- $543,2003 bd1 ba1.4k sqft5157 E Shepherd Ave, Clovis, CA 93619Off Market
- $565,3665 bd4 ba3.7k sqft5211 E Shepherd Ave, Clovis, CA 93619Off Market
- $415,0003 bd3 ba1.5k sqft1601 Glen Kippen Ln, Clovis, CA 93619Sold
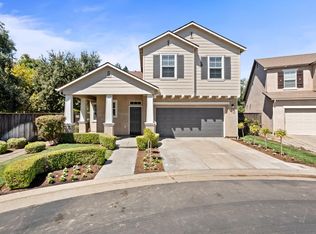
- $468,3004 bd3 ba1.6k sqft1605 Glen Kippen Ln, Clovis, CA 93619Off Market
- $531,3004 bd3 ba1.9k sqft1611 Glen Kippen Ln, Clovis, CA 93619Off Market
- $967,3003 bd3 ba2.8k sqft5165 E Serena Ave, Clovis, CA 93619Off Market
- $443,2004 bd3 ba1.6k sqft1619 Glen Kippen Ln, Clovis, CA 93619Off Market
- $441,7004 bd2 ba2.1k sqft1630 Glen Kippen Ln, Clovis, CA 93619Off Market
A local agent can set up tours, give advice and negotiate with sellers.
Similar homes
- $1,425,8294 bd4 ba4.5k sqft1691 N Shirley Ave, Clovis, CA 93619For Sale
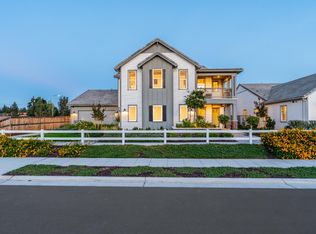 MLS ID #652851, Jessica Babagian. Fresno MLS
 - $1,328,6754 bd4 ba3.5k sqft1681 N Shirley Ave, Clovis, CA 93619For Sale
 MLS ID #652845, Jessica Babagian. Fresno MLS
 - $1,099,0005 bd3 ba3.8k sqft1876 N Jasmine Ave, Clovis, CA 93619For Sale
 MLS ID #651362, Rebecca A. Pope. Fresno MLS
 - $1,675,0005 bd4 ba4.2k sqft2649 Heritage Ave, Clovis, CA 93619For Sale
 MLS ID #FR26052133, Danyelle Conner, London Properties. CRMLS
 - $1,349,0005 bd4 ba3.8k sqft3396 Trenton Ave, Clovis, CA 93619For SaleMLS ID #652157, Ryan N. Johnson. Fresno MLS
- $1,195,0006 bd4 ba4.5k sqft1720 N Filbert Ave, Clovis, CA 93619For SaleMLS ID #651497, Anthony Bishop. Fresno MLS
- $1,180,0004 bd4 ba3.1k sqft10326 N Fowler Ave, Clovis, CA 93619For SaleMLS ID #642513, Maria Rivera. Fresno MLS
- $1,350,0004 bd2 ba3k sqft10024 E Bullard Ave, Clovis, CA 93619For SaleMLS ID #648768, Danny Grubb. Fresno MLS
- $1,350,0004 bd4 ba4.1k sqft3386 E Via Monte Verdi Ave, Clovis, CA 93619For SaleMLS ID #647067, Debra Henes. Fresno MLS
- $1,850,0004 bd4 ba3.7k sqft17159 Coyote Pass Ln, Clovis, CA 93619For SaleMLS ID #652951, Ann M. Lee. Fresno MLS
- $800,0004 bd3 ba2.9k sqft274 W Lester Ave, Clovis, CA 93619For SaleMLS ID #652547, Lydia N. Graham. Fresno MLS
- $949,5007 bd6 ba4.7k sqft10365 E Bullard Ave, Clovis, CA 93619For SaleMLS ID #649565, Caprice Parry. Fresno MLS
- $1,050,0004 bd3 ba3.1k sqft2572 Trenton Ave, Clovis, CA 93619For SaleMLS ID #648278, Mark Kazanjian. Fresno MLS
- $1,100,0004 bd3 ba2.9k sqft12235 N Willow Ave, Clovis, CA 93619For SaleMLS ID #646280, Danyelle Conner Bennett. Fresno MLS
- $789,0004 bd3 ba2.6k sqft602 Fallbrook Ave, Clovis, CA 93611For SaleMLS ID #652503, Leslie Bridges. Fresno MLS
- $1,199,9995 bd4 ba4.5k sqft9935 N Madison Ridge Rd, Fresno, CA 93720For SaleMLS ID #652385, Amanda Miller. Fresno MLS
- $1,299,0004 bd3 ba3.9k sqft7280 W Menlo Ave, Fresno, CA 93723For SaleMLS ID #649783, Alice Rocha. Fresno MLS
- $982,0005 bd4 ba4k sqft741 N Oxford Ave, Clovis, CA 93611For SaleMLS ID #652055, Edgar Gomez. Fresno MLS
- $815,0004 bd4 ba2.7k sqft3056 Kenosha Ave, Clovis, CA 93619For SaleMLS ID #650760, Don Scordino. Fresno MLS
- $1,170,0004 bd3 ba3.1k sqft11934 E Harvard Ave, Sanger, CA 93657For SaleMLS ID #653015, Martin J. Gonzales. Fresno MLS
Local buyer's agents are ready to help
