Skip main navigation
Sold for $346,800
  • $346,800

    5211 Eugene Ave, Baltimore, MD 21206

    3beds
    1,760sqft
    Single Family Residence
    Built in 1924
    6,247 Square Feet Lot
    $348,900 Zestimate®
    $197/sqft
    $2,435 Estimated rent

    Home value

    $348,900

    $307,000 - $398,000

    $2,435/mo

    Zestimate® history
    Loading
    Loading...

    Owner options

    List your home for rent

    $2,435/mo

    Rent Zestimate®

    Find your next renter with Zillow Rental Manager. Plus, with online applications, you can quickly screen prospective tenants – for free.

    Learn more

    $2,435/mo

    Rent Zestimate®

    Refinance and save

    $2,278/mo

    Est. payment

    Refinancing to a lower rate could help reduce your monthly payments and save thousands over the life of the loan.

    See today's rates

    $2,278/mo

    Est. payment

    Explore your selling options

    Work with a Zillow partner agent

    Leverage their expertise and Zillow's premium Showcase listings to get your home seen by more buyers.

    Get started

    List with your own agent

    Get your home in front of millions of buyers by listing it on Zillow.

    Learn how to do it

    Sell it yourself

    Take full control of how buyers see your home on Zillow by listing For Sale by Owner (FSBO).

    List your home

    What's special

    Mature treesFresh interior paintNewer hvac systemEnergy-efficient windowsConvenient powder roomUpdated flooring
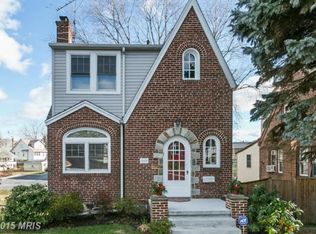
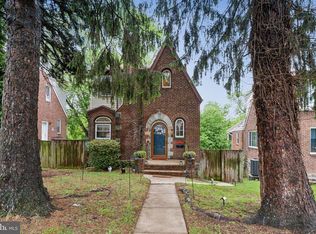
    Here’s a polished, MLS-ready rewrite with a warm, professional tone and clean flow—perfect for attracting buyers while staying compliant: --- Nestled in the charming Waltherston community, this beautifully maintained Cape Cod-style home offers the ideal blend of comfort, space, and timeless appeal. Featuring **3 bedrooms and 2.5 bathrooms**, the thoughtfully designed layout is perfect for both everyday living and entertaining. The main level welcomes you with a bright, open living area filled with natural light from oversized windows. The updated kitchen showcases modern appliances, ample cabinetry, and a convenient powder room—ideal for hosting gatherings or enjoying family meals. Upstairs, you’ll find **three spacious bedrooms** offering comfort and privacy. The **fully finished basement** adds valuable living space, complete with a cozy recreation room, full bathroom, and a versatile bonus area ideal for a home office, guest suite, or gym. Situated on a **0.14-acre lot**, the home provides generous outdoor space for gardening, play, or relaxing beneath mature trees. A **detached carport and off-street parking** offer added convenience for multiple vehicles. Additional highlights include **fresh interior paint, updated flooring, energy-efficient windows, and a newer HVAC system**, providing both comfort and peace of mind. Conveniently located just minutes from shopping, dining, and major commuter routes, this home delivers suburban tranquility with everyday accessibility. Experience the warmth and character of Waltherston—this inviting home is ready to welcome its next owner.

    Zillow last checked:

    Listing updated:

    Listed by:

    Gail Stepney 240-640-9588,

    Gallery Collective

    Bought with:

    Darrell Braxton, 665985

    Samson Properties

    Source: Bright MLS,MLS#: MDBA2187252MLS Logo

    Facts & features

    Interior

    Bedrooms & bathrooms
    • Bedrooms: 3
    • Bathrooms: 3
    • Full bathrooms: 2
    • 1/2 bathrooms: 1
    • Main level bathrooms: 1
    Bedroom 1
    • Features: Flooring - Carpet
    • Level: Upper
    Bedroom 2
    • Level: Upper
    Bedroom 3
    • Level: Upper
    Bathroom 1
    • Features: Flooring - Ceramic Tile
    • Level: Upper
    Bathroom 1
    • Features: Flooring - Ceramic Tile
    • Level: Lower
    Bonus room
    • Features: Flooring - Carpet
    • Level: Lower
    Half bath
    • Features: Flooring - Luxury Vinyl Plank
    • Level: Main
    Kitchen
    • Features: Flooring - Luxury Vinyl Plank, Countertop(s) - Ceramic, Kitchen Island, Lighting - LED
    • Level: Main
    Laundry
    • Level: Lower
    Living room
    • Features: Flooring - Luxury Vinyl Plank, Lighting - LED, Balcony Access
    • Level: Main
    Recreation room
    • Features: Flooring - Carpet
    • Level: Lower
    Heating
    • Forced Air, Natural Gas
    Cooling
    • Central Air, Electric
    Appliances
    • Included: Microwave, Dishwasher, Dryer, ENERGY STAR Qualified Refrigerator, Oven/Range - Gas, Gas Water Heater
    • Laundry: In Basement, Laundry Room
    Features
    • Combination Kitchen/Dining
    • Basement: Connecting Stairway,Full,Finished,Rear Entrance
    • Has fireplace: No
    Interior area
    • Total structure area: 1,760
    • Total interior livable area: 1,760 sqft
    • Finished area above ground: 1,144
    • Finished area below ground: 616

    Property

    Parking
    • Total spaces: 4
    • Parking features: Detached Carport, Driveway, Off Street
    • Carport spaces: 4
    • Has uncovered spaces: Yes
    Accessibility
    • Accessibility features: None
    Features
    • Levels: Three
    • Stories: 3
    • Pool features: None
    Lot
    • Size: 6,247 sqft
    Details
    • Additional structures: Above Grade, Below Grade
    • Parcel number: 0327025827 021A
    • Zoning: R-3
    • Special conditions: Standard

    Construction

    Type & style
    • Home type: SingleFamily
    • Architectural style: Cape Cod
    • Property subtype: Single Family Residence
    Materials
    • Frame
    • Foundation: Concrete Perimeter
    Condition
    • New construction: No
    • Year built: 1924
    • Major remodel year: 2020

    Utilities & green energy

    • Sewer: Public Sewer
    • Water: Public

    Community & neighborhood

    Location
    • Region: Baltimore
    • Subdivision: Waltherson
    • Municipality: Baltimore City

    Other

    Other facts
    • Listing agreement: Exclusive Right To Sell
    • Listing terms: Cash,Conventional,FHA,VA Loan
    • Ownership: Fee Simple

    Price history

    DateEventPrice
    3/6/2026Sold$346,800+2%$197/sqft
    Source: Bright MLS #MDBA2187252 Report a problem
    1/25/2026Pending sale$339,900$193/sqft
    Source: Bright MLS #MDBA2187252 Report a problem
    1/3/2026Contingent$339,900$193/sqft
    Source: Bright MLS #MDBA2187252 Report a problem
    12/26/2025Price change$339,900-1.4%$193/sqft
    Source: Bright MLS #MDBA2187252 Report a problem
    12/2/2025Price change$344,900-1.4%$196/sqft
    Source: Bright MLS #MDBA2187252 Report a problem
    10/22/2025Listed for sale$349,900+71.5%$199/sqft
    Source: Bright MLS #MDBA2187252 Report a problem
    5/29/2025Sold$204,000-15%$116/sqft
    Source: Public Record Report a problem
    4/26/2021Sold$240,000+4.4%$136/sqft
    Source: Public Record Report a problem
    10/13/2020Listing removed$229,900$131/sqft
    Source: Realty Advantage #MDBA518566 Report a problem
    9/29/2020Pending sale$229,900$131/sqft
    Source: Realty Advantage #MDBA518566 Report a problem
    9/29/2020Listed for sale$229,900$131/sqft
    Source: Realty Advantage #MDBA518566 Report a problem
    8/26/2020Listing removed$229,900$131/sqft
    Source: Realty Advantage #MDBA518566 Report a problem
    7/28/2020Listed for sale$229,900+206.5%$131/sqft
    Source: Realty Advantage #MDBA518566 Report a problem
    3/2/2020Sold$75,000$43/sqft
    Source: Public Record Report a problem

    Public tax history

    YearProperty taxesTax assessment
    2025-- $238,733 +6.1%
    2024$5,310 +19.2%$225,000 +19.2%
    2023$4,455 +23.8%$188,767 -16.1%
    2022$3,600 +31.2%$225,000 +93.5%
    2021$2,745 +0.7%$116,300 +0.7%
    2020$2,727 +0.7%$115,533 -0.7%
    2019$2,709 +0.7%$116,300 +2%
    2018$2,690 $114,000
    2017$2,690 +29.3%$114,000
    2016$2,081 $114,000 -8.6%
    2015$2,081 $124,700
    2014$2,081 $124,700
    2013-- $124,700 -0.3%
    2012-- $125,100
    2011-- $125,100
    2010-- $125,100 -6.4%
    2009-- $133,620 +18.5%
    2008-- $112,790 +22.7%
    2007-- $91,960 +29.3%
    2006-- $71,130 +3.5%
    2005-- $68,746 +3.6%
    2004-- $66,363 +3.7%
    2003-- $63,980
    2002-- $63,980
    2001-- $63,980

    Find assessor info on the county website

    Neighborhood: Waltherson

    Nearby schools

    GreatSchools rating
    Schools provided by the listing agent
    • District: Baltimore City Public Schools

    Source: Bright MLS. This data may not be complete. We recommend contacting the local school district to confirm school assignments for this home.

    Get a cash offer in 3 minutes
    Find out how much your home could sell for in as little as 3 minutes with a no-obligation cash offer.
    Estimated market value
    $348,900
    Get a cash offer in 3 minutes
    Find out how much your home could sell for in as little as 3 minutes with a no-obligation cash offer.
    Estimated market value
    $348,900