Welcome to this spacious, 2 Bedroom, 2 Bath condo in the gated & wooded community of Windridge. With zero steps & an attached 2-Car Garage, convenience meets comfort. A private walkway welcomes you & your guests to the inviting Entry. Relax or entertain in the expansive Great Room featuring a cozy fireplace, built-ins & direct access to the back patio. The bright, updated Kitchen makes cooking a joy, complete w/a beautiful backsplash, newer appliances & plenty of space for casual dining. For more formal meals, enjoy the generous Dining Room just steps away. At the end of the day, unwind in one of two well-appointed Bedrooms, each w/its own en suite. The Primary Bedroom offers plenty of space for your favorite furniture and/or sitting area, w/private entry to the patio. The 2nd Bedroom offers flexibility as a guest suite, home office or 2nd living area. This condo is the perfect blend of comfort, style & functionality. Come See & Make it Home!
Sold
$200,000
5211 Fawn Hill Ter, Indianapolis, IN 46226
2beds
1,428sqft
Residential, Condominium
Built in 1978
-- sqft lot
$202,100 Zestimate®
$140/sqft
$1,447 Estimated rent
Home value
$202,100
$186,000 - $218,000
$1,447/mo
Zestimate® history
Owner options
List your home for rent
$1,447/mo
Rent Zestimate®
Find your next renter with Zillow Rental Manager. Plus, with online applications, you can quickly screen prospective tenants – for free.
$1,447/mo
Rent Zestimate®
Refinance and save
$1,787/mo
Est. payment
Refinancing to a lower rate could help reduce your monthly payments and save thousands over the life of the loan.
$1,787/mo
Est. payment
Explore your selling options
Work with a Zillow partner agent
Leverage their expertise and Zillow's premium Showcase listings to get your home seen by more buyers.
Get startedList with your own agent
Get your home in front of millions of buyers by listing it on Zillow.
Learn how to do itSell it yourself
Take full control of how buyers see your home on Zillow by listing For Sale by Owner (FSBO).
List your homeWhat's special
En suiteCozy fireplaceExpansive great roomPrimary bedroomWell-appointed bedroomsHome officePrivate walkway
Zillow last checked:
Listing updated:
Listed by:
Kelly DeSchryver 317-997-8243,
Carpenter, REALTORS®
Bought with:
Kelly Church
Epique Inc
Source: MIBOR as distributed by MLS GRID,MLS#: 22059999
Facts & features
Interior
Bedrooms & bathrooms
- Bedrooms: 2
- Bathrooms: 2
- Full bathrooms: 2
- Main level bathrooms: 2
- Main level bedrooms: 2
Primary bedroom
- Level: Main
- Area: 192 Square Feet
- Dimensions: 16x12
Bedroom 2
- Level: Main
- Area: 132 Square Feet
- Dimensions: 12x11
Breakfast room
- Level: Main
- Area: 64 Square Feet
- Dimensions: 8x8
Dining room
- Level: Main
- Area: 176 Square Feet
- Dimensions: 16x11
Kitchen
- Level: Main
- Area: 192 Square Feet
- Dimensions: 16x12
Living room
- Level: Main
- Area: 272 Square Feet
- Dimensions: 17x16
Heating
- Forced Air, Electric
Cooling
- Central Air
Appliances
- Included: Dishwasher, Dryer, Disposal, MicroHood, Electric Oven, Refrigerator, Washer, Electric Water Heater
- Laundry: Laundry Closet
Features
- Attic Access, Built-in Features, Entrance Foyer, High Speed Internet, Pantry, Walk-In Closet(s)
- Windows: Wood Work Painted
- Has basement: No
- Attic: Access Only
- Number of fireplaces: 1
- Fireplace features: Wood Burning
- Common walls with other units/homes: 1 Common Wall
Interior area
- Total structure area: 1,428
- Total interior livable area: 1,428 sqft
Property
Parking
- Total spaces: 2
- Parking features: Attached
- Attached garage spaces: 2
- Details: Garage Parking Other(Finished Garage, Keyless Entry)
Features
- Levels: One
- Stories: 1
- Entry location: Ground Level
- Patio & porch: Patio, Covered
Lot
- Features: Corner Lot, Curbs, Gated Community, Street Lights, Mature Trees
Details
- Parcel number: 490710116030000401
- Horse amenities: None
Construction
Type & style
- Home type: Condo
- Architectural style: Ranch,Traditional
- Property subtype: Residential, Condominium
- Attached to another structure: Yes
Materials
- Brick, Wood Siding
- Foundation: Slab
Condition
- New construction: No
- Year built: 1978
Utilities & green energy
- Water: Public
Community & HOA
Community
- Features: Gated, Street Lights
- Subdivision: Windridge
HOA
- Has HOA: Yes
- Amenities included: Insurance, Maintenance Grounds, Maintenance, Management, Snow Removal, Trash
- Services included: Entrance Common, Entrance Private, Insurance, Lawncare, Maintenance Grounds, Maintenance Structure, Maintenance, Management, Resident Manager, Snow Removal, Trash
- HOA fee: $452 monthly
- HOA phone: 317-251-7861
Location
- Region: Indianapolis
Financial & listing details
- Price per square foot: $140/sqft
- Tax assessed value: $188,700
- Annual tax amount: $2,012
- Date on market: 8/31/2025
- Cumulative days on market: 12 days
Price history
| Date | Event | Price |
|---|---|---|
| 10/2/2025 | Sold | $200,000$140/sqft |
Source:  MIBOR as distributed by MLS GRID #22059999 Report a problem MIBOR as distributed by MLS GRID #22059999 Report a problem | ||
| 9/12/2025 | Pending sale | $200,000$140/sqft |
Source: MIBOR as distributed by MLS GRID #22059999 Report a problem | ||
| 8/31/2025 | Listed for sale | $200,000+96.1%$140/sqft |
Source: MIBOR as distributed by MLS GRID #22059999 Report a problem | ||
| 1/7/2015 | Sold | $102,000$71/sqft |
Source: Public Record Report a problem | ||
| 5/29/2014 | Sold | $102,000-7.2%$71/sqft |
Source: MIBOR as distributed by MLS GRID #21230231 Report a problem | ||
| 3/8/2014 | Listed for sale | $109,900$77/sqft |
Source: Carpenter Realtors #21230231 Report a problem | ||
Public tax history
| Year | Property taxes | Tax assessment |
|---|---|---|
| 2025 | $1,903 -12.4% | $188,700 +15.5% |
| 2024 | $2,173 +4.5% | $163,400 -12.3% |
| 2023 | $2,080 +26.2% | $186,400 +5.3% |
| 2022 | $1,648 +6.8% | $177,000 +22.2% |
| 2021 | $1,543 -1.1% | $144,900 +6.8% |
| 2020 | $1,560 +16% | $135,700 +0.6% |
| 2019 | $1,345 +11.7% | $134,900 +15.6% |
| 2018 | $1,204 +6.6% | $116,700 +2.4% |
| 2017 | $1,129 +12.4% | $114,000 +3.8% |
| 2016 | $1,004 +25% | $109,800 +16.3% |
| 2014 | $803 -31.7% | $94,400 +1% |
| 2013 | $1,176 | $93,500 -13.9% |
| 2012 | $1,176 | $108,600 +10.7% |
| 2011 | -- | $98,100 |
| 2010 | $929 +18.6% | $98,100 +3% |
| 2009 | $784 | $95,200 -15.3% |
| 2007 | -- | $112,400 +0.1% |
| 2006 | -- | $112,300 +12.1% |
| 2005 | -- | $100,200 |
| 2003 | -- | $100,200 +93.8% |
| 2002 | -- | $51,700 +200.1% |
| 2001 | -- | $17,230 -0.2% |
| 2000 | -- | $17,260 |
Find assessor info on the county website
Neighborhood: Brendonwood
Nearby homes
- $220,0002 bd2 ba1.4k sqft5215 Fawn Hill Ter, Indianapolis, IN 46226Sold
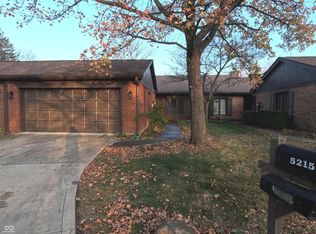
- $180,500-- bd1 ba1.4k sqft5219 Fawn Hill Ter, Indianapolis, IN 46226Off Market
- $256,3003 bd3 ba1.9k sqft5208 Hawks Point Rd, Indianapolis, IN 46226Off Market
- $248,6003 bd3 ba1.9k sqft5208 Hawks Point Rd #240, Indianapolis, IN 46226Off Market
- $232,0003 bd3 ba1.9k sqft5208 Hawks Point Rd #143, Indianapolis, IN 46226Off Market
- $201,2002 bd2 ba1.4k sqft5212 Hawks Point Rd, Indianapolis, IN 46226Off Market
- $330,0002 bd2 ba2.4k sqft5165 Hawks Point Rd, Indianapolis, IN 46226For Sale
- $214,1003 bd2 ba1.7k sqft5216 Fawn Hill Ct, Indianapolis, IN 46226Off Market
Nearby schools
GreatSchools rating
- 3/10Robert Lee Frost School 106Grades: PK-5Distance: 0.6 mi
- 5/10Arlington Community Middle SchoolGrades: 6-8Distance: 6.3 mi
- 2/10Shortridge High SchoolGrades: 9-12Distance: 4.4 mi
Get a cash offer in 3 minutes
Find out how much your home could sell for in as little as 3 minutes with a no-obligation cash offer.
Estimated market value
$202,100
Get a cash offer in 3 minutes
Find out how much your home could sell for in as little as 3 minutes with a no-obligation cash offer.
Estimated market value
$202,100
- Indiana
- Marion County
- Indianapolis
- 46226
- Brendonwood
- 5211 Fawn Hill Ter
Nearby cities
Nearby neighborhoods
Nearby zip codes
Other Indianapolis Topics
