Skip main navigation
Off market
  • $825,900

    5211 Forest Edge Ct, Sanford, FL 32771

    3beds
    3,173sqft
    Single Family Residence
    Built in 1999
    0.66 Acres Lot
    $825,900 Zestimate®
    $260/sqft
    $3,080 Estimated rent

    Home value

    $825,900

    $776,000 - $884,000

    $3,080/mo

    Zestimate® history
    Loading
    Loading...

    Owner options

    List your home for rent

    $3,080/mo

    Rent Zestimate®

    Find your next renter with Zillow Rental Manager. Plus, with online applications, you can quickly screen prospective tenants – for free.

    Learn more

    $3,080/mo

    Rent Zestimate®

    Refinance and save

    $5,609/mo

    Est. payment

    Refinancing to a lower rate could help reduce your monthly payments and save thousands over the life of the loan.

    See today's rates

    $5,609/mo

    Est. payment

    Explore your selling options

    Work with a Zillow partner agent

    Leverage their expertise and Zillow's premium Showcase listings to get your home seen by more buyers.

    Get started

    List with your own agent

    Get your home in front of millions of buyers by listing it on Zillow.

    Learn how to do it

    Sell it yourself

    Take full control of how buyers see your home on Zillow by listing For Sale by Owner (FSBO).

    List your home

    What's special

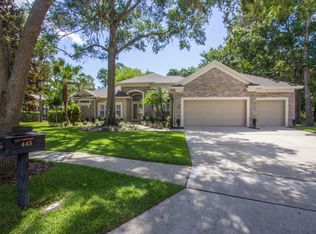
    Experience the country club lifestyle at award-winning Lake Forest. Within this 24-hour guard-gated community, residents enjoy an Olympic size swimming pool, a 10,000 square foot clubhouse complete with fitness center and locker room, tennis, pickleball, beach volleyball, basketball, and a fishing pier, all included in the modest HOA dues. Ideally situated at the end of a cul-de-sac street and fronting a conservation area, this home offers incredible privacy among the trees which Lake Forest is renowned for. Freshly renovated including a brand new roof, this home is completely move-in ready. High ceilings, neutral colors, and continuous wood plank tile flooring escort you throughout this amazing home. The oversized chef's kitchen features an incredible amount of counter space, gas cooktop and built-in ovens. The breakfast bar seats 8 and overlooks a surprisingly large kitchen nook with tall windows, also large enough to seat 8-10. Steps away is the enormous family room, great for entertaining friends and family. The living and dining areas are also generously proportioned. The master bedroom enjoys dual walk-in closets, hardwood flooring and a luxurious master bath complete with a insulated soaking tub, dual sinks and built-in towel warmer. A custom shower door closes tight to create a spa-like steam shower. Bedrooms 2 and 3 are on the other side of this split bedroom floor plan, both with scenic wooded views. The second bath and pool half bath are also renovated. Florida days wouldn't be complete without a dip in the pool/spa, conveniently sized and overlooking the conservation area. Additional updates abound in this one-of-a-kind property: new interior/exterior paint, updated LED recessed lighting throughout, tankless gas hot water, Bluetooth speaker fans in both showers, newer HVAC, brand new roof September 2020, GE Café appliances and plenty of attic storage above the garage.

    This property is off market, which means it's not currently listed for sale or rent on Zillow. This may be different from what's available on other websites or public sources.
    Originating MLS: Orlando Regional

    Facts & features

    Interior

    Bedrooms & bathrooms
    • Bedrooms: 3
    • Bathrooms: 3
    • Full bathrooms: 2
    • 1/2 bathrooms: 1
    Heating
    • Forced air, Electric
    Cooling
    • Central
    Appliances
    • Included: Garbage disposal, Microwave, Refrigerator
    • Laundry: Inside, Laundry Room
    Features
    • Ceiling Fans(s), Eating Space In Kitchen, High Ceiling(s), Master Bedroom Downstairs, Open Floorplan, Split Bedroom, Stone Counters, Walk-In Closet(s), Crown Molding, Solid Wood Cabinets, Thermostat, Kitchen/Family Room Combo, Solid Surface Counters, Tray Ceiling(s), Coffered Ceiling(s)
    • Flooring: Tile, Hardwood
    • Windows: Blinds, Drapes
    Interior area
    • Structure area source: Public Records
    • Total interior livable area: 3,173 sqft

    Property

    Parking
    • Total spaces: 3
    • Parking features: Garage - Attached
    Features
    • Levels: One
    • Patio & porch: Screened, Covered, Rear Porch
    • Exterior features: Other, Stucco
    • Pool features: Gunite, Heated, Screen Enclosure, Lighting
    • Has spa: Yes
    • Fencing: Other
    • Body of water: LAKE FOREST
    Lot
    • Size: 0.66 Acres
    • Features: Oversized Lot, Street Paved, Cul-de-sac, Conservation Area
    • Residential vegetation: Mature Landscaping, Trees/Landscaped, Wooded
    Details
    • Parcel number: 20193050500002790
    • Zoning: PUD

    Construction

    Type & style
    • Home type: SingleFamily
    • Property subtype: Single Family Residence
    Materials
    • masonry
    • Foundation: Footing
    • Roof: Other
    Condition
    • Year built: 1999

    Utilities & green energy

    • Sewer: Public Sewer
    • Water: Public
    • Utilities for property: Electricity Connected, Phone Available, Sewer Connected, BB/HS Internet Available, Street Lights, Underground Utilities, Cable Connected, Propane, Sprinkler Meter, Water Connected

    Community & HOA

    Community
    • Security: Smoke Detector(s), Security System Owned, Gated Community
    • Subdivision: LAKE FOREST SEC 4D
    HOA
    • Has HOA: Yes
    • Services included: Community Pool, Recreational Facilities, Security, Common Area Taxes, Private Road, Escrow Reserves Fund, 24-Hour Guard, Manager
    • HOA fee: $204 monthly
    Location
    • Region: Sanford

    Financial & listing details

    • Price per square foot: $260/sqft
    • Tax assessed value: $678,796
    • Annual tax amount: $6,741
    • Listing terms: Cash, Conventional, VA Loan
    • Ownership: Fee Simple

    Price history

    DateEventPrice
    11/17/2020Sold$559,000$176/sqft
    Source: Public Record Report a problem
    10/8/2020Pending sale$559,000$176/sqft
    Source: PREMIER SOTHEBYS INT'L REALTY #O5894367 Report a problem
    9/30/2020Listed for sale$559,000+30.4%$176/sqft
    Source: PREMIER SOTHEBYS INT'L REALTY #O5894367 Report a problem
    8/22/2018Sold$428,600+8.1%$135/sqft
    Source: Public Record Report a problem
    4/23/2014Sold$396,500-0.1%$125/sqft
    Source: Public Record Report a problem
    1/26/2014Listed for sale$397,000+3.1%$125/sqft
    Source: RE/MAX Properties SW Inc #O5205333 Report a problem
    12/31/2011Listing removed$385,000$121/sqft
    Source: RE/MAX PROPERTIES SW #O5044071 Report a problem
    11/8/2011Price change$385,000-3.8%$121/sqft
    Source: RE/MAX PROPERTIES SW #O5044071 Report a problem
    9/28/2011Price change$400,000-3.6%$126/sqft
    Source: RE/MAX PROPERTIES SW #O5044071 Report a problem
    7/30/2011Price change$415,000-2.4%$131/sqft
    Source: RE/MAX PROPERTIES SW #O5044071 Report a problem
    5/13/2011Listed for sale$425,000+329.3%$134/sqft
    Source: RE/MAX Properties SW #O5044071 Report a problem
    5/20/1998Sold$99,000+1.1%$31/sqft
    Source: Public Record Report a problem
    5/21/1997Sold$97,900$31/sqft
    Source: Public Record Report a problem

    Public tax history

    YearProperty taxesTax assessment
    2025$6,741 +11.7%$511,369 +2.9%
    2024$6,036 +2.5%$496,957 +3%
    2023$5,890 +2.5%$482,483 +3%
    2022$5,747 -3.7%$468,430 +3%
    2021$5,969 +4.7%$454,786 +5.3%
    2020$5,699 -1.6%$432,043 -0.1%
    2019$5,793 $432,615 +4.4%
    2018$5,793 +3.4%$414,454 +2.1%
    2017$5,602 +0.4%$405,929 -3.4%
    2016$5,578 -12.7%$420,169 +4.6%
    2015$6,388 $401,530 +3.2%
    2014$6,388 +15.3%$388,940 +12.4%
    2013$5,539 +6.1%$346,086 +1.9%
    2012$5,221 +9.3%$339,714 -1.7%
    2011$4,777 -3.7%$345,487 -2.4%
    2010$4,959 -7.5%$353,870 -7.2%
    2009$5,361 +3.8%$381,229 +0.1%
    2008$5,164 +1.6%$380,848 +3%
    2007$5,084 -5.9%$369,755 +2.5%
    2006$5,402 +1.5%$360,737 +3%
    2005$5,321 +0.1%$350,230 +3%
    2004$5,316 +0.6%$340,029 +1.9%
    2003$5,284 +0.9%$333,689 +2.4%
    2002$5,234 +3.5%$325,868 +4.6%
    2000$5,055 $311,394
    Find assessor info on the county website

    Neighborhood: 32771

    Nearby schools

    GreatSchools rating
    Schools provided by the listing agent
    • District: SEMINOLE

    Source: The MLS. This data may not be complete. We recommend contacting the local school district to confirm school assignments for this home.

    Get a cash offer in 3 minutes
    Find out how much your home could sell for in as little as 3 minutes with a no-obligation cash offer.
    Estimated market value
    $825,900
    Get a cash offer in 3 minutes
    Find out how much your home could sell for in as little as 3 minutes with a no-obligation cash offer.
    Estimated market value
    $825,900