Sophisticated and stunning custom home by Nylen. Brand new siding on entire home. Amazing design, contemporary, light, bright & open. Nestled on a quiet cul-de-sac in beautiful Quail Lakes, close to everything! Volume ceilings, cozy family room, office or retreat areas up and down. Charming window views from many rooms, including formal dining and living rooms. Feels spacious, comfortable and classy in so many ways! Offers fast occupancy and a home brimming with potential years of fun memories ahead. FIRST TO SEE, WILL WANT TO OWN!!
Closed
$620,000
5211 Gadwall Ct, Stockton, CA 95207
3beds
3,104sqft
Single Family Residence
Built in 1981
10,227 Square Feet Lot
$643,900 Zestimate®
$200/sqft
$3,208 Estimated rent
Home value
$643,900
$605,000 - $683,000
$3,208/mo
Zestimate® history
Owner options
List your home for rent
$3,208/mo
Rent Zestimate®
Find your next renter with Zillow Rental Manager. Plus, with online applications, you can quickly screen prospective tenants – for free.
$3,208/mo
Rent Zestimate®
Refinance and save
$4,766/mo
Est. payment
Refinancing to a lower rate could help reduce your monthly payments and save thousands over the life of the loan.
$4,766/mo
Est. payment
Explore your selling options
Work with a Zillow partner agent
Leverage their expertise and Zillow's premium Showcase listings to get your home seen by more buyers.
Get startedList with your own agent
Get your home in front of millions of buyers by listing it on Zillow.
Learn how to do itSell it yourself
Take full control of how buyers see your home on Zillow by listing For Sale by Owner (FSBO).
List your homeWhat's special
Beautiful quail lakesBrand new sidingFormal diningVolume ceilingsCozy family roomQuiet cul-de-sacAmazing design
Zillow last checked:
Listing updated:
Listed by:
Karylene Mann DRE #00326138 209-481-2327,
Partners Real Estate Inc.,
Bruce Davies DRE #00479461 209-639-4833,
Partners Real Estate Inc.
Bought with:
NextHome Town & Country
Source: MetroList Services of CA,MLS#: 223095614Originating MLS: MetroList Services, Inc.
Facts & features
Interior
Bedrooms & bathrooms
- Bedrooms: 3
- Bathrooms: 3
- Full bathrooms: 2
- Partial bathrooms: 1
Rooms
- Room types: Bathroom, Bonus Room, Dining Room, Family Room, Kitchen, Laundry, Living Room, Office
Primary bedroom
- Features: Walk-In Closet, Sitting Area
Primary bathroom
- Features: Shower Stall(s), Double Vanity, Multiple Shower Heads
Dining room
- Features: Breakfast Nook, Space in Kitchen, Dining/Living Combo, Formal Area
Kitchen
- Features: Breakfast Area, Pantry Closet, Kitchen Island, Tile Counters
Heating
- Central
Cooling
- Ceiling Fan(s), Central Air
Appliances
- Included: Built-In Electric Oven, Free-Standing Refrigerator, Gas Cooktop, Built-In Gas Range, Trash Compactor, Dishwasher, Disposal, Double Oven, Dryer, Washer
- Laundry: Laundry Room, Cabinets, Sink, Inside Room
Features
- Flooring: Carpet, Tile, Wood
- Number of fireplaces: 2
- Fireplace features: Family Room
Interior area
- Total structure area: 0
- Total interior livable area: 3,104 sqft
Property
Parking
- Total spaces: 2
- Parking features: Attached, Garage Door Opener, Garage Faces Front, Driveway
- Attached garage spaces: 2
- Has uncovered spaces: Yes
Features
- Levels: Two
- Stories: 2
- Exterior features: Uncovered Courtyard
- Fencing: Back Yard,See Remarks
Lot
- Size: 10,227 Square Feet
- Features: Auto Sprinkler F&R, Other, Low Maintenance
- Topography: Level,Trees Many,Level,Trees Many
Details
- Parcel number: 112290550000
- Zoning: R
- Special conditions: Standard
Construction
Type & style
- Home type: SingleFamily
- Architectural style: Contemporary
- Property subtype: Single Family Residence
Materials
- Wood Siding
- Foundation: Raised, Slab
- Roof: Composition
Condition
- Year built: 1981
Details
- Builder name: Nylen Construction
Utilities & green energy
- Electric: 220 Volts in Laundry
- Water: Public
- Utilities for property: Public, Sewer In & Connected
Community & HOA
Community
- Subdivision: Quail Lakes
HOA
- Has HOA: Yes
- Amenities included: Other
- Services included: Other
- HOA fee: $650 annually
Location
- Region: Stockton
Financial & listing details
- Price per square foot: $200/sqft
- Tax assessed value: $645,048
- Price range: $620K - $620K
- Date on market: 9/19/2026
- Road surface type: Paved, Paved Sidewalk
Price history
| Date | Event | Price |
|---|---|---|
| 11/30/2023 | Sold | $620,000-0.8%$200/sqft |
Source: MetroList Services of CA #223095614 Report a problem | ||
| 11/8/2023 | Pending sale | $625,000$201/sqft |
Source: MetroList Services of CA #223095614 Report a problem | ||
| 10/30/2023 | Price change | $625,000-3.8%$201/sqft |
Source: MetroList Services of CA #223095614 Report a problem | ||
| 10/4/2023 | Listed for sale | $649,500+33.9%$209/sqft |
Source: MetroList Services of CA #223095614 Report a problem | ||
| 8/20/2004 | Sold | $485,000+98%$156/sqft |
Source: MetroList Services of CA #40017100 Report a problem | ||
| 10/12/1998 | Sold | $245,000$79/sqft |
Source: MetroList Services of CA #179801034 Report a problem | ||
Public tax history
| Year | Property taxes | Tax assessment |
|---|---|---|
| 2026 | -- | $645,048 +2% |
| 2025 | $7,871 +1.6% | $632,400 +2% |
| 2024 | $7,747 -3.1% | $620,000 -4.6% |
| 2023 | $7,997 +2.4% | $649,758 +2% |
| 2022 | $7,809 +4.1% | $637,019 +2% |
| 2021 | $7,501 +6.6% | $624,529 +9.8% |
| 2020 | $7,037 -1.6% | $569,000 |
| 2019 | $7,149 +4.9% | $569,000 +5% |
| 2018 | $6,814 +16.8% | $542,000 +12.7% |
| 2017 | $5,835 -0.4% | $481,000 +3.4% |
| 2016 | $5,860 +32.7% | $465,000 +15.7% |
| 2015 | $4,415 | $402,000 +12.6% |
| 2014 | $4,415 | $357,000 +17.4% |
| 2013 | -- | $304,000 +2% |
| 2012 | -- | $298,000 -16.5% |
| 2011 | -- | $357,000 -12.3% |
| 2010 | -- | $407,000 -17.9% |
| 2009 | -- | $496,000 +13.6% |
| 2008 | -- | $436,500 -13.5% |
| 2007 | -- | $504,594 +2% |
| 2006 | -- | $494,700 +2% |
| 2005 | -- | $485,000 +79.5% |
| 2004 | -- | $270,142 +1.9% |
| 2003 | -- | $265,193 +4% |
| 2002 | -- | $254,898 |
| 2001 | -- | $254,898 |
Find assessor info on the county website
Neighborhood: Quail Lakes - Venetian Bridges
Nearby homes
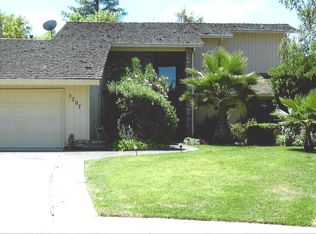
- $571,6005 bd3 ba2.5k sqft5207 Gadwall Ct, Stockton, CA 95207Off Market
- $477,3003 bd2 ba1.8k sqft5138 Gadwall Cir, Stockton, CA 95207Off Market
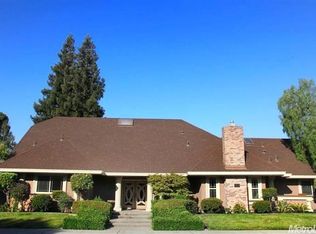
- $587,3005 bd4 ba2.8k sqft5215 Gadwall Ct, Stockton, CA 95207Off Market
- $530,9003 bd2 ba2.5k sqft5046 Gadwall Cir, Stockton, CA 95207Off Market
- $675,0004 bd3 ba2k sqft5134 Gadwall Cir, Stockton, CA 95207Sold
- $595,0004 bd3 ba3k sqft5042 Gadwall Cir, Stockton, CA 95207For Sale
- $561,8006 bd3 ba2.6k sqft5203 Gadwall Ct, Stockton, CA 95207Off Market
- $464,4003 bd3 ba1.7k sqft5130 Gadwall Cir, Stockton, CA 95207Off Market
Nearby schools
GreatSchools rating
- 4/10Madison Elementary SchoolGrades: K-8Distance: 1.4 mi
- 3/10Cesar Chavez High SchoolGrades: 9-12Distance: 3.8 mi
- 2/10Hoover Elementary SchoolGrades: K-8Distance: 1.7 mi
Get a cash offer in 3 minutes
Find out how much your home could sell for in as little as 3 minutes with a no-obligation cash offer.
Estimated market value
$643,900
Get a cash offer in 3 minutes
Find out how much your home could sell for in as little as 3 minutes with a no-obligation cash offer.
Estimated market value
$643,900
