Skip main navigation
Pending
  • $339,000

    5211 Gasconade Dr, Columbia, MO 65202

    5beds
    2,164sqft
    : 
    Loading
    Get pre-qualified
    Single Family Residence
    Built in 1995
    10,200 Square Feet Lot
    $334,500 Zestimate®
    $157/sqft
    $8/mo HOA

    What's special

    Updated composite deckLarge covered front porchTile finishes the bathroomsUpdated kitchenAttached ensuiteDarling curb appealCenter island
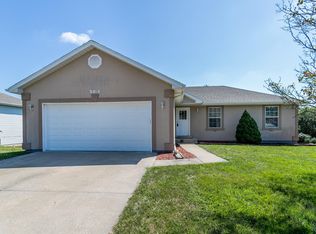
    Fall in love with this beautifully improved 5 bedroom 3 bathroom ranch walk-out featuring updated exterior vinyl siding, a 2 year old roof and an updated composite deck plus many additional upgrades throughout. Located directly across from the entrance to Meadowlands Lake this home is a perfect fit for avid fishers and anyone who loves easy access to outdoor fun and peaceful scenery. Darling curb appeal and a large covered front porch welcome you inside where laminate wood flooring flows across the main level and tile finishes the bathrooms. The updated kitchen shines with painted cabinetry, a tile backsplash and a center island and the spacious dining room opens to the composite deck overlooking the backyard. Three bedrooms are located on the main level including the primary suite with charming shiplap and board and batten detail work plus an attached ensuite and walk-in closet. The finished lower level adds even more room to spread out with an expansive family room, two additional bedrooms (one of which is non-conforming), and a full bathroom while the unfinished area offers excellent storage and a second set of laundry hookups. Enjoy the large privacy fenced backyard for relaxing, entertaining and making memories. Buyer to verify all info including but not limited to schools, taxes, sq. footage, room sizes, lot size, zoning, restrictions, easements, HOA dues, etc.
    14 days
    |
    1,130
    |
    81
    |

    Likely to sell faster than

    Zillow last checked:

    Listing updated:

    Listed by:

    Bev Curtis 573-864-5054,

    Bev & Co. Realty, LLC 573-864-5054

    Source: CBORMLS,MLS#: 435700MLS Logo

      Facts & features

      Interior

      Bedrooms & bathrooms
      • Bedrooms: 5
      • Bathrooms: 3
      • Full bathrooms: 3
      Primary bedroom
      • Level: Main
      • Area: 141.66
      • Dimensions: 13.08 x 10.83
      Other
      • Description: No window; could also be used as an office
      • Level: Lower
      • Area: 149.81
      • Dimensions: 12.75 x 11.75
      Bedroom 2
      • Level: Main
      • Area: 120.94
      • Dimensions: 11.25 x 10.75
      Bedroom 3
      • Level: Main
      • Area: 89.2
      • Dimensions: 10 x 8.92
      Bedroom 4
      • Level: Lower
      • Area: 117.29
      • Dimensions: 11.17 x 10.5
      Full bathroom
      • Description: Primary bathroom and walk-in closet
      • Level: Main
      • Area: 99.75
      • Dimensions: 19 x 5.25
      Full bathroom
      • Level: Main
      • Area: 46.98
      • Dimensions: 8.42 x 5.58
      Full bathroom
      • Level: Lower
      • Area: 43.44
      • Dimensions: 8.83 x 4.92
      Dining room
      • Level: Main
      • Area: 90.64
      • Dimensions: 11.33 x 8
      Family room
      • Level: Lower
      • Area: 313.01
      • Dimensions: 28.25 x 11.08
      Kitchen
      • Level: Main
      • Area: 112.39
      • Dimensions: 11.33 x 9.92
      Living room
      • Level: Main
      • Area: 207.25
      • Dimensions: 16.58 x 12.5
      Heating
      • Forced Air, Natural Gas
      Cooling
      • Central Electric
      Appliances
      • Included: Refrigerator, Microwave, Disposal, Dishwasher
      • Laundry: Washer/Dryer Hookup, Additional Laundry Hookup(s)
      Features
      • Tub/Shower, Walk-In Closet(s), Kit/Din Combo, Laminate Counters, Wood Cabinets, Kitchen Island
      • Flooring: Laminate, Tile
      • Windows: Some Window Treatments
      • Basement: Walk-Out Access
      • Has fireplace: No
      Interior area
      • Total structure area: 2,164
      • Total interior livable area: 2,164 sqft
      • Finished area below ground: 909

      Property

      Parking
      • Total spaces: 2
      • Parking features: Attached, Paved
      • Attached garage spaces: 2
      Features
      • Patio & porch: Covered, Concrete, Back, Deck, Front Porch
      • Fencing: Back Yard,Wood
      Lot
      • Size: 10,200 Square Feet
      • Dimensions: 85 x 120
      • Features: Rolling Slope
      Details
      • Additional structures: None
      • Parcel number: 1720700040870001
      • Zoning description: R-1 One- Family Dwelling*

      Construction

      Type & style
      • Home type: SingleFamily
      • Property subtype: Single Family Residence
      Materials
      • Foundation: Concrete Perimeter
      • Roof: ArchitecturalShingle
      Condition
      • Year built: 1995

      Utilities & green energy

      • Utilities for property: Trash-City

      Community & HOA

      Community
      • Subdivision: Meadowlands
      HOA
      • Has HOA: Yes
      • HOA fee: $90 annually
      Location
      • Region: Columbia

      Financial & listing details

      • Price per square foot: $157/sqft
      • Tax assessed value: $169,100
      • Annual tax amount: $2,103
      • Date on market: 7/2/2026
      • Road surface type: Paved

        Estimated market value

        $334,500

        $318,000 - $351,000

        $2,122/mo

        Price history

        DateEventPrice
        7/11/2026Pending sale$339,000$157/sqft
        Source: CBORMLS #435700 Report a problem
        7/2/2026Listed for sale$339,000+89.9%$157/sqft
        Source: CBORMLS #435700 Report a problem
        2/24/2017Sold--
        Source: CBORMLS #367467 Report a problem
        1/16/2017Price change$178,500-0.3%$82/sqft
        Source: RE/MAX Boone Realty #367467 Report a problem
        1/10/2017Price change$179,000-0.3%$83/sqft
        Source: RE/MAX Boone Realty #367467 Report a problem
        1/3/2017Price change$179,500-0.3%$83/sqft
        Source: RE/MAX Boone Realty #367467 Report a problem
        12/5/2016Listed for sale$180,000+9.2%$83/sqft
        Source: House of Brokers Realty, Inc. #367242 Report a problem
        2/24/2014Sold--
        Source: CBORMLS #348492 Report a problem
        12/3/2013Price change$164,900-1.3%$76/sqft
        Source: Columbia - WEICHERT, REALTORS - First Tier #348492 Report a problem
        11/20/2013Price change$167,000-0.9%$77/sqft
        Source: Columbia - WEICHERT, REALTORS - First Tier #348492 Report a problem
        11/13/2013Listed for sale$168,500-0.8%$78/sqft
        Source: Wechert, REALTORS-First Tier #348492 Report a problem
        8/30/2013Sold--
        Source: CBORMLS #346344 Report a problem
        7/3/2013Listed for sale$169,900+21.4%$79/sqft
        Source: House of Brokers Realty, Inc #346344 Report a problem
        5/25/2011Sold--
        Source: Agent Provided Report a problem
        4/30/2011Price change$139,900-2.2%$65/sqft
        Source: RE/MAX Boone Realty #330817 Report a problem
        3/22/2011Price change$143,000-1.4%$66/sqft
        Source: RE/MAX Boone Realty #330817 Report a problem
        1/7/2011Price change$145,000-3.3%$67/sqft
        Source: RE/MAX Boone Realty #330817 Report a problem
        12/4/2010Listed for sale$149,900+58%$69/sqft
        Source: RE/MAX Boone Realty #330817 Report a problem
        11/5/2010Sold--
        Source: Public Record Report a problem
        10/8/2010Price change$94,900-9.5%$44/sqft
        Source: Coldwell Banker Tatie Payne, Inc. #329410 Report a problem
        9/5/2010Price change$104,900$48/sqft
        Source: foreclosure.com Report a problem
        8/28/2010Listed for sale--
        Source: foreclosure.com Report a problem

        Public tax history

        YearProperty taxesTax assessment
        2025-- $32,129 +14.5%
        2024$1,893 +0.8%$28,063
        2023$1,878 +4.1%$28,063 +4%
        2022$1,803 -0.2%$26,980
        2021$1,807 +1.5%$26,980 +8%
        2020$1,780 0%$24,973
        2019$1,780 +7.3%$24,973 +8%
        2018$1,659 +1.2%$23,123
        2017$1,639 +0.2%$23,123
        2016$1,636 $23,123
        2015$1,636 +8.9%$23,123
        2014$1,503 $23,123
        2013-- $23,123
        2012-- $23,123
        2011-- $23,123
        2010-- $23,123
        2009-- $23,123
        2008-- $23,123
        2007-- --
        2003-- $20,121
        2002-- $20,121
        2001-- $20,121
        Find assessor info on the county website

        Monthly payment

        Est. payment

        Payment breakdown

        Explore the cost of this home by adjusting the details. Changes won't be saved.
        All calculations are estimates and provided by Zillow, Inc. for informational purposes only. Actual amounts may vary.
        HOA fees may include property taxes on listings classified as Co-Ops. Contact the listing agent and/or owner for fee details.
        Mortgage interest rates are dependent on a number of factors, including credit score, down payment, and repayment length. Interest rate data provided by Zillow Group Marketplace, Inc. as of 1/1/1970 from various mortgage lenders with which we have lead or other similar arrangements; the Estimated Payment is an average of those rates.
        See how much you could borrow to make a competitive offer.

        Climate risks

        Neighborhood: Hominy Branch

        Getting around

        9 / 100
        Car-Dependent
        15 / 100
        Somewhat Bikeable

        Nearby schools

        GreatSchools rating
        Schools provided by the listing agent
        • Elementary: Battle
        • Middle: Lange
        • High: Battle

        Source: CBORMLS. This data may not be complete. We recommend contacting the local school district to confirm school assignments for this home.

        A local agent can set up tours, give advice and negotiate with sellers.

        A local lender can help you make sure your offer is ready when you are.

        Browse local experts

        Similar homes