Welcome to Pimlico Village, a sought-after gated community within Lexington Oaks, where maintenance-free living meets resort-style amenities! This charming 3-bedroom, 2-bathroom home 2-car garage has been beautifully updated and offers a truly move-in-ready experience. As you step through the foyer, you’ll immediately notice the luxury vinyl flooring that flows throughout the home, creating a modern look. The spacious living area is bathed in natural light, leading to the newly enclosed Florida room (2024) with storm-protected windows and privacy blinds—the perfect spot to unwind while enjoying serene conservation views. The primary suite is a true retreat, featuring a remote-controlled hurricane shutter for added peace of mind, a walk-in closet, and a recently renovated spa-like bathroom (2024). The kitchen was updated in 2023 with stylish countertops, making meal prep a delight, while the guest bathroom was also refreshed in 2024 to match the home’s modern aesthetic. A newer roof (2021) and water softener add to the home’s value and comfort. Living in Pimlico Village means you can enjoy a low-maintenance lifestyle, with the HOA covering the roof, exterior paint, lawn care, and upkeep of the private community pool . And the best part? The sellers have already paid the HOA fees for the entire year, plus the master HOA has a credit—offering huge savings for the new owner! Beyond your doorstep, Lexington Oaks offers an incredible 18-hole golf course with a clubhouse, restaurant, and pro shop, as well as a resort-style pool, clubhouse, state-of-the-art fitness center, tennis and basketball courts, playground, and walking trails. Conveniently located near I-75, The Grove, Tampa Premium Outlets, The Shops at Wiregrass, and AdventHealth Hospital, this home offers the best of Florida living with unbeatable accessibility. Buyers also have the opportunity to purchase furniture, making this an effortless move-in experience! Don’t miss your chance to own this beautifully updated home in a prime location—schedule your private showing today!
Sold for $375,000
$375,000
5211 Gato Del Sol Cir, Wesley Chapel, FL 33544
3beds
1,774sqft
Single Family Residence
Built in 2002
5,190 Square Feet Lot
$364,100 Zestimate®
$211/sqft
$2,364 Estimated rent
Home value
$364,100
$328,000 - $404,000
$2,364/mo
Zestimate® history
Owner options
List your home for rent
$2,364/mo
Rent Zestimate®
Find your next renter with Zillow Rental Manager. Plus, with online applications, you can quickly screen prospective tenants – for free.
$2,364/mo
Rent Zestimate®
Refinance and save
$2,871/mo
Est. payment
Refinancing to a lower rate could help reduce your monthly payments and save thousands over the life of the loan.
$2,871/mo
Est. payment
Explore your selling options
Work with a Zillow partner agent
Leverage their expertise and Zillow's premium Showcase listings to get your home seen by more buyers.
Get startedList with your own agent
Get your home in front of millions of buyers by listing it on Zillow.
Learn how to do itSell it yourself
Take full control of how buyers see your home on Zillow by listing For Sale by Owner (FSBO).
List your homeWhat's special
Recently renovated spa-like bathroomNewly enclosed florida roomRemote-controlled hurricane shutterStylish countertopsPrimary suiteWalk-in closetSerene conservation views
Zillow last checked:
Listing updated:
Listed by:
Kristen Biles 239-248-6122,
REAL BROKER, LLC 855-450-0442
Bought with:
Robert Johnson, 3235193
REAL BROKER, LLC
Tarin Silkworth, 3271609
REAL BROKER, LLC
Source: Stellar MLS,MLS#: TB8356072 Originating MLS: Orlando Regional
Originating MLS: Orlando Regional
Facts & features
Interior
Bedrooms & bathrooms
- Bedrooms: 3
- Bathrooms: 2
- Full bathrooms: 2
Primary bedroom
- Features: Built-in Closet
- Level: First
- Area: 195.2 Square Feet
- Dimensions: 12.2x16
Bedroom 1
- Features: Built-in Closet
- Level: First
- Area: 175.45 Square Feet
- Dimensions: 12.1x14.5
Bedroom 2
- Features: Built-in Closet
- Level: First
- Area: 215.09 Square Feet
- Dimensions: 13.7x15.7
Primary bathroom
- Level: First
- Area: 70 Square Feet
- Dimensions: 10x7
Bathroom 1
- Level: First
- Area: 56.43 Square Feet
- Dimensions: 5.7x9.9
Great room
- Level: First
- Area: 261.9 Square Feet
- Dimensions: 19.4x13.5
Kitchen
- Level: First
- Area: 158.65 Square Feet
- Dimensions: 16.7x9.5
Heating
- Central
Cooling
- Central Air
Appliances
- Included: Dishwasher, Disposal, Dryer, Electric Water Heater, Exhaust Fan, Freezer, Ice Maker, Microwave, Range, Refrigerator, Washer, Water Softener
- Laundry: Laundry Room
Features
- Ceiling Fan(s), Eating Space In Kitchen, High Ceilings, Open Floorplan, Vaulted Ceiling(s)
- Flooring: Luxury Vinyl
- Windows: Storm Window(s), Hurricane Shutters
- Has fireplace: No
Interior area
- Total structure area: 2,324
- Total interior livable area: 1,774 sqft
Property
Parking
- Total spaces: 2
- Parking features: Garage - Attached
- Attached garage spaces: 2
Features
- Levels: One
- Stories: 1
- Exterior features: Irrigation System
- Has view: Yes
- View description: Trees/Woods
Lot
- Size: 5,190 Square Feet
- Features: Conservation Area, Near Golf Course, Sidewalk
Details
- Parcel number: 1026190060025000430
- Zoning: MPUD
- Special conditions: None
Construction
Type & style
- Home type: SingleFamily
- Property subtype: Single Family Residence
Materials
- Block
- Foundation: Block, Slab
- Roof: Shingle
Condition
- New construction: No
- Year built: 2002
Details
- Builder name: Pulte
Utilities & green energy
- Sewer: Public Sewer
- Water: Public
- Utilities for property: BB/HS Internet Available, Cable Connected, Electricity Connected, Street Lights, Underground Utilities, Water Connected
Community & HOA
Community
- Features: Association Recreation - Owned, Deed Restrictions, Fitness Center, Gated Community - No Guard, Golf Carts OK, Golf, Park, Playground, Pool, Sidewalks, Tennis Court(s)
- Pet fee: $0 monthly
- Subdivision: LEXINGTON OAKS VILLAGE 25 26
HOA
- Has HOA: Yes
- Services included: Community Pool, Reserve Fund, Maintenance Structure, Maintenance Grounds, Pool Maintenance, Recreational Facilities, Trash
- HOA fee: $278 monthly
- HOA name: Pimlico Hoa - Sarah Ranney
- HOA phone: 727-299-9555
- Second HOA name: Lexington Oaks - Lacy Giger
- Second HOA phone: 866-473-2573
Location
- Region: Wesley Chapel
Financial & listing details
- Price per square foot: $211/sqft
- Tax assessed value: $314,144
- Annual tax amount: $6,623
- Date on market: 3/3/2025
- Cumulative days on market: 32 days
- Listing terms: Cash,Conventional,FHA,VA Loan
- Ownership: Fee Simple
- Total actual rent: 0
- Electric utility on property: Yes
- Road surface type: Paved, Asphalt
Price history
| Date | Event | Price |
|---|---|---|
| 5/1/2025 | Sold | $375,000-2.6%$211/sqft |
Source:  Stellar MLS #TB8356072 Report a problem Stellar MLS #TB8356072 Report a problem | ||
| 4/5/2025 | Pending sale | $385,000$217/sqft |
Source: Stellar MLS #TB8356072 Report a problem | ||
| 3/21/2025 | Price change | $385,000-2.5%$217/sqft |
Source: Stellar MLS #TB8356072 Report a problem | ||
| 3/3/2025 | Listed for sale | $395,000+4.5%$223/sqft |
Source: Stellar MLS #TB8356072 Report a problem | ||
| 5/2/2023 | Sold | $378,000-0.5%$213/sqft |
Source: Public Record Report a problem | ||
| 4/7/2023 | Pending sale | $379,900$214/sqft |
Source: Stellar MLS #T3434441 Report a problem | ||
| 4/5/2023 | Price change | $379,900-2.6%$214/sqft |
Source: Stellar MLS #T3434441 Report a problem | ||
| 4/2/2023 | Listed for sale | $389,900$220/sqft |
Source: Stellar MLS #T3434441 Report a problem | ||
| 3/27/2023 | Pending sale | $389,900$220/sqft |
Source: Stellar MLS #T3434441 Report a problem | ||
| 3/21/2023 | Listed for sale | $389,900+4%$220/sqft |
Source: Stellar MLS #T3434441 Report a problem | ||
| 3/22/2022 | Sold | $375,000+7.2%$211/sqft |
Source: BHHS Florida Prop Group solds #T3358696_33544 Report a problem | ||
| 3/7/2022 | Pending sale | $349,900$197/sqft |
Source: Stellar MLS #T3358696 Report a problem | ||
| 3/4/2022 | Listed for sale | $349,900+53.5%$197/sqft |
Source: Stellar MLS #T3358696 Report a problem | ||
| 6/23/2018 | Sold | $228,000-1.7%$129/sqft |
Source: Public Record Report a problem | ||
| 5/22/2018 | Pending sale | $232,000$131/sqft |
Source: Keller Williams Tampa Properties #T2938180 Report a problem | ||
| 4/6/2018 | Listed for sale | $232,000+34.9%$131/sqft |
Source: KELLER WILLIAMS TAMPA PROP. #T2938180 Report a problem | ||
| 6/26/2014 | Sold | $172,000+1.2%$97/sqft |
Source: Stellar MLS #T2612094 Report a problem | ||
| 4/22/2014 | Price change | $170,000-3.4%$96/sqft |
Source: SFL Investment Group, LLC dba Keller Williams Realty New Tampa #T2612094 Report a problem | ||
| 1/30/2014 | Listed for sale | $176,000-4.8%$99/sqft |
Source: SFL Investment Group, LLC dba Keller Williams Realty New Tampa #T2612094 Report a problem | ||
| 2/11/2009 | Listing removed | $184,900$104/sqft |
Source: Century 21 #T2339759 Report a problem | ||
| 11/16/2008 | Listed for sale | $184,900+14.4%$104/sqft |
Source: Century 21 #T2339759 Report a problem | ||
| 3/28/2002 | Sold | $161,600$91/sqft |
Source: Public Record Report a problem | ||
Public tax history
| Year | Property taxes | Tax assessment |
|---|---|---|
| 2024 | $6,623 +2.2% | $314,144 +1.6% |
| 2023 | $6,478 +81.7% | $309,146 +19.6% |
| 2022 | $3,564 +2.3% | $258,466 +33.8% |
| 2021 | $3,483 +0.7% | $193,150 +1.4% |
| 2020 | $3,458 +1.6% | $190,490 +2.3% |
| 2019 | $3,403 | $186,216 +20.4% |
| 2018 | $3,403 +17.7% | $154,723 |
| 2017 | $2,890 -0.1% | $154,723 +4.2% |
| 2016 | $2,894 +1.7% | $148,424 +0.7% |
| 2015 | $2,844 +31% | $147,392 +3.9% |
| 2014 | $2,172 | $141,803 +24.1% |
| 2013 | -- | $114,270 +6% |
| 2012 | -- | $107,840 -23.5% |
| 2011 | -- | $140,994 +1.4% |
| 2010 | -- | $139,031 -7.6% |
| 2009 | -- | $150,438 -21.1% |
| 2008 | -- | $190,654 -9.5% |
| 2007 | -- | $210,706 -2.7% |
| 2006 | -- | $216,522 +61.2% |
| 2005 | -- | $134,321 +11.7% |
| 2004 | -- | $120,303 +8.1% |
| 2003 | -- | $111,241 +371.1% |
| 2002 | -- | $23,615 |
Find assessor info on the county website
Neighborhood: 33544
Nearby homes
- $344,7003 bd2 ba1.7k sqft5213 Gato Del Sol Cir, Zephyrhills, FL 33544Off Market
- $333,1003 bd2 ba1.6k sqft5209 Gato Del Sol Cir, Zephyrhills, FL 33544Off Market
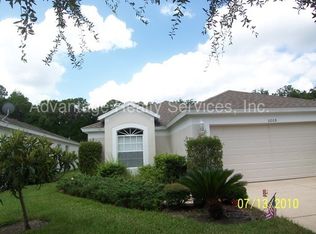
- $339,600-- bd2 ba1.7k sqft5215 Gato Del Sol Cir, Wesley Chapel, FL 33544Off Market
- $311,600-- bd2 ba1.4k sqft5207 Gato Del Sol Cir, Zephyrhills, FL 33544Off Market
- $369,5003 bd2 ba1.4k sqft5217 Gato Del Sol Cir, Wesley Chapel, FL 33544Sold
- $339,300-- bd2 ba1.7k sqft5205 Gato Del Sol Cir, Zephyrhills, FL 33544Off Market
- $340,7003 bd2 ba1.7k sqft5212 Gato Del Sol Cir, Zephyrhills, FL 33544Off Market
- $314,5003 bd2 ba1.6k sqft5214 Gato Del Sol Cir, Zephyrhills, FL 33544Off Market
Nearby schools
GreatSchools rating
- 7/10Veterans Elementary SchoolGrades: PK-5Distance: 1.4 mi
- 6/10Cypress Creek Middle SchoolGrades: 6-8Distance: 4.7 mi
- 5/10Cypress Creek High SchoolGrades: 9-12Distance: 4.8 mi
Schools provided by the listing agent
- Elementary: Veterans Elementary School
- Middle: Cypress Creek Middle School
- High: Cypress Creek High-PO
Source: Stellar MLS. This data may not be complete. We recommend contacting the local school district to confirm school assignments for this home.
Get a cash offer in 3 minutes
Find out how much your home could sell for in as little as 3 minutes with a no-obligation cash offer.
Estimated market value
$364,100
Get a cash offer in 3 minutes
Find out how much your home could sell for in as little as 3 minutes with a no-obligation cash offer.
Estimated market value
$364,100
- Florida
- Pasco County
- Land O Lakes
- 33544
- 5211 Gato Del Sol Cir
Nearby cities
Nearby neighborhoods
Nearby zip codes
Other Land O Lakes Topics
