Skip main navigation
Sold
  • Price Unknown

    5211 Gawain Dr, San Antonio, TX 78218

    4beds
    1,865sqft
    Multi Family
    Built in ----
    -- sqft lot
    $224,500 Zestimate®
    $--/sqft
    $1,368 Estimated rent

    Home value

    $224,500

    $209,000 - $242,000

    $1,368/mo

    Zestimate® history
    Loading
    Loading...

    Owner options

    List your home for rent

    $1,368/mo

    Rent Zestimate®

    Find your next renter with Zillow Rental Manager. Plus, with online applications, you can quickly screen prospective tenants – for free.

    Learn more

    $1,368/mo

    Rent Zestimate®

    Refinance and save

    Refinancing to a lower rate could help reduce your monthly payments and save thousands over the life of the loan.

    See today's rates

    Explore your selling options

    Work with a Zillow partner agent

    Leverage their expertise and Zillow's premium Showcase listings to get your home seen by more buyers.

    Get started

    List with your own agent

    Get your home in front of millions of buyers by listing it on Zillow.

    Learn how to do it

    Sell it yourself

    Take full control of how buyers see your home on Zillow by listing For Sale by Owner (FSBO).

    List your home

    What's special

    Private entrances with backyardsAttached garage parking
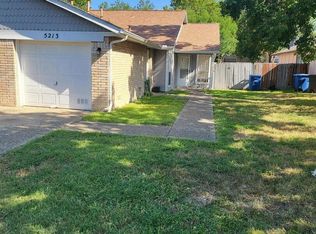
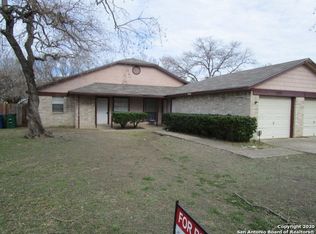
    "Income producing duplex in a great location! Each unit offers 2 bedrooms, and 2 baths with spacious living areas, kitchen and private entrances with backyards, and attached garage parking. Ideal for owner occupants, investors, or multigeneration living. Close to schools, shopping centers, and public transpiration. Don't miss this opportunity to own a versatile and valuable property!

    Zillow last checked:

    Listing updated:

    Listed by:

    Annabell Villanueva TREC #656001 (210) 544-1804,

    Vortex Realty

    Source: LERA MLS,MLS#: 1863309MLS Logo

    Facts & features

    Interior

    Bedrooms & bathrooms
    • Bedrooms: 4
    • Bathrooms: 4
    • Full bathrooms: 4
    Heating
    • Central, Electric
    Cooling
    • Central Air
    Appliances
    • Included: Oven, Disposal, Oven/Stove, Dishwasher, Refrigerator
    • Laundry: Washer Hookup, Dryer Connection, Washer Connection
    Features
    • Flooring: Carpet, Ceramic Tile
    • Has basement: No
    Interior area
    • Total interior livable area: 1,865 sqft

    Property

    Parking
    • Total spaces: 4
    • Parking features: Attached, Parking Pad, Pad
    • Has attached garage: Yes
    Features
    • Levels: One
    • Stories: 1
    • Patio & porch: Patio
    Details
    • Parcel number: 157860160650

    Construction

    Type & style
    • Home type: MultiFamily
    • Property subtype: Multi Family
    Materials
    • Brick, Siding
    • Foundation: Slab
    • Roof: Composition

    Utilities & green energy

    • Electric: Separate Electric Meter(s)
    • Water: Common Water Meter(s)

    Community & HOA

    Community
    • Subdivision: Woodbridge Dplx
    Location
    • Region: San Antonio

    Financial & listing details

    • Tax assessed value: $242,710
    • Annual tax amount: $5,547
    • Date on market: 5/2/2025
    • Cumulative days on market: 53 days
    • Listing terms: Conventional,FHA,VA Loan,Cash
    • Total actual rent: 2450

    Price history

    DateEventPrice
    6/26/2025Sold--
    Source: LERA MLS #1863309 Report a problem
    6/25/2025Pending sale$249,999$134/sqft
    Source: LERA MLS #1863309 Report a problem
    5/14/2025Contingent$249,999$134/sqft
    Source: LERA MLS #1863309 Report a problem
    5/2/2025Listed for sale$249,999+39%$134/sqft
    Source: LERA MLS #1863309 Report a problem
    9/12/2019Listing removed$930
    Source: Vortex Realty #1405983 Report a problem
    8/17/2019Listed for rent$930
    Source: Vortex Realty #1405983 Report a problem
    7/19/2019Sold--
    Source: LERA MLS #1394095 Report a problem
    6/27/2019Listed for sale$179,900$96/sqft
    Source: Legendary Realty #1394095 Report a problem
    7/9/2015Sold--
    Source: LERA MLS #44001_1113580 Report a problem

    Public tax history

    YearProperty taxesTax assessment
    2025$5,503 -0.8%$242,710
    2024$5,547 -0.4%$242,710
    2023$5,571 +6%$242,710 +13.9%
    2022$5,257 +18.7%$213,030 +25.9%
    2021$4,427 $169,270 -1.7%
    2020$4,427 +3.6%$172,130 +4.5%
    2019$4,272 $164,720 +16.3%
    2018$4,272 +19.8%$141,580 +6%
    2017$3,566 -0.8%$133,560 +0.1%
    2016$3,596 +37.7%$133,420 +4.9%
    2015$2,612 $127,200 +34.6%
    2014$2,612 $94,510 +0.3%
    2013-- $94,210 -6.8%
    2012-- $101,030 -0.9%
    2011-- $101,960 -8.6%
    2010-- $111,560 -8.8%
    2009-- $122,310 -0.9%
    2008-- $123,430 +22.2%
    2005-- $101,000
    2004-- --
    2003-- --
    2002-- --
    2001-- --
    2000-- --
    Find assessor info on the county website

    Neighborhood: Camelot 1

    Nearby schools

    GreatSchools rating
    Schools provided by the listing agent
    • District: North East I.S.D.

    Source: LERA MLS. This data may not be complete. We recommend contacting the local school district to confirm school assignments for this home.

    Get a cash offer in 3 minutes
    Find out how much your home could sell for in as little as 3 minutes with a no-obligation cash offer.
    Estimated market value
    $224,500
    Get a cash offer in 3 minutes
    Find out how much your home could sell for in as little as 3 minutes with a no-obligation cash offer.
    Estimated market value
    $224,500