Welcome home to this charming 3/4-bedroom home situated on a desirable corner lot! The flexible floor plan offers plenty of space for guests, or a home office. The A/C system is approximately 4 years old, with all-new A/C ductwork installed in 2026 for added comfort and efficiency. The interior has been updated with fresh paint, and the hall bathroom features new flooring. Conveniently located near area schools, shopping, restaurants, and everyday amenities, this home offers the perfect combination of comfort, updates, and location. Whether you're a first-time buyer, looking for more space, or searching for a great investment opportunity, this home is ready for you! Don't wait—schedule your private showing today and come see all this home has to offer. This corner-lot gem won't last long!
For sale
$235,000
5211 Ginseng Dr, Baytown, TX 77521
3beds
1,558sqft
Single Family Residence
Built in 2004
5,915 Square Feet Lot
$231,300 Zestimate®
$151/sqft
$29/mo HOA
What's special
Corner-lot gemFlexible floor planDesirable corner lot
- 24 days
- 174
- 25
Zillow last checked:
Listing updated:
Listed by:
Brandy Hadley TREC #0606943 281-686-2566,
RE/MAX ONE - Premier
Source: HAR,MLS#: 60659190
Facts & features
Interior
Bedrooms & bathrooms
- Bedrooms: 3
- Bathrooms: 2
- Full bathrooms: 2
Primary bedroom
- Level: First
- Area: 156
- Dimensions: 12x13
Bedroom
- Level: First
- Area: 110
- Dimensions: 10x11
Bedroom
- Level: First
- Area: 110
- Dimensions: 10x11
Other
- Level: First
- Area: 121
- Dimensions: 11x11
Living room
- Level: First
- Area: 238
- Dimensions: 14x17
Heating
- Natural Gas
Cooling
- Electric
Appliances
- Included: Disposal, Microwave, Gas Range, Dishwasher
Features
- All Bedrooms Down
- Flooring: Carpet, Vinyl
Interior area
- Total structure area: 1,558
- Total interior livable area: 1,558 sqft
Property
Parking
- Total spaces: 2
- Parking features: Attached
- Attached garage spaces: 2
Features
- Stories: 1
- Fencing: Back Yard
Lot
- Size: 5,915 Square Feet
- Features: Corner Lot, 0 Up To 1/4 Acre
Details
- Parcel number: 1235440000101
Construction
Type & style
- Home type: SingleFamily
- Architectural style: Traditional
- Property subtype: Single Family Residence
Materials
- Brick, Wood Siding
- Foundation: Slab
- Roof: Composition
Condition
- New construction: No
- Year built: 2004
Utilities & green energy
- Water: Water District
Community & HOA
Community
- Subdivision: Springfield Estates Sec 02
HOA
- Has HOA: Yes
- HOA fee: $350 annually
Location
- Region: Baytown
Financial & listing details
- Price per square foot: $151/sqft
- Tax assessed value: $191,240
- Annual tax amount: $4,904
- Date on market: 9/24/2026
- Listing terms: Cash,Conventional,FHA,VA Loan
Estimated market value
$231,300
$220,000 - $243,000
$1,913/mo
Price history
| Date | Event | Price |
|---|---|---|
| 9/24/2026 | Listed for sale | $235,000+32%$151/sqft |
Source:  HAR #60659190 Report a problem | ||
| 11/9/2020 | Listing removed | $178,000$114/sqft |
Source: Coldwell Banker Realty #70499113 Report a problem | ||
| 10/8/2020 | Pending sale | $178,000$114/sqft |
Source: Coldwell Banker Realty #70499113 Report a problem | ||
| 10/1/2020 | Listed for sale | $178,000$114/sqft |
Source: Coldwell Banker Realty #70499113 Report a problem | ||
| 9/25/2020 | Pending sale | $178,000$114/sqft |
Source: Coldwell Banker Realty #70499113 Report a problem | ||
| 9/17/2020 | Listed for sale | $178,000$114/sqft |
Source: Coldwell Banker Realty #70499113 Report a problem | ||
| 8/30/2020 | Pending sale | $178,000$114/sqft |
Source: Coldwell Banker Realty #70499113 Report a problem | ||
| 8/14/2020 | Listed for sale | $178,000$114/sqft |
Source: Coldwell Banker Realty #70499113 Report a problem | ||
| 7/15/2020 | Pending sale | $178,000$114/sqft |
Source: Coldwell Banker United, #70499113 Report a problem | ||
| 7/12/2020 | Price change | $178,000+0.7%$114/sqft |
Source: Coldwell Banker United, #70499113 Report a problem | ||
| 7/2/2020 | Listed for sale | $176,700$113/sqft |
Source: Coldwell Banker United, #70499113 Report a problem | ||
| 6/15/2020 | Pending sale | $176,700$113/sqft |
Source: Coldwell Banker United, #70499113 Report a problem | ||
| 6/10/2020 | Listed for sale | $176,700+41.5%$113/sqft |
Source: Coldwell Banker United, #70499113 Report a problem | ||
| 6/12/2008 | Listing removed | $124,900$80/sqft |
Source: NCI Report a problem | ||
| 2/3/2008 | Listed for sale | $124,900$80/sqft |
Source: NCI Report a problem | ||
Public tax history
| Year | Property taxes | Tax assessment |
|---|---|---|
| 2025 | $1,153 +2.4% | $191,240 -0.4% |
| 2024 | $1,127 | $191,965 -4.1% |
| 2023 | -- | $200,260 +11.2% |
| 2022 | $887 | $180,151 +18% |
| 2021 | -- | $152,611 +4.8% |
| 2020 | $850 -4.1% | $145,650 -2.5% |
| 2019 | $886 -74.9% | $149,325 +9.7% |
| 2018 | $3,530 | $136,075 |
| 2017 | $3,530 +8.8% | $136,075 +5.8% |
| 2016 | $3,244 +9% | $128,650 +13.9% |
| 2015 | $2,976 | $112,973 +10.7% |
| 2014 | $2,976 | $102,097 +13.7% |
| 2013 | -- | $89,806 +6.2% |
| 2012 | -- | $84,588 -8.8% |
| 2011 | -- | $92,800 -8.1% |
| 2010 | -- | $100,935 +9.6% |
| 2009 | -- | $92,089 -18.4% |
| 2008 | -- | $112,802 +1.6% |
| 2007 | -- | $110,978 +9.4% |
| 2006 | -- | $101,485 |
| 2005 | -- | -- |
Find assessor info on the county website
Monthly payment
Est. payment
Payment breakdown
Explore the cost of this home by adjusting the details. Changes won't be saved.Climate risks
Neighborhood: 77521
Nearby schools
Schools provided by the listing agent
- Elementary: Victoria Walker Elementary School
- Middle: E F Green Junior School
- High: Goose Creek Memorial
Source: HAR. This data may not be complete. We recommend contacting the local school district to confirm school assignments for this home.


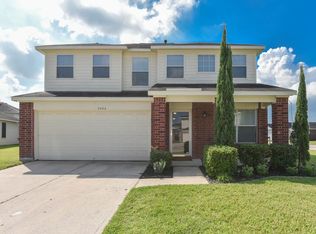

Similar homes
- $--3 bd2 ba1.8k sqft8019 Oregano Dr, Baytown, TX 77521Auction
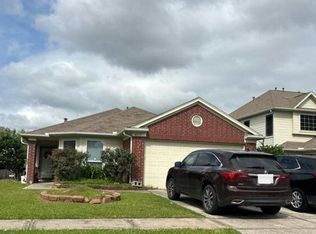 Auction.com 2
- $--3 bd3 ba1.8k sqft8322 Bay Run Ave, Baytown, TX 77521Auction
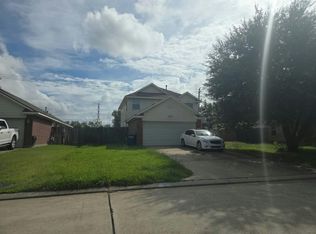 Auction.com 2
- $225,0003 bd2 ba1.6k sqft8111 Eastpoint Blvd, Baytown, TX 77521For Sale
 MLS ID #15792482, Nicole Freer, Corcoran Genesis. HAR
- $269,9994 bd3 ba2.2k sqft8038 Echinacea Dr, Baytown, TX 77521For Sale
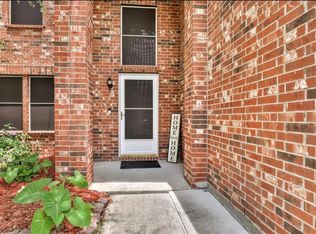 MLS ID #25030055, Kristi Pizana, JLA Realty. HAR
