Skip main navigation
Closed
  • $297,990

    5211 Gladecress Ln Lot 68, Hermitage, TN 37076

    2beds
    1,209sqft
    Horizontal Property Regime - Attached, Residential
    Built in 2025
    -- sqft lot
    $-- Zestimate®
    $246/sqft
    $2,018 Estimated rent

    Home value

    Not available

    Estimated sales range

    Not available

    $2,018/mo

    Zestimate® history
    Loading
    Loading...

    Owner options

    List your home for rent

    $2,018/mo

    Rent Zestimate®

    Find your next renter with Zillow Rental Manager. Plus, with online applications, you can quickly screen prospective tenants – for free.

    Learn more

    $2,018/mo

    Rent Zestimate®

    Refinance and save

    $1,888/mo

    Est. payment

    Refinancing to a lower rate could help reduce your monthly payments and save thousands over the life of the loan.

    See today's rates

    $1,888/mo

    Est. payment

    Explore your selling options

    Work with a Zillow partner agent

    Leverage their expertise and Zillow's premium Showcase listings to get your home seen by more buyers.

    Get started

    List with your own agent

    Get your home in front of millions of buyers by listing it on Zillow.

    Learn how to do it

    Sell it yourself

    Take full control of how buyers see your home on Zillow by listing For Sale by Owner (FSBO).

    List your home

    What's special

    Walk-in closetEnsuite bathroom
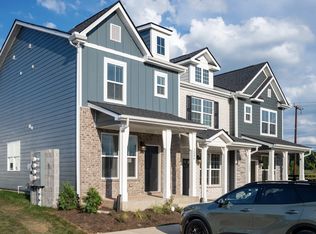
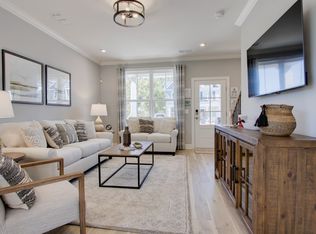
    This ready-to-move-in townhome is a perfect blend of luxury and efficiency, designed as a Zero Energy ready Home, certified by Department of Energy. Enjoy exceptionally low utility costs while living just 20 minutes from Downtown Nashville, with access to community amenities including a pool, cabana, dog park, park pavilion and more. This townhome provides 2 bedrooms, 2.5 bathrooms, a patio, 9' ceilings, 42" cabinets with granite countertops, and an open, spacious living area. Each bedroom features a walk-in closet and an ensuite bathroom. Additionally, homeowners will benefit from generous storage space, including attic pull-down stairs and a storage room adjacent to the rear patio. Our Mortgage Choice incentive offers financial assistance for closing costs and a move-in ready package, complete with a refrigerator, washer, dryer, and blinds.

    Zillow last checked:

    Listing updated:

    Listed by:

    Rob Law 615-522-4640,

    Beazer Homes,

    Mark O Connell 615-708-2345,

    Beazer Homes

    Bought with:

    Lisa Seiner, 317553

    Reliant Realty ERA Powered

    Source: RealTracs MLS as distributed by MLS GRID,MLS#: 2913875MLS Logo

    Facts & features

    Interior

    Bedrooms & bathrooms
    • Bedrooms: 2
    • Bathrooms: 3
    • Full bathrooms: 2
    • 1/2 bathrooms: 1
    Heating
    • Central, ENERGY STAR Qualified Equipment, Electric
    Cooling
    • Central Air
    Appliances
    • Included: Electric Oven, Electric Range, Dishwasher, Disposal, ENERGY STAR Qualified Appliances, Microwave, Stainless Steel Appliance(s)
    Features
    • Walk-In Closet(s)
    • Flooring: Carpet, Laminate, Tile
    • Basement: None
    Interior area
    • Total structure area: 1,209
    • Total interior livable area: 1,209 sqft
    • Finished area above ground: 1,209

    Property

    Parking
    • Total spaces: 1
    • Parking features: Assigned
    • Uncovered spaces: 1
    Features
    • Levels: Two
    • Stories: 2
    • Patio & porch: Porch, Covered, Patio
    • Has private pool: Yes
    • Pool features: In Ground, Association
    • Fencing: Partial
    Lot
    • Features: Level
    • Topography: Level
    Details
    • Special conditions: Standard
    • Other equipment: Air Purifier

    Construction

    Type & style
    • Home type: SingleFamily
    • Property subtype: Horizontal Property Regime - Attached, Residential
    • Attached to another structure: Yes
    Materials
    • Fiber Cement, Brick, Ducts Professionally Air-Sealed
    • Roof: Shingle
    Condition
    • New construction: Yes
    • Year built: 2025

    Utilities & green energy

    • Sewer: Public Sewer
    • Water: Public
    • Utilities for property: Electricity Available, Water Available, Underground Utilities
    Green energy
    • Green verification: ENERGY STAR Certified Homes
    • Energy efficient items: HVAC, Windows, Thermostat
    • Indoor air quality: Contaminant Control
    • Water conservation: Low-Flow Fixtures

    Community & HOA

    Community
    • Security: Smoke Detector(s)
    • Subdivision: Tulip Hills
    HOA
    • Has HOA: Yes
    • Amenities included: Pool, Underground Utilities
    • Services included: Maintenance Grounds, Insurance, Recreation Facilities
    • HOA fee: $138 monthly
    • Second HOA fee: $250 one time
    Location
    • Region: Hermitage

    Financial & listing details

    • Price per square foot: $246/sqft
    • Annual tax amount: $2,300
    • Date on market: 6/14/2025
    • Date available: 06/09/2025
    • Electric utility on property: Yes

    Price history

    DateEventPrice
    8/15/2025Sold$297,990-0.7%$246/sqft
    Source: RealTracs MLS as distributed by MLS GRID #2913875 Report a problem
    7/13/2025Contingent$299,990$248/sqft
    Source: RealTracs MLS as distributed by MLS GRID #2913875 Report a problem
    6/17/2025Price change$299,990-3.2%$248/sqft
    Source: RealTracs MLS as distributed by MLS GRID #2913875 Report a problem
    6/14/2025Listed for sale$309,990$256/sqft
    Source: RealTracs MLS as distributed by MLS GRID #2913875 Report a problem
    6/14/2025Listing removed$309,990$256/sqft
    Source: RealTracs MLS as distributed by MLS GRID #2883899 Report a problem
    5/13/2025Listed for sale$309,990$256/sqft
    Source: RealTracs MLS as distributed by MLS GRID #2883899 Report a problem
    5/5/2025Listing removed$309,990$256/sqft
    Source: RealTracs MLS as distributed by MLS GRID #2814396 Report a problem
    4/6/2025Listed for sale$309,990$256/sqft
    Source: RealTracs MLS as distributed by MLS GRID #2814396 Report a problem
    4/1/2025Listing removed$309,990$256/sqft
    Source: RealTracs MLS as distributed by MLS GRID #2797857 Report a problem
    3/1/2025Listed for sale$309,990$256/sqft
    Source: RealTracs MLS as distributed by MLS GRID #2797857 Report a problem
    3/1/2025Listing removed$309,990$256/sqft
    Source: RealTracs MLS as distributed by MLS GRID #2786613 Report a problem
    2/1/2025Listed for sale$309,990$256/sqft
    Source: RealTracs MLS as distributed by MLS GRID #2786613 Report a problem
    2/1/2025Listing removed$309,990$256/sqft
    Source: RealTracs MLS as distributed by MLS GRID #2774727 Report a problem
    1/28/2025Price change$309,990-1%$256/sqft
    Source: RealTracs MLS as distributed by MLS GRID #2774727 Report a problem
    1/4/2025Listed for sale$312,990$259/sqft
    Source: RealTracs MLS as distributed by MLS GRID #2774727 Report a problem

    Public tax history

    Tax history is unavailable.

    Neighborhood: Rachel Jackson Garden Club

    Nearby schools

    GreatSchools rating
    Schools provided by the listing agent
    • Elementary: Dodson Elementary
    • Middle: DuPont Tyler Middle
    • High: McGavock Comp High School

    Source: RealTracs MLS as distributed by MLS GRID. This data may not be complete. We recommend contacting the local school district to confirm school assignments for this home.

    Get pre-qualified for a loan
    At Zillow Home Loans, we can pre-qualify you in as little as 5 minutes with no impact to your credit score.

    An equal housing lender. NMLS #10287.