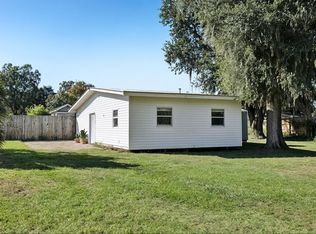
*Seller offering $5,000 towards Buyers Closing Costs* COUNTRY CHARM, MODERN UPDATES & AN INCREDIBLE 25x30 WORKSHOP ON OVER HALF AN ACRE! Welcome home to this beautifully maintained property situated on over ½ acre, offering the perfect blend of privacy, functionality, and modern updates. Whether you're looking for room to spread out, space for hobbies, or a place to store your toys and equipment, this property delivers. 4 Point inspection completed and CLEAN! Inside, you'll find a home that has been thoughtfully updated over the years while maintaining its original character. The original hardwood floors in the living room and bedrooms were professionally refinished (2012), creating a warm and inviting atmosphere. The remodeled bathroom features floor-to-ceiling updates (2013), while the renovated kitchen (2015) showcases custom cabinetry and updated appliances, making it both stylish and functional. Major improvements provide peace of mind, Metal Roof (2020), updated windows with custom interior casings (2019), a whole-house stucco exterior (2020)/painted (2021), a newer A/C system (2021), water heater (2026), AIO water treatment system (2014), enclosed laundry room (2020), and a recently replaced septic system and drainfield (2025). Step outside and discover one of this property's standout features—a 25' x 30' workshop built in 2024. Equipped with 50-amp service and wired for both 110V and 220V, this versatile space is ideal for mechanics, woodworkers, hobbyists, small business owners, RV enthusiasts, or anyone needing substantial workspace. A newly poured concrete back patio adds additional outdoor living and entertaining space. Notable Updates Include: Primary bedroom renovation with added insulation and updated flooring (2016) Concrete patio addition (2024) With room to roam, extensive improvements already completed, and a workshop that's hard to find, this property offers a unique opportunity to enjoy country living without sacrificing modern conveniences.
Sold for $310,000
Zillow last checked:
Listing updated:
Bought with:
Esperanza DeLaGarza, 3045138
DE LA GARZA REALTY, INC,.
Juan De La Garza, Sr, 3348581
DE LA GARZA REALTY, INC,.
Source: Stellar MLS,MLS#: TB8520082 Originating MLS: Suncoast Tampa
Originating MLS: Suncoast Tampa
Price history
| Date | Event | Price |
|---|---|---|
| 8/19/2026 | Sold | $310,000$276/sqft |
Source:  Stellar MLS #TB8520082 Report a problem Stellar MLS #TB8520082 Report a problem | ||
| 8/17/2026 | Listed for sale | $310,000$276/sqft |
Source: Stellar MLS #TB8520082 Report a problem | ||
| 7/18/2026 | Contingent | $310,000$276/sqft |
Source: Stellar MLS #TB8520082 Report a problem | ||
| 7/16/2026 | Price change | $310,000-3.1%$276/sqft |
Source: Stellar MLS #TB8520082 Report a problem | ||
| 7/15/2026 | Price change | $320,000-1.5%$285/sqft |
Source: Stellar MLS #TB8520082 Report a problem | ||
| 7/7/2026 | Price change | $325,000+8.3%$290/sqft |
Source: Stellar MLS #TB8520082 Report a problem | ||
| 7/2/2026 | Price change | $300,000-14.3%$267/sqft |
Source: Stellar MLS #TB8520082 Report a problem | ||
| 6/18/2026 | Listed for sale | $350,000+438.5%$312/sqft |
Source: Stellar MLS #TB8520082 Report a problem | ||
| 8/12/2011 | Sold | $65,000-18.6%$58/sqft |
Source: Stellar MLS #T2473038 Report a problem | ||
| 6/2/2011 | Listed for sale | $79,900$71/sqft |
Source: Link Realty, Inc. #T2473038 Report a problem | ||
Get a cash offer in 3 minutes
Find out how much your home could sell for in as little as 3 minutes with a no-obligation cash offer.
Estimated market value
$309,900
