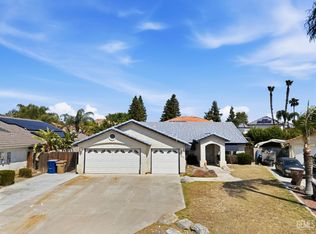
Welcome to this beautifully refreshed 4-bedroom, 2-bath home in the desirable Silver Creek neighborhood of Southwest Bakersfield. Offering approximately 1,876 square feet of comfortable living space, this home features a spacious living area, dining space, and a functional kitchen ideal for everyday living and entertaining.Recent improvements include new flooring, fresh interior and exterior paint, a new garage door, a new brick fence along one side of the property, and enhanced front-yard landscaping for added curb appeal.The private backyard features a SWIMMING POOL, perfect for relaxing and entertaining during Bakersfield's warm summer months. The property also includes a solar energy system subject to an existing lease/PPA agreement, with buyer assumption and approval required.Conveniently located near parks, schools, shopping, dining, and major roadways. This move-in-ready home offers comfort, space, and valuable updates. Schedule your private showing today!
Pending
$410,000
5211 Grogan Dr, Bakersfield, CA 93313
4beds
1,876sqft
Single Family Residence
Built in 1996
6,098 Square Feet Lot
$411,000 Zestimate®
$219/sqft
$-- HOA
What's special
New garage doorNew flooringDining space
- 34 days |
- 307 |
- 15 |
Likely to sell faster than
Zillow last checked:
Listing updated:
Listed by:
Thu DRE #02202268 702-445-1318 Thu@thusmithrealtor.com,
Watson Realty
Source: Bakersfield AOR,MLS#: 202606601
Facts & features
Interior
Bedrooms & bathrooms
- Bedrooms: 4
- Bathrooms: 2
- Full bathrooms: 2
Heating
- Central
Cooling
- Central Air
Features
- Number of fireplaces: 1
Interior area
- Total structure area: 1,876
- Total interior livable area: 1,876 sqft
Property
Parking
- Total spaces: 2
- Parking features: 2 Car Garage
- Garage spaces: 2
Features
- Levels: One
- Stories: 1
- Has private pool: Yes
- Pool features: In Ground
Lot
- Size: 6,098 Square Feet
Details
- Parcel number: 49837103
- Zoning: R1
- Zoning description: R1
- Special conditions: Standard
Construction
Type & style
- Home type: SingleFamily
- Property subtype: Single Family Residence
Condition
- Year built: 1996
Utilities & green energy
- Electric: Photovoltaics Third-Party Owned
Community & HOA
Community
- Subdivision: 5673 Ph 2
Location
- Region: Bakersfield
Financial & listing details
- Price per square foot: $219/sqft
- Tax assessed value: $362,100
- Annual tax amount: $4,835
- Date on market: 6/18/2026
- Cumulative days on market: 15 days
Estimated market value
$411,000
$390,000 - $432,000
$2,813/mo
Price history
| Date | Event | Price |
|---|---|---|
| 6/24/2026 | Pending sale | $410,000$219/sqft |
Source:  Bakersfield AOR #202606601 Report a problem Bakersfield AOR #202606601 Report a problem | ||
| 6/18/2026 | Listed for sale | $410,000+15.5%$219/sqft |
Source: Bakersfield AOR #202606601 Report a problem | ||
| 9/7/2023 | Sold | $355,000-1.1%$189/sqft |
Source:  CRMLS #DW23078438 Report a problem CRMLS #DW23078438 Report a problem | ||
| 7/28/2023 | Contingent | $359,000$191/sqft |
Source: CRMLS #DW23078438 Report a problem | ||
| 6/28/2023 | Price change | $359,000-5.3%$191/sqft |
Source: CRMLS #DW23078438 Report a problem | ||
| 6/16/2023 | Price change | $379,000-2.8%$202/sqft |
Source: CRMLS #DW23078438 Report a problem | ||
| 5/24/2023 | Price change | $390,000-2.5%$208/sqft |
Source: CRMLS #DW23078438 Report a problem | ||
| 5/9/2023 | Listed for sale | $400,000+77.8%$213/sqft |
Source: CRMLS #DW23078438 Report a problem | ||
| 4/29/2004 | Sold | $225,000+21%$120/sqft |
Source: Public Record Report a problem | ||
| 1/30/2004 | Sold | $186,000+55%$99/sqft |
Source: Public Record Report a problem | ||
| 12/11/1996 | Sold | $120,000$64/sqft |
Source: Public Record Report a problem | ||
Public tax history
| Year | Property taxes | Tax assessment |
|---|---|---|
| 2025 | $4,835 +1.6% | $362,100 +2% |
| 2024 | $4,757 +15.5% | $355,000 +15.5% |
| 2023 | $4,118 +2.1% | $307,460 +2% |
| 2022 | $4,035 | $301,432 +6.1% |
| 2021 | -- | $284,000 +8% |
| 2020 | $3,597 +10.1% | $263,000 +6.9% |
| 2019 | $3,268 +1.3% | $246,000 +2.9% |
| 2018 | $3,227 +5.5% | $239,000 +7.2% |
| 2017 | $3,058 -1.6% | $223,000 -7.1% |
| 2016 | $3,108 +4.2% | $240,000 +5.3% |
| 2015 | $2,984 +2.6% | $228,000 +2.2% |
| 2014 | $2,910 | $223,000 +18% |
| 2013 | -- | $189,000 +15% |
| 2012 | $2,470 +2.1% | $164,310 +3.3% |
| 2011 | $2,421 -6.1% | $159,000 -8.9% |
| 2010 | $2,578 -1.8% | $174,468 -2.3% |
| 2009 | $2,625 -21.3% | $178,588 -26.7% |
| 2008 | $3,337 +2.2% | $243,545 +2% |
| 2007 | $3,266 +2.9% | $238,771 +2% |
| 2006 | $3,174 +1.9% | $234,090 +2% |
| 2005 | $3,115 +39.8% | $229,500 +53.7% |
| 2004 | $2,228 +2.4% | $149,365 +1.9% |
| 2003 | $2,175 | $146,630 +4% |
| 2002 | $2,175 +1.5% | $140,939 +2% |
| 2001 | $2,142 | $138,177 |
| 2000 | -- | $138,177 |
Find assessor info on the county website
Monthly payment
Est. payment
Payment breakdown
Explore the cost of this home by adjusting the details. Changes won't be saved.Climate risks
Neighborhood: Silver Creek
Nearby schools
GreatSchools rating
- 2/10Donald E. Suburu SchoolGrades: K-5Distance: 0.3 mi
- 5/10Lakeside SchoolGrades: K-8Distance: 6.2 mi
- 7/10Independence High SchoolGrades: 9-12Distance: 2.4 mi
Schools provided by the listing agent
- Elementary: Suburu, Donald
- Middle: Lakeside
- High: Independence
- District: Lakeside Union
Source: Bakersfield AOR. This data may not be complete. We recommend contacting the local school district to confirm school assignments for this home.
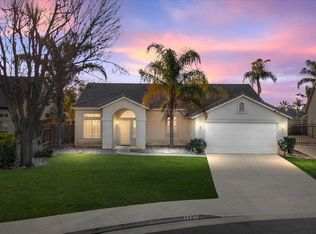
- $360,0003 bd2 ba1.6k sqft5207 Grogan Dr, Bakersfield, CA 93313Sold
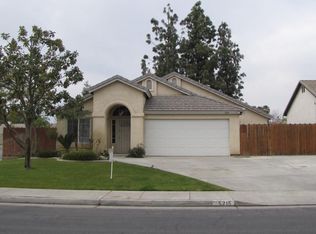
- $358,0003 bd2 ba1.4k sqft5215 Grogan Dr, Bakersfield, CA 93313Sold
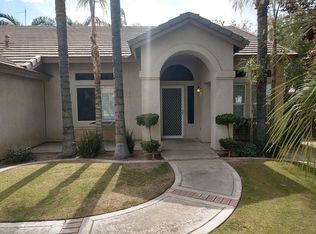
- $415,9004 bd2 ba1.8k sqft5203 Grogan Dr, Bakersfield, CA 93313Off Market
- $400,0004 bd2 ba1.6k sqft6911 Rush Point Ct, Bakersfield, CA 93313Sold

- $390,8004 bd2 ba1.6k sqft6814 Farwell Ct, Bakersfield, CA 93313Off Market
- $417,5004 bd2 ba2.1k sqft6914 Rush Point Ct, Bakersfield, CA 93313Off Market
- $387,6004 bd2 ba1.6k sqft5301 Grogan Dr, Bakersfield, CA 93313Off Market
- $382,6004 bd2 ba1.7k sqft4739 Shadow Stone St, Bakersfield, CA 93313Off Market
A local agent can set up tours, give advice and negotiate with sellers.
Similar homes
- $398,5004 bd2 ba1.4k sqft5716 March Meadows Way, Bakersfield, CA 93313For Sale
 MLS ID #PI26154259, Brian Tuttle, Coldwell Banker Preferred Realtors. CRMLS
 - $439,0004 bd2 ba1.7k sqft7409 Indian Gulch St, Bakersfield, CA 93313For Sale
 MLS ID #202607210, Anita L. Connelly. Bakersfield AOR
 - $377,4993 bd2 ba1.3k sqft5107 Mill Wheel Dr, Bakersfield, CA 93313For Sale
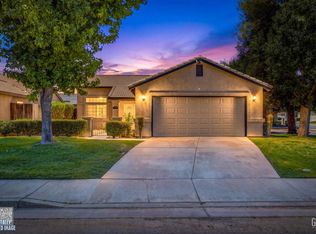 MLS ID #202607272, Adam G. Belter. Bakersfield AOR
 - $429,9994 bd2 ba2k sqft6410 Spring Ridge Dr, Bakersfield, CA 93313For Sale
 MLS ID #202604692, Rachel Wang. Bakersfield AOR
 - $445,0004 bd2 ba1.8k sqft4202 Silver Maple Ct, Bakersfield, CA 93313For SaleMLS ID #202606808, Neil A. Bhatti. Bakersfield AOR
- $419,9004 bd3 ba2.1k sqft5816 Commonwealth Ave, Bakersfield, CA 93313For SaleMLS ID #202606714, Jose L. Perez. Bakersfield AOR
- $385,0004 bd2 ba1.6k sqft8615 Vincenso Way, Bakersfield, CA 93313For SaleMLS ID #202607155, Shane Richard Goslin. Bakersfield AOR
- $419,9004 bd3 ba1.8k sqft8300 Black Knot Ct, Bakersfield, CA 93311For SaleMLS ID #202604568, Ranjit Singh. Bakersfield AOR
- $409,9002 bd2 ba1.7k sqft3206 Province Rose St, Bakersfield, CA 93311For SaleMLS ID #202604383, Timothy Tan. Bakersfield AOR
- $415,0003 bd2 ba1.8k sqft7613 Eastlorne Ct, Bakersfield, CA 93309For SaleMLS ID #202606121, Tami C. Workman. Bakersfield AOR
- $515,0004 bd2 ba2.1k sqft6114 Maine Ave, Bakersfield, CA 93313For SaleMLS ID #202607279, Itzel Cota Flores. Bakersfield AOR
- $499,9003 bd3 ba2.4k sqft5307 Glacier Springs Dr, Bakersfield, CA 93313For SaleMLS ID #202607333, Jenny Lynn Magana. Bakersfield AOR
- $365,0003 bd3 ba1.6k sqft3313 Fiesta Ave, Bakersfield, CA 93313For SaleMLS ID #202605320, Jazmine Garcia. Bakersfield AOR
- $480,0005 bd3 ba2.1k sqft3158 Berkshire Rd, Bakersfield, CA 93313For SaleMLS ID #202603888, Stephanie M. Nava. Bakersfield AOR
- $529,0004 bd2 ba2.2k sqft6618 Sycamore Wood Ln, Bakersfield, CA 93313For SaleMLS ID #202606549, Thu. Bakersfield AOR
- $380,0002 bd2 ba1.4k sqft9709 Portland Rose Ave, Bakersfield, CA 93311For SaleMLS ID #202606369, Dalyou W. Pierson. Bakersfield AOR
- $467,0003 bd2 ba1.8k sqft6417 Olympia Dr, Bakersfield, CA 93309For SaleMLS ID #202606568, Joan Marie Haenelt. Bakersfield AOR
- $470,0004 bd2 ba1.8k sqft3105 Whisper Oak Way, Bakersfield, CA 93311For SaleMLS ID #202603670, Julissa A. Menacho. Bakersfield AOR
- $385,0003 bd3 ba1.7k sqft1808 New Riders St, Bakersfield, CA 93311For SaleMLS ID #202604566, Dalia Beckman. Bakersfield AOR
- $444,9003 bd2 ba1.5k sqft2004 Glenmont Dr, Bakersfield, CA 93309For SaleMLS ID #202605738, George H. Hernandez. Bakersfield AOR
Local buyer's agents are ready to help
