Skip main navigation
Sold
  • Price Unknown

    5211 Hunters Park, St Hedwig, TX 78152

    3beds
    1,687sqft
    Single Family Residence
    Built in 2024
    6,969.6 Square Feet Lot
    $290,300 Zestimate®
    $--/sqft
    $1,716 Estimated rent

    Home value

    $290,300

    $270,000 - $314,000

    $1,716/mo

    Zestimate® history
    Loading
    Loading...

    Owner options

    List your home for rent

    $1,716/mo

    Rent Zestimate®

    Find your next renter with Zillow Rental Manager. Plus, with online applications, you can quickly screen prospective tenants – for free.

    Learn more

    $1,716/mo

    Rent Zestimate®

    Refinance and save

    $450/mo

    Est. payment

    Refinancing to a lower rate could help reduce your monthly payments and save thousands over the life of the loan.

    See today's rates

    $450/mo

    Est. payment

    Explore your selling options

    Work with a Zillow partner agent

    Leverage their expertise and Zillow's premium Showcase listings to get your home seen by more buyers.

    Get started

    List with your own agent

    Get your home in front of millions of buyers by listing it on Zillow.

    Learn how to do it

    Sell it yourself

    Take full control of how buyers see your home on Zillow by listing For Sale by Owner (FSBO).

    List your home

    What's special

    Stunning curb appealHigh ceilingsLarge windowsSpacious foyerCovered patioModern kitchenDeluxe island
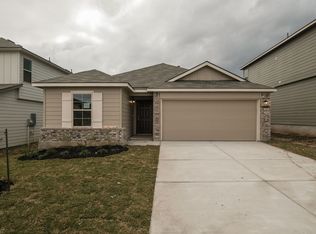
    ***READY NOW*** Welcome to our Freestone model home at 5211 Hunters Park boasting a 3-bedroom layout and 1,687 square feet in our Boardwalk community. As you approach the entrance, you'll notice the stunning curb appeal of the light brick exterior. The covered porch will make you feel right at home, and the spacious foyer will immediately lead you to the secondary bedrooms and a full bathroom on one side. On the other side, you'll find a laundry room and a flex space you could use however you wish, from a home gym to a play room! The main living area of the home includes a family room, a modern kitchen, and a lovely dining room. The kitchen comes equipped with a deluxe island, perfect for a couple of barstools so you can enjoy a quick snack or a cup of coffee with your loved ones. The high ceilings and large windows will fill your home with natural light, creating a relaxing ambiance for you to unwind on a comfy sectional and watch your favorite TV shows. The covered patio is an ideal space to relax under the shade, especially during warm Texas summers! The spacious owner's suite is located at the back of the home and boasts enough space for a king-sized bed. You'll fall in love with the extended bay window that lets natural light flood the entire space. Double doors lead you to the private en-suite bathroom that is outfitted with an enclosed toilet, a dual-vanity sink, a walk-in shower, a separate tub, and a walk-in closet fit for all your clothes and accessories. It's the perfect place to get ready for your day or to unwind after a long one!

    Zillow last checked:

    Listing updated:

    Listed by:

    Jaclyn Calhoun TREC #598046 (210) 421-9291,

    Escape Realty

    Source: LERA MLS,MLS#: 1858291MLS Logo

    Facts & features

    Interior

    Bedrooms & bathrooms
    • Bedrooms: 3
    • Bathrooms: 2
    • Full bathrooms: 2
    Primary bedroom
    • Features: Full Bath
    • Area: 180
    • Dimensions: 15 x 12
    Bedroom 2
    • Area: 100
    • Dimensions: 10 x 10
    Bedroom 3
    • Area: 100
    • Dimensions: 10 x 10
    Primary bathroom
    • Features: Shower Only, Double Vanity
    • Area: 80
    • Dimensions: 10 x 8
    Dining room
    • Area: 182
    • Dimensions: 14 x 13
    Kitchen
    • Area: 192
    • Dimensions: 12 x 16
    Living room
    • Area: 252
    • Dimensions: 18 x 14
    Office
    • Area: 132
    • Dimensions: 12 x 11
    Heating
    • Central, Natural Gas
    Cooling
    • Central Air
    Appliances
    • Included: Range, Dishwasher
    • Laundry: Washer Hookup, Dryer Connection
    Features
    • One Living Area, Separate Dining Room, Eat-in Kitchen, Kitchen Island, Pantry, Game Room, Master Downstairs
    • Flooring: Carpet, Ceramic Tile, Vinyl
    • Has basement: No
    • Has fireplace: No
    • Fireplace features: Not Applicable
    Interior area
    • Total structure area: 1,687
    • Total interior livable area: 1,687 sqft

    Property

    Parking
    • Total spaces: 2
    • Parking features: Two Car Garage
    • Garage spaces: 2
    Features
    • Levels: One
    • Stories: 1
    • Pool features: None
    Lot
    • Size: 6,969 sqft
    Details
    • Parcel number: 051937320200

    Construction

    Type & style
    • Home type: SingleFamily
    • Property subtype: Single Family Residence
    Materials
    • Brick, Stone, Siding
    • Foundation: Slab
    • Roof: Composition
    Condition
    • New Construction
    • New construction: Yes
    • Year built: 2024
    Details
    • Builder name: M/I Homes

    Community & neighborhood

    Community
    • Community features: Fishing
    Location
    • Region: Hedwig
    • Subdivision: Boardwalk

    HOA & financial

    HOA
    • Has HOA: Yes
    • HOA fee: $450 annually
    • Association name: ALAMO MGMT GROUP

    Other

    Other facts
    • Listing terms: Conventional,FHA,VA Loan,TX Vet,Cash

    Price history

    DateEventPrice
    6/24/2025Sold--
    Source: LERA MLS #1858291 Report a problem
    5/12/2025Pending sale$334,990$199/sqft
    Source: LERA MLS #1858291 Report a problem
    4/26/2025Price change$334,990-1.5%$199/sqft
    Source: LERA MLS #1858291 Report a problem
    4/14/2025Listed for sale$339,990$202/sqft
    Source: LERA MLS #1858291 Report a problem

    Public tax history

    Tax history is unavailable.

    Neighborhood: 78152

    Nearby schools

    GreatSchools rating
    Schools provided by the listing agent
    • Elementary: Rose Garden
    • Middle: Corbett
    • High: Clemens
    • District: Schertz-Cibolo-Universal City Isd

    Source: LERA MLS. This data may not be complete. We recommend contacting the local school district to confirm school assignments for this home.

    Get a cash offer in 3 minutes
    Find out how much your home could sell for in as little as 3 minutes with a no-obligation cash offer.
    Estimated market value
    $290,300
    Get a cash offer in 3 minutes
    Find out how much your home could sell for in as little as 3 minutes with a no-obligation cash offer.
    Estimated market value
    $290,300