Skip main navigation
Sold for $800,000
  • $800,000

    5211 Kempton Dr, Windsor, CO 80550

    5beds
    3,720sqft
    Single Family Residence
    Built in 2013
    0.33 Acres Lot
    $793,000 Zestimate®
    $215/sqft
    $3,644 Estimated rent

    Home value

    $793,000

    $753,000 - $833,000

    $3,644/mo

    Zestimate® history
    Loading
    Loading...

    Owner options

    List your home for rent

    $3,644/mo

    Rent Zestimate®

    Find your next renter with Zillow Rental Manager. Plus, with online applications, you can quickly screen prospective tenants – for free.

    Learn more

    $3,644/mo

    Rent Zestimate®

    Refinance and save

    $5,165/mo

    Est. payment

    Refinancing to a lower rate could help reduce your monthly payments and save thousands over the life of the loan.

    See today's rates

    $5,165/mo

    Est. payment

    Explore your selling options

    Work with a Zillow partner agent

    Leverage their expertise and Zillow's premium Showcase listings to get your home seen by more buyers.

    Get started

    List with your own agent

    Get your home in front of millions of buyers by listing it on Zillow.

    Learn how to do it

    Sell it yourself

    Take full control of how buyers see your home on Zillow by listing For Sale by Owner (FSBO).

    List your home

    What's special

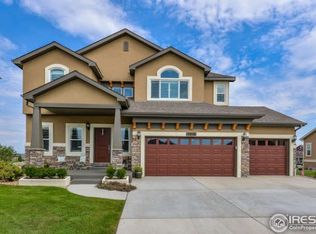
    This immaculate, ONE owner, beautifully designed 5-bedroom, 3-bathroom ranch home offers a spacious and open-concept layout, perfect for anyone, including families and those who love to entertain. Situated within an established neighborhood, a large yard, and easy access to shopping, dining, and highways, this home is the ideal blend of comfort, convenience, and natural beauty. * Bedrooms: 5 spacious bedrooms, each designed with comfort and relaxation in mind. Perfect for family living or guests.* Bathrooms: 3 full, well-appointed bathrooms with modern fixtures and finishes.* Open Space Layout: Enjoy the flowing open-concept design that connects the living, dining, and kitchen areas. Large windows throughout provide natural light and stunning views of the surrounding mountains.* Living Room: A spacious living area perfect for cozy gatherings or hosting larger groups around the fireplace, featuring high ceilings and ample room for seating.* Kitchen: A chef's dream with stainless steel appliances, ample counter space, a large island, and plenty of storage for all your culinary needs.* Master Suite: The expansive master bedroom features a large walk-in closet and an en-suite bathroom with dual vanities, a soaking tub, and a separate shower.* Yard: A huge backyard, ideal for outdoor activities. The backyard has raised garden beds (with irrigation) for all of your gardening needs and beautiful views. * Parking: Spacious driveway and attached three car garage offering plenty of parking for vehicles, boats, or recreational vehicles.

    Zillow last checked:

    Listing updated:

    Listed by:

    Raymond Navarro 303-475-2669,

    RE/MAX Momentum

    Bought with:

    Benjamin Cole, 100082777

    Coldwell Banker Realty- Fort Collins

    Source: IRES as distributed by MLS GRID,MLS#: 1030307MLS Logo

    Facts & features

    Interior

    Bedrooms & bathrooms
    • Bedrooms: 5
    • Bathrooms: 3
    • Full bathrooms: 3
    • Main level bathrooms: 2
    Primary bedroom
    • Description: Carpet
    • Features: 5 Piece Primary Bath
    • Level: Main
    • Area: 238 Square Feet
    • Dimensions: 17 x 14
    Bedroom 2
    • Description: Carpet
    • Level: Main
    • Area: 132 Square Feet
    • Dimensions: 12 x 11
    Bedroom 3
    • Description: Carpet
    • Level: Main
    • Area: 132 Square Feet
    • Dimensions: 12 x 11
    Bedroom 4
    • Description: Carpet
    • Level: Basement
    • Area: 160 Square Feet
    • Dimensions: 16 x 10
    Bedroom 5
    • Description: Carpet
    • Level: Basement
    • Area: 240 Square Feet
    • Dimensions: 15 x 16
    Dining room
    • Description: Hardwood
    • Level: Main
    Family room
    • Level: Main
    Great room
    • Level: Main
    Kitchen
    • Description: Hardwood
    • Level: Main
    • Area: 117 Square Feet
    • Dimensions: 9 x 13
    Laundry
    • Description: Tile
    • Level: Main
    • Area: 35 Square Feet
    • Dimensions: 5 x 7
    Living room
    • Description: Hardwood
    • Level: Main
    Heating
    • Forced Air, Humidity Control
    Cooling
    • Ceiling Fan(s)
    Appliances
    • Included: Gas Range, Double Oven, Dishwasher, Washer, Dryer, Microwave, Disposal
    • Laundry: Sink
    Features
    • Eat-in Kitchen, Open Floorplan, Pantry, Walk-In Closet(s), Kitchen Island
    • Flooring: Wood
    • Basement: Full,Partially Finished
    • Has fireplace: Yes
    • Fireplace features: Gas
    Interior area
    • Total structure area: 1,854
    • Total interior livable area: 3,720 sqft
    • Finished area above ground: 1,854

    Property

    Parking
    • Total spaces: 3
    • Parking features: Garage Door Opener
    • Attached garage spaces: 3
    • Details: Attached
    Accessibility
    • Accessibility features: Level Lot
    Features
    • Levels: One
    • Stories: 1
    • Patio & porch: Patio
    • Exterior features: Sprinkler System
    • Has view: Yes
    • View description: Mountain(s)
    Lot
    • Size: 0.33 Acres
    • Features: Paved, Curbs, Gutters, Sidewalks, Street Light, Fire Hydrant within 500 Feet, Water Rights Excluded
    Details
    • Parcel number: R1632257
    • Zoning: RES
    • Special conditions: Private Owner

    Construction

    Type & style
    • Home type: SingleFamily
    • Architectural style: Contemporary
    • Property subtype: Single Family Residence
    Materials
    • Frame, Stucco
    • Roof: Composition
    Condition
    • New construction: No
    • Year built: 2013
    Details
    • Builder model: Roosevelt
    • Builder name: Saint Aubyn Homes

    Utilities & green energy

    • Sewer: Public Sewer
    • Water: City
    • Utilities for property: Natural Gas Available, Electricity Available
    Green energy
    • Energy efficient items: Windows

    Community & HOA

    Community
    • Features: Park
    • Security: Fire Alarm
    • Subdivision: Fossil Ridge Sub Win
    HOA
    • Has HOA: Yes
    • HOA fee: $525 annually
    • HOA name: Belmont Ridge
    • HOA phone: 970-494-0609
    Location
    • Region: Windsor

    Financial & listing details

    • Price per square foot: $215/sqft
    • Tax assessed value: $759,400
    • Annual tax amount: $3,971
    • Date on market: 4/4/2025
    • Listing terms: Cash,Conventional,FHA,VA Loan
    • Exclusions: Seller's personal property, kitchen refrigerator, garage refrigerator, basement white cabinets & chest, basement microwave
    • Electric utility on property: Yes
    • Road surface type: Asphalt

    Price history

    DateEventPrice
    6/19/2025Sold$800,000-3%$215/sqft
    Source: IRES as distributed by MLS GRID #1030307 Report a problem
    5/18/2025Pending sale$824,900$222/sqft
    Source: IRES as distributed by MLS GRID #1030307 Report a problem
    5/1/2025Price change$824,900-2.9%$222/sqft
    Source: IRES as distributed by MLS GRID #1030307 Report a problem
    4/4/2025Listed for sale$849,900+122.2%$228/sqft
    Source: IRES as distributed by MLS GRID #1030307 Report a problem
    8/15/2013Sold$382,507$103/sqft
    Source: IRES as distributed by MLS GRID #706423 Report a problem

    Public tax history

    YearProperty taxesTax assessment
    2025$4,053 +2%$47,463 -11.1%
    2024$3,971 +5.4%$53,419 -1%
    2023$3,767 -2.4%$53,938 +32.1%
    2022$3,861 -0.9%$40,817 -2.8%
    2021$3,897 +1.5%$41,992 -0.8%
    2020$3,839 +19.3%$42,342 -0.7%
    2019$3,217 $42,638 +25%
    2018$3,217 $34,106
    2017$3,217 +13.6%$34,106 -5.4%
    2016$2,832 -7%$36,059 0%
    2015$3,044 +14.7%$36,060 +18.9%
    2014$2,653 $30,320 +177.4%
    2013-- $10,930 +169.2%
    2012-- $4,060 +3%
    2011-- $3,940 -72.2%
    2010-- $14,180
    2009-- $14,180 -49%
    2008-- $27,780 +1856.3%
    2007-- $1,420
    2006-- $1,420
    2005-- $1,420
    Find assessor info on the county website

    Neighborhood: 80550

    Nearby schools

    GreatSchools rating
    Schools provided by the listing agent
    • Elementary: High Plains
    • Middle: Ball (Conrad)
    • High: Mountain View

    Source: IRES as distributed by MLS GRID. This data may not be complete. We recommend contacting the local school district to confirm school assignments for this home.

    Get a cash offer in 3 minutes
    Find out how much your home could sell for in as little as 3 minutes with a no-obligation cash offer.
    Estimated market value
    $793,000
    Get a cash offer in 3 minutes
    Find out how much your home could sell for in as little as 3 minutes with a no-obligation cash offer.
    Estimated market value
    $793,000