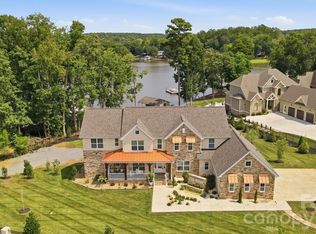
Welcome to this newly rebuilt, character-filled waterfront home on Lake Wylie, offering stunning sunset views, a wooded lot, level yard, and an incredible investment opportunity. Originally built as a cabin in 1956, the home was relocated to its current setting in 1980 and has now been completely rebuilt for its new life in 2025—featuring essentially all-new systems and finishes.
Designed for easy lake living, all primary living areas are on the main level and showcase a spacious open floor plan with soaring ceilings, exposed beams, brick/wood ceilings, extensive built-ins, and a beautiful new stone gas fireplace. Large windows and expansive covered decking take full advantage of the gorgeous waterfront and sunset views, creating the perfect setting for relaxing, entertaining, or grilling while enjoying the lake.
The primary suite is thoughtfully designed with a barn door leading into the suite, a spacious walk-in closet with the washer and dryer for added convenience, and a separate sitting area featuring an electric fireplace. The primary suite also offers direct access to the deck, while the en-suite bathroom opens directly to the deck for easy outdoor access. The private toilet area features heated comfort and an auto-flush feature.
A versatile office offers both interior and exterior access and includes its own half bath, making it ideal for a home office, guest space, or flexible-use area.
One of the property's most unique features is the full apartment above the three-car garage, complete with a separate entrance. This additional living space creates tremendous flexibility for guests, extended family, a long-term rental, or short-term rental potential, subject to applicable regulations.
Outside, enjoy freshly landscaped grounds, new pavers, a level lot, and beautiful wooded surroundings. The waterfront amenities continue with a new covered boat slip featuring Trex decking, along with a retaining wall enhanced with new rip rap.
The property offers an exceptional opportunity for a snowbird looking for a lock-and-leave lake retreat, an investor seeking rental potential from both the main home and apartment, or anyone searching for a beautiful permanent Lake Wylie residence. Interior furnishings are negotiable, making this an especially convenient opportunity for those wanting a furnished lake home or rental.
TVs and the boat remain as-is.
Under contract-show
$2,100,000
5211 Lake Wylie Rd, Clover, SC 29710
4beds
3,345sqft
Single Family Residence
Built in 1956
1.11 Acres Lot
$1,958,300 Zestimate®
$628/sqft
$-- HOA
What's special
Extensive built-insLevel yardWooded lotExpansive covered deckingBeautiful wooded surroundingsLevel lotFreshly landscaped grounds
- 38 days
- 629
- 23
Zillow last checked:
Listing updated:
Listed by:
Kim Bigach Kim@Bigach2Follow.com,
Keller Williams Connected
Source: Canopy MLS as distributed by MLS GRID,MLS#: 4414020
Facts & features
Interior
Bedrooms & bathrooms
- Bedrooms: 4
- Bathrooms: 4
- Full bathrooms: 3
- 1/2 bathrooms: 1
- Main level bedrooms: 3
Primary bedroom
- Level: Main
Bedroom s
- Level: Main
Bedroom s
- Level: Main
Bedroom s
- Level: Upper
Bathroom full
- Level: Main
Bathroom full
- Level: Upper
Bathroom half
- Level: Main
Breakfast
- Level: Main
Den
- Level: Upper
Dining area
- Level: Main
Dining area
- Level: Upper
Great room
- Level: Main
Kitchen
- Level: Main
Kitchen
- Level: Upper
Laundry
- Level: Main
Laundry
- Level: Upper
Office
- Level: Main
Heating
- Heat Pump
Cooling
- Ceiling Fan(s), Central Air
Appliances
- Included: Dishwasher, Disposal, Gas Cooktop
- Laundry: Laundry Closet, Main Level, Upper Level
Features
- Built-in Features, Kitchen Island, Open Floorplan, Pantry, Storage, Walk-In Closet(s)
- Flooring: Tile, Wood
- Windows: Window Treatments
- Has basement: No
- Attic: Walk-In
- Fireplace features: Gas, Great Room, Primary Bedroom
Interior area
- Total structure area: 3,345
- Total interior livable area: 3,345 sqft
- Finished area above ground: 3,345
- Finished area below ground: 0
Property
Parking
- Total spaces: 6
- Parking features: Driveway, Attached Garage, RV Access/Parking, Garage on Main Level
- Attached garage spaces: 3
- Uncovered spaces: 3
Features
- Levels: One and One Half
- Stories: 1.5
- Patio & porch: Covered, Deck, Front Porch, Patio
- Exterior features: Fire Pit
- Fencing: Partial,Wood
- Has view: Yes
- View description: Water, Year Round
- Has water view: Yes
- Water view: Water
- Waterfront features: Boat Lift, Retaining Wall, Waterfront
- Body of water: Lake Wylie
Lot
- Size: 1.11 Acres
Living quarters
- Secondary features: Interior Connected,Separate Entrance,Separate Kitchen Facilities,Separate Living Quarters
Details
- Additional structures: Outbuilding
- Parcel number: 5560000085
- Zoning: RD-II
- Special conditions: Standard
- Other equipment: Other - See Remarks
Construction
Type & style
- Home type: SingleFamily
- Property subtype: Single Family Residence
Materials
- Hardboard Siding, Wood
- Foundation: Crawl Space
Condition
- New construction: No
- Year built: 1956
Utilities & green energy
- Sewer: Septic Installed
- Water: Well
- Utilities for property: Electricity Connected, Underground Power Lines, Underground Utilities
Community & HOA
Community
- Security: Carbon Monoxide Detector(s), Smoke Detector(s)
- Subdivision: Tioga Pointe
Location
- Region: Clover
Financial & listing details
- Price per square foot: $628/sqft
- Tax assessed value: $825,900
- Annual tax amount: $4,523
- Date on market: 8/14/2026
- Cumulative days on market: 31 days
- Listing terms: Cash,Conventional
- Electric utility on property: Yes
- Road surface type: Gravel, Stone
Estimated market value
$1,958,300
$1.86M - $2.06M
$3,575/mo
Price history
| Date | Event | Price |
|---|---|---|
| 8/14/2026 | Listed for sale | $2,100,000+134.6%$628/sqft |
Source:  Canopy MLS as distributed by MLS GRID #4414020 Report a problem Canopy MLS as distributed by MLS GRID #4414020 Report a problem | ||
| 11/28/2023 | Listing removed | -- |
Source: Owner Report a problem | ||
| 9/26/2023 | Pending sale | $895,000$268/sqft |
Source: Owner Report a problem | ||
| 9/24/2023 | Listed for sale | $895,000+43.2%$268/sqft |
Source: Owner Report a problem | ||
| 11/11/2021 | Sold | $625,000$187/sqft |
Source: Public Record Report a problem | ||
| 6/9/2021 | Sold | $625,000$187/sqft |
Source: Public Record Report a problem | ||
Public tax history
| Year | Property taxes | Tax assessment |
|---|---|---|
| 2025 | $4,523 -2.7% | $33,036 +0.5% |
| 2024 | $4,647 +39.4% | $32,884 -4.7% |
| 2023 | $3,332 -72.4% | $34,497 |
| 2022 | $12,053 +138.5% | $34,497 +116.9% |
| 2021 | $5,054 | $15,908 |
| 2020 | -- | $15,908 +13.1% |
| 2019 | -- | $14,060 |
| 2018 | -- | $14,060 |
| 2017 | $5,752 | $14,060 -33.3% |
| 2016 | $5,752 | $21,090 |
| 2014 | $5,752 | $21,090 +10.4% |
| 2013 | $5,752 | $19,110 |
| 2012 | -- | $19,110 +15% |
| 2010 | -- | $16,620 |
| 2009 | -- | $16,620 |
| 2008 | -- | $16,620 |
| 2007 | -- | $16,620 |
| 2006 | -- | $16,620 +62.7% |
| 2005 | -- | $10,218 |
| 2004 | -- | $10,218 |
| 2003 | -- | $10,218 |
| 2002 | -- | $10,218 |
| 2001 | -- | $10,218 +23.1% |
| 2000 | -- | $8,298 |
Find assessor info on the county website
Monthly payment
Est. payment
Payment breakdown
Explore the cost of this home by adjusting the details. Changes won't be saved.Climate risks
Neighborhood: 29710
Nearby schools
Schools provided by the listing agent
- Elementary: Bethel
- Middle: Roosevelt
- High: Lake Wylie
Source: Canopy MLS as distributed by MLS GRID. This data may not be complete. We recommend contacting the local school district to confirm school assignments for this home.
Similar homes
- $1,875,0004 bd5 ba4.9k sqft5301 Masons Ferry Rd, Lake Wylie, SC 29710For Sale

 MLS ID #4407219, Marcus Nance, Helen Adams Realty. Canopy MLS as distributed by MLS GRID
 - $1,290,0004 bd3 ba3.5k sqft5555 Riverfront Rd, Lake Wylie, SC 29710For Sale
 MLS ID #4425921, Mikael McDaniel, Keller Williams Connected. Canopy MLS as distributed by MLS GRID
 - $1,595,0004 bd5 ba4.5k sqft827 Misty Arbor Frd, Clover, SC 29710For Sale
 MLS ID #4391650, Nelvia Bullock, COMPASS. Canopy MLS as distributed by MLS GRID
 - $2,500,0004 bd6 ba3.9k sqft1920 Marlin Dr, Clover, SC 29710For Sale
 MLS ID #4414993, Laura Werb, Berkshire Hathaway HomeServices Carolinas Realty. Canopy MLS as distributed by MLS GRID
 - $1,200,0004 bd4 ba4.1k sqft304 Catawba Crest Ln, Lake Wylie, SC 29710For SaleMLS ID #4381723, Iby Marzouq, Mark Spain Real Estate. Canopy MLS as distributed by MLS GRID
- $2,100,0004 bd5 ba4.5k sqft8921 Island Point Rd, Charlotte, NC 28278For SaleMLS ID #4408365, Ben Bowen, Premier Sotheby's International Realty. Canopy MLS as distributed by MLS GRID
- $1,200,0005 bd6 ba4.9k sqft725 Fawns Glen Pl, Lake Wylie, SC 29710For SaleMLS ID #4418002, Lu Aiken, Highgarden Real Estate. Canopy MLS as distributed by MLS GRID
- $1,225,0004 bd5 ba4.2k sqft3531 Aqua Point Dr, York, SC 29745For SaleMLS ID #4391405, Amy Barrow, Premier South. Canopy MLS as distributed by MLS GRID
- $1,275,0004 bd3 ba2.7k sqft662 Sandbar Point, Clover, SC 29710For SaleMLS ID #4413041, Melanie Wilson, Keller Williams Connected. Canopy MLS as distributed by MLS GRID
- $1,175,0006 bd5 ba4.5k sqft314 Stone Cliff Ln, Lake Wylie, SC 29710For SaleMLS ID #4405243, Angela Lopez, Realty One Group Revolution. Canopy MLS as distributed by MLS GRID
- $1,700,0004 bd5 ba3.8k sqft1055 Cedar Grove Rd, Clover, SC 29710For SaleMLS ID #4406188, Michelle Ayer, Premier South. Canopy MLS as distributed by MLS GRID
- $1,050,0003 bd3 ba2.1k sqft36 Water Thrush Rd, Lake Wylie, SC 29710For SaleMLS ID #4387255, Drew Choate, Keller Williams Connected. Canopy MLS as distributed by MLS GRID
- $1,950,0004 bd4 ba3.7k sqft1535 Reflection Pointe Blvd, Belmont, NC 28012For SaleMLS ID #4406218, Perry Wiese, Realty One Group Revolution. Canopy MLS as distributed by MLS GRID
- $1,450,0004 bd5 ba4k sqft6528 Great Blue Path, Clover, SC 29710New ConstructionMLS ID #4411573, Dillon Forstberg, Keller Williams South Park. Canopy MLS as distributed by MLS GRID
- $1,300,0004 bd4 ba3.2k sqft1850 Poinciana Dr, York, SC 29745For SaleMLS ID #4391633, Kent Van Slambrook, First Properties. Canopy MLS as distributed by MLS GRID
- $1,250,0003 bd3 ba2.3k sqft14 King Haigler Chase, Lake Wylie, SC 29710For SaleMLS ID #4370873, Courtney Charzuk, Coldwell Banker Realty. Canopy MLS as distributed by MLS GRID
- $1,200,0004 bd3 ba2.8k sqft3911 Sandy Point Dr, York, SC 29745For SaleMLS ID #4384712, Toni McIntyre, Real Broker, LLC. Canopy MLS as distributed by MLS GRID
- $1,249,0004 bd4 ba4k sqft4588 Rinaldo Rd, York, SC 29745For SaleMLS ID #4399337, Matthew Johnson, EXP Realty LLC Ballantyne. Canopy MLS as distributed by MLS GRID
- $1,125,0004 bd5 ba4.7k sqft16601 Doves Canyon Ln, Charlotte, NC 28278For SaleMLS ID #4389644, Laura Salfia, Berkshire Hathaway HomeServices Carolinas Realty. Canopy MLS as distributed by MLS GRID
- $1,375,0004 bd3 ba2.8k sqft31002 Executive Point, Tega Cay, SC 29708For SaleMLS ID #4408058, John Bolos, Keller Williams South Park. Canopy MLS as distributed by MLS GRID
