***Seller HIGHLY MOTIVATED, relocating for work, ready for offers. Solar panels paid off at closing*** BEAUTIFUL 4 large bedrooms, 2.5 bath, Energy Efficient home with lots of upgrades! Spacious open concept kitchen, dining, and living room is perfect for entertaining. Upgraded gourmet kitchen with 42" espresso cabinets, granite countertops, convection double oven, glass cooktop, large kitchen island, and walk-in pantry. Large tinted sliding glass doors for indoor/outdoor living leading to the screened in pool with brick pavers surrounding the lanai. Large backyard has plenty of room for family and pets to run around! First floor bonus room can be used as an office, a playroom, or guest room. Private nook area that can be used as a mudroom, office space, or pet area. First floor crown molding, 5.5" baseboards, 9' ceilings, and 8' doors. Upstairs are all 4 bedrooms with spacious walk-in closets. A huge loft and convenient upstairs laundry room. Extra storage available in garage overhead shelves and cooled attic. UPGRADES: whole home spray foam insulation, low E-3 windows, pre-wired surround sound (inside and out), water softener (2020), kitchen reverse osmosis water filter (2020), solar panels (2021), expanded pavers (2022), aluminum HVAC coils (2023). LOCATION: close to Lake Nona, Medical City (Nemours, VA Hospital, UCF Medical School, Research Facilities, etc.), Orlando International Airport, amazing restaurants, and so much more!
Sold for $540,000
$540,000
5211 Landmark Dr, Saint Cloud, FL 34771
4beds
2,667sqft
Single Family Residence
Built in 2017
6,098 Square Feet Lot
$517,300 Zestimate®
$202/sqft
$3,280 Estimated rent
Home value
$517,300
$491,000 - $543,000
$3,280/mo
Zestimate® history
Owner options
List your home for rent
$3,280/mo
Rent Zestimate®
Find your next renter with Zillow Rental Manager. Plus, with online applications, you can quickly screen prospective tenants – for free.
$3,280/mo
Rent Zestimate®
Refinance and save
$3,704/mo
Est. payment
Refinancing to a lower rate could help reduce your monthly payments and save thousands over the life of the loan.
$3,704/mo
Est. payment
Explore your selling options
Work with a Zillow partner agent
Leverage their expertise and Zillow's premium Showcase listings to get your home seen by more buyers.
Get startedList with your own agent
Get your home in front of millions of buyers by listing it on Zillow.
Learn how to do itSell it yourself
Take full control of how buyers see your home on Zillow by listing For Sale by Owner (FSBO).
List your homeWhat's special
Private nook areaClose to lake nonaHuge loftOffice spaceBonus roomSpacious walk-in closetsPre-wired surround sound
Zillow last checked:
Listing updated:
Listed by:
JoAnn Da Silva 321-663-4026,
THE WILKINS WAY LLC 407-874-0230,
Karen Wilkins 850-284-3143,
THE WILKINS WAY LLC
Bought with:
Shirelle Tianvan
RE/MAX DIRECT
Source: Stellar MLS,MLS#: O6170969 Originating MLS: Orlando Regional
Originating MLS: Orlando Regional
Facts & features
Interior
Bedrooms & bathrooms
- Bedrooms: 4
- Bathrooms: 3
- Full bathrooms: 2
- 1/2 bathrooms: 1
Rooms
- Room types: Attic, Bonus Room, Den/Library/Office, Family Room, Utility Room, Loft
Primary bedroom
- Features: Ceiling Fan(s), En Suite Bathroom, Walk-In Closet(s)
- Level: Second
- Dimensions: 15x15
Bedroom 2
- Features: Ceiling Fan(s), Walk-In Closet(s)
- Level: Second
- Dimensions: 12x11
Bedroom 3
- Features: Ceiling Fan(s), Built-in Closet
- Level: Second
- Dimensions: 12x14
Bedroom 4
- Features: Ceiling Fan(s), Walk-In Closet(s)
- Level: Second
- Dimensions: 10x12
Balcony porch lanai
- Level: First
- Dimensions: 39x27
Bonus room
- Features: No Closet
- Level: First
- Dimensions: 5x6
Kitchen
- Features: Breakfast Bar, Granite Counters, Kitchen Island, Stone Counters, Pantry
- Level: First
- Dimensions: 11x13
Living room
- Features: Ceiling Fan(s)
- Level: First
- Dimensions: 17x15
Loft
- Features: Ceiling Fan(s)
- Level: Second
- Dimensions: 13x22
Office
- Features: Ceiling Fan(s)
- Level: First
- Dimensions: 11x12
Heating
- Central, Electric, Solar
Cooling
- Central Air
Appliances
- Included: Oven, Convection Oven, Cooktop, Dishwasher, Disposal, Dryer, Electric Water Heater, Exhaust Fan, Kitchen Reverse Osmosis System, Microwave, Refrigerator, Washer, Water Filtration System, Water Softener
- Laundry: Electric Dryer Hookup, Inside, Laundry Room, Upper Level, Washer Hookup
Features
- Ceiling Fan(s), Crown Molding, Eating Space In Kitchen, High Ceilings, Kitchen/Family Room Combo, Open Floorplan, PrimaryBedroom Upstairs, Split Bedroom, Stone Counters, Thermostat, Walk-In Closet(s)
- Flooring: Carpet, Tile
- Doors: Sliding Doors
- Windows: Blinds, Double Pane Windows, Drapes, ENERGY STAR Qualified Windows, Insulated Windows, Low Emissivity Windows, Rods, Shades, Tinted Windows, Window Treatments
- Has fireplace: No
Interior area
- Total structure area: 3,576
- Total interior livable area: 2,667 sqft
Property
Parking
- Total spaces: 2
- Parking features: Driveway, Garage Door Opener, Ground Level, Off Street
- Attached garage spaces: 2
- Has uncovered spaces: Yes
Features
- Levels: Two
- Stories: 2
- Patio & porch: Covered, Enclosed, Front Porch, Patio, Screened
- Exterior features: Irrigation System, Rain Gutters, Sidewalk, Sprinkler Metered
- Has private pool: Yes
- Pool features: Gunite, In Ground, Screen Enclosure
- Fencing: Fenced
Lot
- Size: 6,098 Square Feet
- Dimensions: 50 x 125
- Features: Landscaped, Level, Sidewalk
Details
- Parcel number: 202531442300010620
- Zoning: 0111
- Special conditions: None
Construction
Type & style
- Home type: SingleFamily
- Architectural style: Florida
- Property subtype: Single Family Residence
Materials
- Block, Brick, Stucco, Wood Frame
- Foundation: Slab
- Roof: Shingle
Condition
- Completed
- New construction: No
- Year built: 2017
Utilities & green energy
- Electric: Photovoltaics Seller Owned
- Sewer: Public Sewer
- Water: Public
- Utilities for property: Cable Connected, Electricity Connected, Phone Available, Public, Sewer Connected, Sprinkler Meter, Street Lights, Underground Utilities, Water Connected
Green energy
- Energy efficient items: Construction, Doors, Insulation, Windows
- Energy generation: Solar
- Indoor air quality: Air Filters MERV 10+, HVAC Filter MERV 8+
Community & HOA
Community
- Features: Deed Restrictions, Park, Playground, Sidewalks
- Security: Security System Owned
- Pet fee: $0 monthly
- Subdivision: NOVA GROVE
HOA
- Has HOA: Yes
- Amenities included: Park, Playground
- Services included: Recreational Facilities
- HOA fee: $77 monthly
- HOA name: Associa Community Management Professionals
- HOA phone: 407-455-5950
Location
- Region: Saint Cloud
Financial & listing details
- Price per square foot: $202/sqft
- Tax assessed value: $447,800
- Annual tax amount: $4,196
- Date on market: 1/19/2024
- Cumulative days on market: 15 days
- Listing terms: Cash,Conventional,FHA,VA Loan
- Ownership: Fee Simple
- Total actual rent: 0
- Electric utility on property: Yes
- Road surface type: Paved, Asphalt
Price history
| Date | Event | Price |
|---|---|---|
| 2/27/2024 | Sold | $540,000-4.4%$202/sqft |
Source:  Stellar MLS #O6170969 Report a problem Stellar MLS #O6170969 Report a problem | ||
| 2/4/2024 | Pending sale | $565,000$212/sqft |
Source: Stellar MLS #O6170969 Report a problem | ||
| 2/1/2024 | Price change | $565,000-2.6%$212/sqft |
Source: Stellar MLS #O6170969 Report a problem | ||
| 1/25/2024 | Price change | $580,000-2.5%$217/sqft |
Source: Stellar MLS #O6170969 Report a problem | ||
| 1/19/2024 | Listed for sale | $595,000+57.4%$223/sqft |
Source: Stellar MLS #O6170969 Report a problem | ||
| 6/9/2020 | Sold | $378,000-3.1%$142/sqft |
Source: Public Record Report a problem | ||
| 4/6/2020 | Pending sale | $390,000$146/sqft |
Source: WATSON REALTY CORP #O5854923 Report a problem | ||
| 4/1/2020 | Listed for sale | $390,000+14.4%$146/sqft |
Source: WATSON REALTY CORP #O5854923 Report a problem | ||
| 6/5/2017 | Sold | $341,000$128/sqft |
Source: Public Record Report a problem | ||
Public tax history
| Year | Property taxes | Tax assessment |
|---|---|---|
| 2025 | $4,265 -4.4% | $447,800 -1.5% |
| 2024 | $4,460 +2.1% | $454,800 +6% |
| 2023 | $4,366 +4% | $429,200 +14.3% |
| 2022 | $4,197 -1% | $375,400 +27.1% |
| 2021 | $4,240 +4.6% | $295,300 +3.3% |
| 2020 | $4,054 +1.3% | $286,000 +3.4% |
| 2019 | $4,003 | $276,600 +2.1% |
| 2018 | $4,003 +2.8% | $270,800 +441.6% |
| 2017 | $3,895 +227.5% | $50,000 +11.1% |
| 2016 | $1,189 +70.5% | $45,000 |
| 2015 | $697 -1.4% | $45,000 +12.5% |
| 2014 | $707 | $40,000 |
Find assessor info on the county website
Neighborhood: 34771
Nearby homes
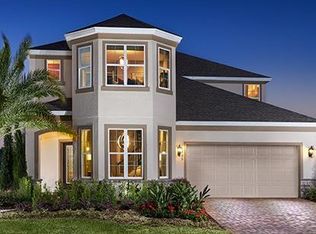
- $620,9006 bd5 ba3.6k sqft5209 Landmark Dr, Saint Cloud, FL 34771Off Market
- $553,7005 bd3 ba3.2k sqft5213 Landmark Dr, Saint Cloud, FL 34771Off Market

- $471,5003 bd2 ba2k sqft5207 Landmark Dr, Saint Cloud, FL 34771Off Market
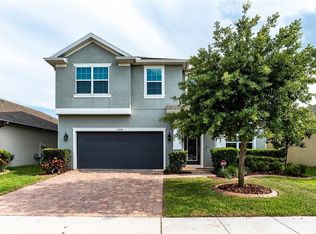
- $495,3004 bd3 ba2.6k sqft5204 Villa Rosa Ave, Saint Cloud, FL 34771Off Market
- $458,7003 bd2 ba2k sqft5202 Villa Rosa Ave, Saint Cloud, FL 34771Off Market
- $413,3004 bd2 ba2k sqft5206 Villa Rosa Ave, Saint Cloud, FL 34771Off Market
- $640,5006 bd4 ba3.8k sqft5200 Villa Rosa Ave, Saint Cloud, FL 34771Off Market
- $561,0005 bd3 ba3.3k sqft5217 Landmark Dr, Saint Cloud, FL 34771Off Market
Nearby schools
GreatSchools rating
- 9/10Voyager K-8Grades: K-8Distance: 4.4 mi
- 5/10Tohopekaliga High SchoolGrades: PK,9-12Distance: 4.5 mi
Schools provided by the listing agent
- Elementary: Narcoossee Elementary
- Middle: Narcoossee Middle
- High: Harmony High
Source: Stellar MLS. This data may not be complete. We recommend contacting the local school district to confirm school assignments for this home.
Get a cash offer in 3 minutes
Find out how much your home could sell for in as little as 3 minutes with a no-obligation cash offer.
Estimated market value
$517,300
Get a cash offer in 3 minutes
Find out how much your home could sell for in as little as 3 minutes with a no-obligation cash offer.
Estimated market value
$517,300
- Florida
- Osceola County
- Saint Cloud
- 34771
- 5211 Landmark Dr
Nearby cities
Nearby neighborhoods
Nearby zip codes
Other Saint Cloud Topics
