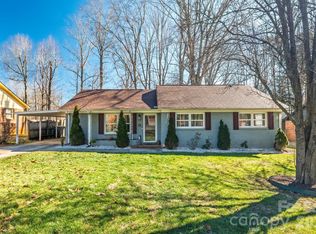
Skip main navigation
Off market
  • $398,500

    5211 Larewood Rd #74, Harrisburg, NC 28075

    3beds
    1,898sqft
    SingleFamily
    Built in 2019
    7,579 Square Feet Lot
    $398,500 Zestimate®
    $210/sqft
    $2,364 Estimated rent

    Home value

    $398,500

    $375,000 - $422,000

    $2,364/mo

    Zestimate® history
    Loading
    Loading...

    Owner options

    List your home for rent

    $2,364/mo

    Rent Zestimate®

    Find your next renter with Zillow Rental Manager. Plus, with online applications, you can quickly screen prospective tenants – for free.

    Learn more

    $2,364/mo

    Rent Zestimate®

    Refinance and save

    $2,371/mo

    Est. payment

    Refinancing to a lower rate could help reduce your monthly payments and save thousands over the life of the loan.

    See today's rates

    $2,371/mo

    Est. payment

    Explore your selling options

    Work with a Zillow partner agent

    Leverage their expertise and Zillow's premium Showcase listings to get your home seen by more buyers.

    Get started

    List with your own agent

    Get your home in front of millions of buyers by listing it on Zillow.

    Learn how to do it

    Sell it yourself

    Take full control of how buyers see your home on Zillow by listing For Sale by Owner (FSBO).

    List your home

    What's special

    Welcome to the brilliant and innovative floor plan with one level living. A large foyer welcomes, with a bedroom and bath off to one side. Past a flex space that can feature double glass doors, this room can be used as an office, or can be turned into an additional bedroom with a direct entry into an attached bathroom. A large family area at the rear of the home opens up into an airy and light-filled living space. The gourmet kitchen features a large island and walk-in pantry. The family room has the option to add a gorgeous fireplace with a granite surround which will make the family room the perfect place to gather. The rear covered porch is included and has an option to be screened. The Owner's Suite is a true retreat, featuring a bath with dual vanities and an enormous closet. This home is loaded with elegant features such as upgraded hardwood floors, quartz countertop, fireplace with accent lighting above, Roman shower with frameless glass door and window coverings throughout.

    This property is off market, which means it's not currently listed for sale or rent on Zillow. This may be different from what's available on other websites or public sources.

    Facts & features

    Interior

    Bedrooms & bathrooms
    • Bedrooms: 3
    • Bathrooms: 2
    • Full bathrooms: 2
    Heating
    • Forced air, Electric, Gas
    Appliances
    • Included: Dishwasher, Garbage disposal, Microwave, Range / Oven
    • Laundry: Laundry Room, Electric Dryer Hookup, Main Level
    Features
    • Kitchen Island, Pantry, Walk-In Closet(s), Wired for Data, Open Floorplan
    • Flooring: Tile, Concrete, Hardwood
    • Windows: Insulated Windows, Window Treatments
    • Has fireplace: Yes
    • Fireplace features: Gas Log
    Interior area
    • Total interior livable area: 1,898 sqft
    • Finished area below ground: 0

    Property

    Parking
    • Parking features: Garage - Attached
    Features
    • Exterior features: Stone, Cement / Concrete
    Lot
    • Size: 7,579 sqft
    Details
    • Parcel number: 55054828640000
    • Zoning: SFR
    • Special conditions: Standard

    Construction

    Type & style
    • Home type: SingleFamily
    • Architectural style: Arts and Crafts
    Condition
    • Year built: 2019
    Details
    • Builder model: Palladio Ranch
    • Builder name: Ryan Homes

    Utilities & green energy

    • Water: City Water

    Community & neighborhood

    Security
    • Security features: Carbon Monoxide Detector(s)
    Community
    • Community features: Fifty Five Plus Active Community
    Senior living
    • Senior community: Yes
    Location
    • Region: Harrisburg

    Other

    Other facts
    • BuildingFeatures: DSL/Cable Available
    • Flooring: Tile, Concrete, Prefinished Wood
    • Heating: Forced Air, Natural Gas, Gas Floor Furnace
    • Appliances: Dishwasher, Disposal, Exhaust Fan, Microwave, Gas Water Heater, Self Cleaning Oven, Plumbed For Ice Maker, Range Hood, Electric Range/Oven, g-On-Demand Water Heater
    • GarageYN: true
    • AttachedGarageYN: true
    • HeatingYN: true
    • CoolingYN: true
    • FireplaceYN: 1
    • FoundationDetails: Slab
    • NewConstructionYN: 1
    • Zoning: SFR
    • RoomsTotal: 1
    • ConstructionMaterials: Stone, Fiber Cement
    • SeniorCommunityYN: true
    • CommunityFeatures: 55 and Older, Street Lights, Recreation Area
    • InteriorFeatures: Kitchen Island, Pantry, Walk-In Closet(s), Wired for Data, Open Floorplan
    • OpenParkingSpaces: 0
    • SpecialListingConditions: Standard
    • WindowFeatures: Insulated Windows, Window Treatments
    • FarmLandAreaUnits: Square Feet
    • CoveredSpaces: 2
    • FireplaceFeatures: Gas Log
    • LaundryFeatures: Laundry Room, Electric Dryer Hookup, Main Level
    • ParkingFeatures: Attached Garage, Garage Door Opener, Concrete, Garage - 2 Car
    • BelowGradeFinishedArea: 0
    • SecurityFeatures: Carbon Monoxide Detector(s)
    • WaterSource: City Water
    • BuilderName: Ryan Homes
    • StructureType: Site Built
    • RoadResponsibility: Publicly Maintained Road
    • ArchitecturalStyle: Arts and Crafts
    • ExteriorFeatures: Lawn Maintenance
    • BuilderModel: Palladio Ranch

    Price history

    DateEventPrice
    9/7/2019Listing removed$306,990$162/sqft
    Source: NVR Homes, Inc./Ryan Homes #3535951 Report a problem
    8/1/2019Listed for sale$306,990$162/sqft
    Source: NVR Homes, Inc./Ryan Homes #3535951 Report a problem

    Public tax history

    Tax history is unavailable.

    Neighborhood: Bellegrove

    Nearby schools

    GreatSchools rating
    Get a cash offer in 3 minutes
    Find out how much your home could sell for in as little as 3 minutes with a no-obligation cash offer.
    Estimated market value
    $398,500
    Get a cash offer in 3 minutes
    Find out how much your home could sell for in as little as 3 minutes with a no-obligation cash offer.
    Estimated market value
    $398,500