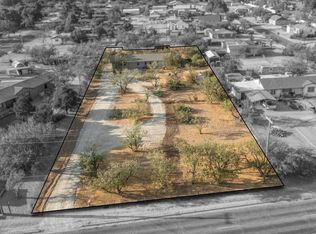
BUY DIRECT FROM THE OWNER, NO BANKS INVOLVED. No SSN and no credit score required to qualify; steady income and the desire to own are enough, and you become the homeowner at closing. This freshly remodeled 3 bedroom, 2 bath home sits on 0.574 acre and offers an open floor plan with two separate living areas, a gas-log fireplace, and a working jacuzzi tub in the guest bath. New luxury vinyl plank flooring runs throughout, with fresh paint on walls, ceilings, trim and doors, painted kitchen cabinets, re-grouted baths, new toilets, and new entry and rear doors. Central electric heat and air, and the shingle roof is approximately 9 years old. Outside you will find a huge workshop with electric on site (as-is), room to park a rig or trailer beside the shop, a two-car carport, five separate fenced areas, a covered patio, and a sunken fire pit with built-in seating. GPS: 32.182396, -101.483510. Large shop visible from road.
For sale
$241,873
5211 Longshore Dr, Big Spring, TX 79720
3beds
1,540sqft
Single Family Residence
Built in 1978
0.57 Acres Lot
$-- Zestimate®
$157/sqft
$-- HOA
What's special
Gas-log fireplaceNew toiletsFive separate fenced areasTwo-car carportCovered patioRe-grouted bathsPainted kitchen cabinets
- 69 days
- 170
- 9
Zillow last checked:
Listing updated:
Listed by:
Michael Greiner 0588268 713-683-0054,
My Castle Realty 713-683-0054
Source: NTREIS,MLS#: 21359318
Facts & features
Interior
Bedrooms & bathrooms
- Bedrooms: 3
- Bathrooms: 2
- Full bathrooms: 2
Primary bedroom
- Features: Ceiling Fan(s)
- Level: First
- Dimensions: 15 x 13
Bedroom
- Features: Ceiling Fan(s)
- Level: First
- Dimensions: 13 x 9
Bedroom
- Features: Ceiling Fan(s)
- Level: First
- Dimensions: 12 x 9
Kitchen
- Features: Ceiling Fan(s)
- Level: First
- Dimensions: 15 x 11
Living room
- Features: Ceiling Fan(s)
- Level: First
- Dimensions: 15 x 13
Heating
- Central
Cooling
- Central Air
Appliances
- Included: Dishwasher
Features
- Open Floorplan
- Flooring: Ceramic Tile, Laminate
- Has basement: No
- Has fireplace: No
Interior area
- Total interior livable area: 1,540 sqft
Video & virtual tour
Property
Parking
- Total spaces: 2
- Parking features: Driveway
- Carport spaces: 2
Features
- Levels: One
- Stories: 1
- Patio & porch: Covered
- Pool features: None
Lot
- Size: 0.57 Acres
- Features: Acreage
Details
- Parcel number: R5550006500
Construction
Type & style
- Home type: SingleFamily
- Architectural style: Ranch,Detached
- Property subtype: Single Family Residence
- Attached to another structure: Yes
Materials
- Brick
- Foundation: Slab
- Roof: Composition
Condition
- Resale
- Year built: 1978
Utilities & green energy
- Sewer: Private Sewer
- Water: Private
- Utilities for property: Sewer Available, Water Available
Community & HOA
Community
- Subdivision: South Haven Add
HOA
- Has HOA: No
Location
- Region: Big Spring
Financial & listing details
- Price per square foot: $157/sqft
- Tax assessed value: $235,182
- Annual tax amount: $3,258
- Date on market: 8/17/2026
- Cumulative days on market: 70 days
- Listing terms: Owner Will Carry,Private Financing Available
Estimated market value
Not available
Estimated sales range
Not available
Not available
Price history
| Date | Event | Price |
|---|---|---|
| 8/17/2026 | Listed for sale | $241,873+21.2%$157/sqft |
Source: NTREIS #21359318 Report a problem | ||
| 2/25/2022 | Sold | -- |
Source: Agent Provided Report a problem | ||
| 1/17/2022 | Contingent | $199,500$130/sqft |
Source:  PBBR #50041328 Report a problem PBBR #50041328 Report a problem | ||
| 9/2/2021 | Listed for sale | $199,500-23%$130/sqft |
Source: PBBR #50041328 Report a problem | ||
| 7/8/2021 | Listing removed | -- |
Source: United Country Report a problem | ||
| 2/13/2021 | Listed for sale | $259,000$168/sqft |
Source: United Country Report a problem | ||
Public tax history
| Year | Property taxes | Tax assessment |
|---|---|---|
| 2026 | -- | $235,182 +1.8% |
| 2025 | -- | $231,029 -2% |
| 2024 | -- | $235,688 +9.2% |
| 2023 | $1,133 +44.6% | $215,745 +12.2% |
| 2022 | $783 | $192,270 +41.5% |
| 2021 | -- | $135,859 +31.6% |
| 2020 | -- | $103,258 +27.7% |
| 2018 | $1,068 | $80,887 -1.7% |
| 2017 | -- | $82,276 -1.7% |
| 2016 | -- | $83,667 +5.2% |
| 2015 | -- | $79,509 +0.6% |
| 2014 | -- | $79,066 +1.5% |
| 2012 | -- | $77,900 +33.8% |
| 2011 | -- | $58,209 |
| 2010 | -- | $58,209 |
| 2009 | -- | $58,209 +3% |
| 2008 | -- | $56,524 |
| 2007 | -- | -- |
Find assessor info on the county website
Monthly payment
Est. payment
Payment breakdown
Explore the cost of this home by adjusting the details. Changes won't be saved.Climate risks
Neighborhood: 79720
Nearby schools
Schools provided by the listing agent
- Elementary: Forsan
- Middle: Forsan
- High: Forsan
- District: Forsan ISD
Source: NTREIS. This data may not be complete. We recommend contacting the local school district to confirm school assignments for this home.
Similar homes
- $245,0003 bd3 ba2.1k sqft1802 Wasson Rd, Big Spring, TX 79720For Sale
 MLS ID #50098341, Ace Nieto, Atkins Realty, 432-816-1755. PBBR
 - $220,0004 bd3 ba1.8k sqft4101 Parkway Rd, Big Spring, TX 79720For Sale
 MLS ID #50099037, Lead Group Team, Real Broker LLC, 855-450-0442. PBBR
 - $214,9003 bd2 ba1.4k sqft4202 Bilger St, Big Spring, TX 79720For Sale
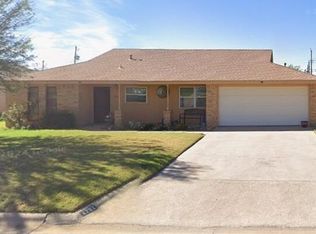 MLS ID #50098446, Salvador Caballero, ListWithFreedom.com, 855-456-4945. PBBR
 - $245,7993 bd2 ba2.2k sqft2602 Rebecca Dr, Big Spring, TX 79720For Sale
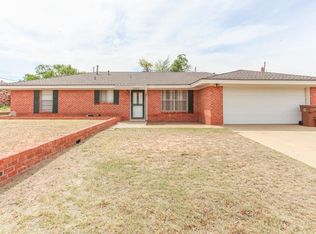 MLS ID #50094837, Kynleigh Stroebel, Home Realtors, 432-263-1284. PBBR
 - $260,0003 bd2 ba1.7k sqft2506 Lynn Dr, Big Spring, TX 79720Active
 MLS ID #628044, Gabriel Granado, Aspire Realty Group. Central Texas MLS
