Skip main navigation
Off market
  • $623,200

    5211 Martinique Ln, Alexandria, VA 22315

    3beds
    3baths
    2,253sqft
    Townhouse
    Built in 1983
    2,325 Square Feet Lot
    $623,200 Zestimate®
    $277/sqft
    $3,157 Estimated rent

    Home value

    $623,200

    $592,000 - $654,000

    $3,157/mo

    Zestimate® history
    Loading
    Loading...

    Owner options

    List your home for rent

    $3,157/mo

    Rent Zestimate®

    Find your next renter with Zillow Rental Manager. Plus, with online applications, you can quickly screen prospective tenants – for free.

    Learn more

    $3,157/mo

    Rent Zestimate®

    Refinance and save

    $3,985/mo

    Est. payment

    Refinancing to a lower rate could help reduce your monthly payments and save thousands over the life of the loan.

    See today's rates

    $3,985/mo

    Est. payment

    Explore your selling options

    Work with a Zillow partner agent

    Leverage their expertise and Zillow's premium Showcase listings to get your home seen by more buyers.

    Get started

    List with your own agent

    Get your home in front of millions of buyers by listing it on Zillow.

    Learn how to do it

    Sell it yourself

    Take full control of how buyers see your home on Zillow by listing For Sale by Owner (FSBO).

    List your home

    What's special

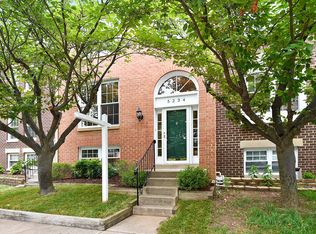
    Welcome to 5211 Martinique Lane, a wonderful all-brick end-unit townhouse with tons of living space! This home features 3 bedrooms, 2 full baths and 2 half baths. Light shines into the split foyer through the transom window and sidelights. The separate dining room is lined with chair rail and also has a tall double window. A sliding glass door in the living room allows for a great deck addition. The updated kitchen boasts granite countertops, a new stainless steel fridge, an undermount sink and a tile backsplash with custom inlays. A cozy breakfast area is surrounded by windows. Downstairs opens into the gigantic rec room that offers a great place to relax or entertain! A wood-burning fireplace with a mantel and brick surround highlights the room that also features a half bath and a sliding glass door that walks out to the enormous fenced-in backyard with a convenient storage shed. There is also a separate laundry and storage room on this level. The sun-filled master bedroom offers a triple window, a ceiling fan and 2 double door closets. The master bath has a ceramic tile shower surround and a vanity with a granite countertop. The 2nd and 3rd bedrooms each include a double window, a ceiling fan and a double door closet. They share the hall bath that features a tile floor and ceramic tile shower surround. There is also a linen closet in the upper hall. This home has been meticulously maintained! It is close to the Metro, major commuter routes and the Kingstowne Town Center that offers shopping, dining and a 16-screen movie theater. Call us today to see this fabulous home before it’s gone!

    This property is off market, which means it's not currently listed for sale or rent on Zillow. This may be different from what's available on other websites or public sources.

    Facts & features

    Interior

    Bedrooms & bathrooms
    • Bedrooms: 3
    • Bathrooms: 3
    Heating
    • Heat pump
    Features
    • Flooring: Carpet
    • Has fireplace: Yes
    Interior area
    • Total interior livable area: 2,253 sqft

    Property

    Features
    • Exterior features: Brick
    Lot
    • Size: 2,325 Square Feet
    Details
    • Parcel number: 0912090165

    Construction

    Type & style
    • Home type: Townhouse
    Materials
    • brick
    • Roof: Composition
    Condition
    • Year built: 1983

    Community & HOA

    HOA
    • Has HOA: Yes
    • HOA fee: $81 monthly
    Location
    • Region: Alexandria

    Financial & listing details

    • Price per square foot: $277/sqft
    • Tax assessed value: $581,130
    • Annual tax amount: $6,718

    Price history

    DateEventPrice
    11/2/2009Sold$349,990$155/sqft
    Source: Public Record Report a problem
    9/13/2009Listed for sale$349,990$155/sqft
    Source: Long & Foster Real Estate, Inc. #FX7157517 Report a problem

    Public tax history

    YearProperty taxesTax assessment
    2025$6,718 +5.5%$581,130 +5.8%
    2024$6,365 +7.2%$549,460 +4.4%
    2023$5,937 +3.7%$526,090 +5.1%
    2022$5,723 $500,460 +6.2%
    2021-- $471,170 +6.3%
    2020$5,245 +5.1%$443,180 +5.1%
    2019$4,992 +2.7%$421,780 +2.7%
    2018$4,860 +6.8%$410,670 +4.8%
    2017$4,549 +0.2%$391,830
    2016$4,539 +7.6%$391,830 +3.6%
    2015$4,219 +5%$378,050 +4.8%
    2014$4,018 $360,840 +4.5%
    2013-- $345,160 +5.1%
    2012-- $328,270 +2.8%
    2011-- $319,380 +4.6%
    2010-- $305,380 -5.4%
    2009-- $322,660 -10.8%
    2008-- $361,590 -9%
    2007-- $397,560 +89.3%
    2003-- $210,000 +25%
    2002-- $168,000 +18%
    2001-- $142,375
    Find assessor info on the county website

    Neighborhood: Franconia

    Nearby schools

    GreatSchools rating
    Get a cash offer in 3 minutes
    Find out how much your home could sell for in as little as 3 minutes with a no-obligation cash offer.
    Estimated market value
    $623,200
    Get a cash offer in 3 minutes
    Find out how much your home could sell for in as little as 3 minutes with a no-obligation cash offer.
    Estimated market value
    $623,200