Classic charm with this updated 1953 brick Colonial, mere steps to Spring Valley (DC), Friendship Heights, the new Westbard Square, and the Capital Crescent Trail. Meticulously maintained, this three bedroom, three-and-one-half bath home enjoys sun-drenched spaces and excellent flow on three levels of living. Beautifully landscaped grounds and gardens frame the picturesque property and backyard. Quintessential details including hardwood floors, recessed lighting, cathedral and tray ceilings, a fireplace, and an attached garage. From Massachusetts Avenue, steps lead you to the front door. The first floor includes a center-hall foyer, a gracious living room, an elegant dining room, a sizable family room off of the kitchen with a bright and cheerful breakfast area, a sunroom, and a powder room. Kitchen is functional with opportunity to expand or update to today's style. Upstairs is highlighted by the spacious owner’s bedroom with multiple custom closets, built-ins, and en suite full bathroom. Two additional bedrooms and a full hall bath adorn the second floor, and a walk-up unfinished attic provides ample storage and a finishing opportunity. The basement with a separate entrance offers a recreation room; or use as a open fourth bedroom and full bathroom, creating possibilities for an in-law or au pair suite. 5211 Massachusetts Avenue benefits from neighborhood parks and trails and is convenient to Friendship Heights, Spring Valley, downtown Bethesda, the Capital Crescent Trail, and major transportation routes.
Sold for $1,400,000
$1,400,000
5211 Massachusetts Ave, Bethesda, MD 20816
3beds
2,867sqft
Single Family Residence
Built in 1953
7,697 Square Feet Lot
$1,488,000 Zestimate®
$488/sqft
$6,081 Estimated rent
Home value
$1,488,000
$1.41M - $1.58M
$6,081/mo
Zestimate® history
Owner options
List your home for rent
$6,081/mo
Rent Zestimate®
Find your next renter with Zillow Rental Manager. Plus, with online applications, you can quickly screen prospective tenants – for free.
$6,081/mo
Rent Zestimate®
Refinance and save
$8,570/mo
Est. payment
Refinancing to a lower rate could help reduce your monthly payments and save thousands over the life of the loan.
$8,570/mo
Est. payment
Explore your selling options
Work with a Zillow partner agent
Leverage their expertise and Zillow's premium Showcase listings to get your home seen by more buyers.
Get startedList with your own agent
Get your home in front of millions of buyers by listing it on Zillow.
Learn how to do itSell it yourself
Take full control of how buyers see your home on Zillow by listing For Sale by Owner (FSBO).
List your homeWhat's special
Zillow last checked:
Listing updated:
Listed by:
Dana Rice 202-669-6908,
Compass
Bought with:
Kathleen McGrath, SP98361746
Washington Fine Properties, LLC
Source: Bright MLS,MLS#: MDMC2137508
Facts & features
Interior
Bedrooms & bathrooms
- Bedrooms: 3
- Bathrooms: 4
- Full bathrooms: 3
- 1/2 bathrooms: 1
- Main level bathrooms: 1
Basement
- Area: 320
Heating
- Forced Air, Natural Gas
Cooling
- Central Air, Electric
Appliances
- Included: Cooktop, Dishwasher, Disposal, Freezer, Microwave, Oven/Range - Electric, Range Hood, Refrigerator, Gas Water Heater
- Laundry: In Basement
Features
- Attic, Breakfast Area, Built-in Features, Dining Area, Family Room Off Kitchen, Floor Plan - Traditional, Open Floorplan, Formal/Separate Dining Room, Eat-in Kitchen, Kitchen - Table Space, Primary Bath(s), Recessed Lighting, Cathedral Ceiling(s), Vaulted Ceiling(s), Tray Ceiling(s)
- Flooring: Hardwood, Vinyl, Wood
- Doors: French Doors, Six Panel
- Windows: Double Pane Windows, Screens, Skylight(s), Storm Window(s), Wood Frames
- Basement: Connecting Stairway,Full,Interior Entry,Exterior Entry
- Number of fireplaces: 1
Interior area
- Total structure area: 2,867
- Total interior livable area: 2,867 sqft
- Finished area above ground: 2,547
- Finished area below ground: 320
Property
Parking
- Total spaces: 1
- Parking features: Garage Faces Front, Inside Entrance, Attached
- Attached garage spaces: 1
Accessibility
- Accessibility features: None
Features
- Levels: Three
- Stories: 3
- Patio & porch: Patio
- Exterior features: Underground Lawn Sprinkler
- Pool features: None
- Fencing: Back Yard
Lot
- Size: 7,697 Square Feet
Details
- Additional structures: Above Grade, Below Grade
- Parcel number: 160700425785
- Zoning: R60
- Special conditions: Standard
Construction
Type & style
- Home type: SingleFamily
- Architectural style: Colonial
- Property subtype: Single Family Residence
Materials
- Brick
- Foundation: Block
Condition
- New construction: No
- Year built: 1953
Utilities & green energy
- Sewer: Public Sewer
- Water: Public
Community & HOA
Community
- Subdivision: Westgate
HOA
- Has HOA: No
Location
- Region: Bethesda
Financial & listing details
- Price per square foot: $488/sqft
- Tax assessed value: $1,101,500
- Annual tax amount: $12,038
- Date on market: 9/16/2024
- Listing agreement: Exclusive Right To Sell
- Listing terms: Cash,Conventional,FHA,VA Loan
- Ownership: Fee Simple
Price history
| Date | Event | Price |
|---|---|---|
| 10/7/2024 | Sold | $1,400,000$488/sqft |
Source:  Bright MLS #MDMC2137508 Report a problem Bright MLS #MDMC2137508 Report a problem | ||
| 9/18/2024 | Pending sale | $1,400,000$488/sqft |
Source: Bright MLS #MDMC2137508 Report a problem | ||
| 9/17/2024 | Listed for sale | $1,400,000+81.8%$488/sqft |
Source: Bright MLS #MDMC2137508 Report a problem | ||
| 1/1/2015 | Sold | $770,000$269/sqft |
Source:  Long & Foster Broker Feed #MDMC289972_100 Report a problem Long & Foster Broker Feed #MDMC289972_100 Report a problem | ||
| 6/10/2003 | Sold | $770,000$269/sqft |
Source: Public Record Report a problem | ||
Public tax history
| Year | Property taxes | Tax assessment |
|---|---|---|
| 2025 | $14,162 +11.7% | $1,219,200 +10.7% |
| 2024 | $12,680 +11.9% | $1,101,500 +12% |
| 2023 | $11,335 +18.6% | $983,800 +13.6% |
| 2022 | $9,557 +2.2% | $866,100 +2.1% |
| 2021 | $9,356 +2% | $848,600 +2.1% |
| 2020 | $9,169 +3.4% | $831,100 +2.2% |
| 2019 | $8,866 -0.2% | $813,600 +1.2% |
| 2018 | $8,882 -1.3% | $804,033 +1.2% |
| 2017 | $8,997 +17.9% | $794,467 +1.2% |
| 2016 | $7,633 | $784,900 +2.1% |
| 2015 | $7,633 | $768,567 +2.2% |
| 2014 | $7,633 | $752,233 +2.2% |
| 2013 | -- | $735,900 |
| 2012 | -- | $735,900 |
| 2011 | -- | $735,900 -9.6% |
| 2010 | -- | $814,180 +2.5% |
| 2009 | -- | $794,440 +2.5% |
| 2008 | -- | $774,700 +2.6% |
| 2007 | -- | $754,960 +12.6% |
| 2006 | -- | $670,490 +14.4% |
| 2005 | -- | $586,020 +16.8% |
| 2004 | -- | $501,550 |
| 2003 | -- | $501,550 +17.8% |
| 2002 | -- | $425,643 +9.8% |
| 2001 | -- | $387,690 |
Find assessor info on the county website
Neighborhood: Westgate
Nearby homes
- $1,371,1003 bd3 ba3.1k sqft5209 Massachusetts Ave, Bethesda, MD 20816Off Market
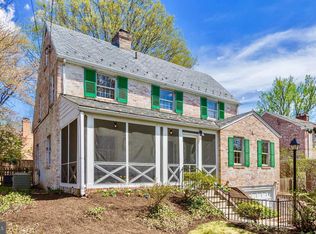
- $1,266,200-- bd2 ba2.4k sqft5215 Massachusetts Ave, Bethesda, MD 20816Off Market
- $1,679,1005 bd4 ba2.1k sqft5217 Massachusetts Ave, Bethesda, MD 20816Off Market
- $1,256,100-- bd2 ba2.1k sqft5207 Massachusetts Ave, Bethesda, MD 20816Off Market
- $2,102,4006 bd6 ba5.5k sqft5108 Worthington Dr, Bethesda, MD 20816Off Market
- $1,424,1003 bd3 ba2.4k sqft5110 Worthington Dr, Bethesda, MD 20816Off Market
- $1,182,100-- bd3 ba1.8k sqft5219 Massachusetts Ave, Bethesda, MD 20816Off Market
- $1,445,600-- bd3 ba1.5k sqft5106 Worthington Dr, Bethesda, MD 20816Off Market
Nearby schools
GreatSchools rating
- 9/10Westbrook Elementary SchoolGrades: K-5Distance: 0.4 mi
- 10/10Westland Middle SchoolGrades: 6-8Distance: 0.6 mi
- 8/10Bethesda-Chevy Chase High SchoolGrades: 9-12Distance: 2.5 mi
Schools provided by the listing agent
- Elementary: Westbrook
- Middle: Westland
- High: Bethesda-chevy Chase
- District: Montgomery County Public Schools
Source: Bright MLS. This data may not be complete. We recommend contacting the local school district to confirm school assignments for this home.
Get a cash offer in 3 minutes
Find out how much your home could sell for in as little as 3 minutes with a no-obligation cash offer.
Estimated market value
$1,488,000
Get a cash offer in 3 minutes
Find out how much your home could sell for in as little as 3 minutes with a no-obligation cash offer.
Estimated market value
$1,488,000
- Maryland
- Montgomery County
- Bethesda
- 20816
- Westgate
- 5211 Massachusetts Ave
Nearby cities
Nearby neighborhoods
Nearby zip codes
Other Bethesda Topics
