Skip main navigation
Under contract
  • $120,000

    5211 Mildred Street, Savannah, GA 31405

    2beds
    896sqft
    : 
    Loading
    Get pre-qualified
    Single Family Residence
    Built in 1958
    4,356 Square Feet Lot
    $-- Zestimate®
    $134/sqft
    $-- HOA

    What's special

    Beautifully updated cottage

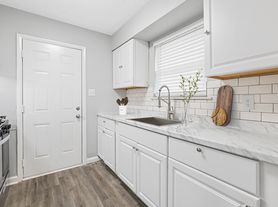
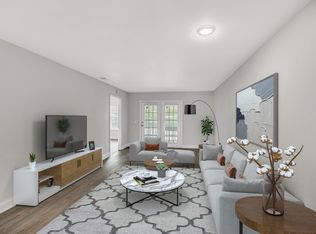
    This beautifully updated cottage is the perfect place to call home or add to your investment portfolio. Featuring 2 bedrooms, 1 bathroom, and a spacious kitchen with plenty of cabinet and counter space, this home offers comfort and functionality throughout. A versatile flex room is ideal for a home office, playroom, guest space, or hobby room, while the separate laundry room adds everyday convenience. Step outside to enjoy the huge, fully fenced backyard—perfect for pets, entertaining, gardening, or simply relaxing. Conveniently located just minutes from shopping, hospitals, schools, and everyday amenities, this home has been a successful rental and is now ready for its next owner. Don't miss this move-in ready opportunity!
    12 days
    |
    547
    |
    37
    |

    Likely to sell faster than

    Zillow last checked:

    Listing updated:

    Listed by:

    Sharon E. Black 912-656-5645,

    Sharon Black Realty

    Source: Hive MLS,MLS#: SA358979MLS LogoOriginating MLS: Savannah Multi-List Corporation

      Facts & features

      Interior

      Bedrooms & bathrooms
      • Bedrooms: 2
      • Bathrooms: 1
      • Full bathrooms: 1
      • Main level bathrooms: 1
      • Main level bedrooms: 2
      Primary bedroom
      • Level: Main
      • Dimensions: 0 x 0
      Bonus room
      • Level: Main
      • Dimensions: 0 x 0
      Family room
      • Level: Main
      • Dimensions: 0 x 0
      Heating
      • Central, Electric
      Cooling
      • Central Air, Electric
      Appliances
      • Included: Electric Water Heater, Oven, Range, Refrigerator
      • Laundry: Laundry Room, Washer Hookup, Dryer Hookup
      Features
      • Breakfast Area, Ceiling Fan(s), Entrance Foyer, Main Level Primary, Pantry, Tub Shower, Vanity, Programmable Thermostat
      • Attic: Scuttle
      Interior area
      • Total interior livable area: 896 sqft
      • Finished area above ground: 896

      Property

      Features
      • Stories: 1
      • Patio & porch: Front Porch
      • Fencing: Chain Link,Yard Fenced
      Lot
      • Size: 4,356 Square Feet
      • Dimensions: 0.1
      • Features: City Lot
      Details
      • Parcel number: 2011109003
      • Zoning: R6
      • Special conditions: Standard

      Construction

      Type & style
      • Home type: SingleFamily
      • Architectural style: Ranch
      • Property subtype: Single Family Residence
      Materials
      • Block
      • Roof: Asphalt
      Condition
      • Year built: 1958

      Utilities & green energy

      • Sewer: Public Sewer
      • Water: Public
      • Utilities for property: Underground Utilities

      Community & HOA

      Community
      • Subdivision: Tatem Heights
      HOA
      • Has HOA: No
      Location
      • Region: Savannah

      Financial & listing details

      • Price per square foot: $134/sqft
      • Tax assessed value: $99,100
      • Annual tax amount: $1,141
      • Date on market: 6/26/2026
      • Cumulative days on market: 12 days
      • Listing agreement: Exclusive Right To Sell
      • Listing terms: Cash,Conventional,1031 Exchange,FHA,VA Loan
      • Inclusions: Alarm-Smoke/Fire, Ceiling Fans
      • Ownership type: Homeowner/Owner
      • Road surface type: Paved

        Estimated market value

        Not available

        Estimated sales range

        Not available

        $1,492/mo

        Price history

        DateEventPrice
        7/6/2026Contingent$120,000$134/sqft
        Source: Hive MLS #SA358979 Report a problem
        6/26/2026Listed for sale$120,000+380%$134/sqft
        Source: Hive MLS #SA358979 Report a problem
        10/30/2019Listing removed$725$1/sqft
        Source: Pam T Property Management Report a problem
        10/24/2019Listed for rent$725$1/sqft
        Source: Pam T Property Management Report a problem
        5/26/2016Sold$25,000-16.4%$28/sqft
        Source: Hive MLS #SA155276 Report a problem
        5/18/2016Pending sale$29,900$33/sqft
        Source: Cora Bett Thomas Realty #155276 Report a problem
        4/4/2016Listed for sale$29,900+381.3%$33/sqft
        Source: Cora Bett Thomas Realty #155276 Report a problem
        2/27/2016Sold$6,212-83.4%$7/sqft
        Source: Public Record Report a problem
        3/19/2007Sold$37,500$42/sqft
        Source: Hive MLS #SA25411 Report a problem

        Public tax history

        YearProperty taxesTax assessment
        2025$1,141 +10.3%$39,640 +11.3%
        2024$1,034 +17.4%$35,600 +18%
        2023$881 +140.9%$30,160 +140.9%
        2022$366 -0.8%$12,520 +4.7%
        2021$369 -2.4%$11,960
        2020$378 +0%$11,960
        2019$378 -28.9%$11,960 -0.3%
        2018$531 -1.5%$12,000 +0.7%
        2017$540 -38.1%$11,920
        2016$871 +96.1%$11,920
        2015$444 -34%$11,920 -1.7%
        2014$673 $12,120 -0.3%
        2013-- $12,160 +3.8%
        2012-- $11,720 -25.4%
        2011-- $15,720 -34.5%
        2010-- $24,000 -8.4%
        2009-- $26,200 -5.1%
        2008-- $27,600 +16%
        2007-- $23,800 -2.5%
        2006-- $24,400 +25.8%
        2005-- $19,400 +24.4%
        2003-- $15,600 +23.8%
        2002-- $12,600 -1.6%
        2001-- $12,800

        Find assessor info on the county website

        Monthly payment

        Est. payment

        Payment breakdown

        Explore the cost of this home by adjusting the details. Changes won't be saved.
        All calculations are estimates and provided by Zillow, Inc. for informational purposes only. Actual amounts may vary.
        HOA fees may include property taxes on listings classified as Co-Ops. Contact the listing agent and/or owner for fee details.
        Mortgage interest rates are dependent on a number of factors, including credit score, down payment, and repayment length. Interest rate data provided by Zillow Group Marketplace, Inc. as of 1/1/1970 from various mortgage lenders with which we have lead or other similar arrangements; the Estimated Payment is an average of those rates.
        See how much you could borrow to make a competitive offer.

        Climate risks

        Neighborhood: Tatemville

        Getting around

        44 / 100
        Car-Dependent
        64 / 100
        Bikeable

        Nearby schools

        GreatSchools rating

        A local agent can set up tours, give advice and negotiate with sellers.

        Browse local experts

        Similar homes

        Skip to the end of the carouselSkip to the beginning of the carousel