URGENT SALE!! MUST SELL!! SELLER IS VERY MOTIVATED. REDUCED APPX. $60,000.00. LEASE OPTION POSSIBLE. GORGEOUS GOLF COURSE DREAM HOME with PAID OFF SOLAR, in Sun Lakes Country Club, an Active Adult 55+ Private Golf Community with NO MELLO ROOS. TWO 18-HOLE GOLF COURSES with 2 Pro Shops. 7,017 yard Championship 72 par course and also have separate short executive course. 2,349 Elevation location. Features & Upgrades (Almost $100,000+); STUNNING WOOD FLOORING (Panter's); Plantation Shutters; Top of the Line NEWER A/C & Furnace (Lenox) & Air Purification System; Paid OFF SOLAR gives Significant ELECTRICITY SAVINGS; Granite counters in Kitchen/Family Room, with Newer SS/Appliances, Entertainer's Kitchen is like a Great Room with Cozy Fireplace which looks out to Championship Golf Course; Formal Dinning & Living Rooms with Cathedral Ceilings with ceiling fans including every rooms, Paid off Whole House Water Filtration System + Reverse Osmosis Water System; LOFT Area can be 3rd Bedroom with a Waling- Closet and full Bath Bathroom; Fantastic Storage in home; oversized ALUMAWOOD SOLID Patio Cover to Sit and enjoy Magnificent Mountain and Golf Course VIEWS in All Weather; Sun Lakes Country Club is a Outstanding Community offering; THREE Clubhouses, TWO Restaurants, Bar & Lounge, Tennis, Swimming Pools (Including Large Indoor Pool), Jacuzzi Spa, THREE Fitness Centers, Fabulous Planned Activities Offered on a Daily Basis. There are 80 + Social Clubs - International Dancing, RV Club, Yoga, Table Tennis, Cards, Bocce Ball, Bowing,
Car Club, Drama/Theatre Club, Sewing, Tennis, Knitting, Pickle Ball, Bing, Travel, Quilter, Art League, International Culture, Genealogical Society, Garden, Photography, Travel, and a lot MORE....If that's not Enough, Add TRIPS TRVEL EXCURSIONS scheduled all year long. LOW HOA DUES INCLUDE CABLE TV & INTERNET- Located Close to Casino(9 miles), World Famous Shopping Cabazon(8 miles), Palm Springs(30 miles), Restaurants, B of A, Wells Fargo, Chase, Supermarkets, Home Depot, and Excellent Medical Facilities - SUN LAKES COUNTRY CLUB offer the Amazing Life you've been waiting for!
Price reduced appx. $60,000.00 It won't less long since its super good price to sell!! SELLER IS LOOSING BUT BUYER IS GAINNING!!
Sold for $460,000
Listed by: CHUNGS REALTY CENTER • JOY CHUNG • Contact: 909-862-4949
Bought with: CHUNGS REALTY CENTER
$460,000
5211 Mission Hills Dr, Banning, CA 92220
3beds
1,978sqft
Single Family Residence
Built in 1994
4,792 Square Feet Lot
$-- Zestimate®
$233/sqft
$2,517 Estimated rent
Home value
Not available
Estimated sales range
Not available
$2,517/mo
Zestimate® history
Owner options
List your home for rent
$2,517/mo
Rent Zestimate®
Find your next renter with Zillow Rental Manager. Plus, with online applications, you can quickly screen prospective tenants – for free.
$2,517/mo
Rent Zestimate®
Refinance and save
$3,313/mo
Est. payment
Refinancing to a lower rate could help reduce your monthly payments and save thousands over the life of the loan.
$3,313/mo
Est. payment
Explore your selling options
Work with a Zillow partner agent
Leverage their expertise and Zillow's premium Showcase listings to get your home seen by more buyers.
Get startedList with your own agent
Get your home in front of millions of buyers by listing it on Zillow.
Learn how to do itSell it yourself
Take full control of how buyers see your home on Zillow by listing For Sale by Owner (FSBO).
List your homeWhat's special
Cozy fireplaceStunning wood flooringReverse osmosis water systemCathedral ceilingsPlantation shutters
Zillow last checked:
Listing updated:
Listed by:
JOY CHUNG DRE #01038193 909-838-2397,
CHUNGS REALTY CENTER
Bought with:
JOY CHUNG, DRE #01038193
CHUNGS REALTY CENTER
Source: CRMLS,MLS#: IV25157380 Originating MLS: California Regional MLS
Originating MLS: California Regional MLSFacts & features
Interior
Bedrooms & bathrooms
- Bedrooms: 3
- Bathrooms: 3
- Full bathrooms: 2
- 1/2 bathrooms: 1
- Main level bathrooms: 2
- Main level bedrooms: 2
Rooms
- Room types: Atrium, Bathroom, Bedroom, Exercise Room, Family Room, Game Room, Guest Quarters, Kitchen, Laundry, Library, Loft, Living Room, Primary Bathroom, Primary Bedroom, Media Room, Other, Pantry, Dining Room
Bedroom
- Features: All Bedrooms Down
Bathroom
- Features: Bathroom Exhaust Fan, Dual Sinks, Full Bath on Main Level, Granite Counters, Separate Shower, Tub Shower, Upgraded, Walk-In Shower
Bathroom
- Features: Jack and Jill Bath
Kitchen
- Features: Granite Counters, Kitchen Island, Kitchen/Family Room Combo, Pots & Pan Drawers, Remodeled, Self-closing Cabinet Doors, Self-closing Drawers, Updated Kitchen, Walk-In Pantry
Heating
- Central, Forced Air, Fireplace(s), High Efficiency, Solar
Cooling
- Central Air
Appliances
- Included: Convection Oven, Dishwasher, Free-Standing Range, Gas Cooktop, Gas Oven, Gas Range, Gas Water Heater, Indoor Grill, Ice Maker, Microwave, Refrigerator, Self Cleaning Oven, Water Softener, Vented Exhaust Fan, Water To Refrigerator, Water Heater, Water Purifier, Dryer, Washer
- Laundry: Washer Hookup, Gas Dryer Hookup, Inside, Laundry Room
Features
- Breakfast Area, Block Walls, Ceiling Fan(s), Cathedral Ceiling(s), Separate/Formal Dining Room, Granite Counters, High Ceilings, In-Law Floorplan, Open Floorplan, Pantry, Recessed Lighting, See Remarks, All Bedrooms Down, Atrium, Bedroom on Main Level, French Door(s)/Atrium Door(s), Jack and Jill Bath, Loft, Main Level Primary, Primary Suite, Walk-In Pantry
- Flooring: Carpet, Wood
- Doors: Atrium Doors, Insulated Doors, Sliding Doors
- Windows: Double Pane Windows, Screens, Skylight(s), Solar Screens, Shutters
- Basement: Unfinished
- Has fireplace: Yes
- Fireplace features: Family Room, Gas, Gas Starter, Great Room, Wood Burning
- Common walls with other units/homes: 2+ Common Walls
Interior area
- Total interior livable area: 1,978 sqft
Property
Parking
- Total spaces: 2.5
- Parking features: Concrete, Door-Multi, Driveway, Garage, Paved, One Space, Workshop in Garage
- Attached garage spaces: 2.5
Accessibility
- Accessibility features: Accessible Electrical and Environmental Controls, Parking, Accessible Doors
Features
- Levels: Two
- Stories: 2
- Entry location: South
- Patio & porch: Rear Porch, Concrete, Covered, Open, Patio, Rooftop
- Exterior features: Rain Gutters
- Has private pool: Yes
- Pool features: Gas Heat, Heated, In Ground, Pebble, Permits, Private, Tile, Association
- Has spa: Yes
- Spa features: Association, Community, Heated, In Ground, Permits
- Fencing: Block,Fair Condition,Wrought Iron
- Has view: Yes
- View description: Back Bay, Golf Course, Mountain(s), Neighborhood, Trees/Woods
- Has water view: Yes
- Water view: Back Bay
Lot
- Size: 4,792 Square Feet
- Features: 0-1 Unit/Acre, Close to Clubhouse, Cul-De-Sac, Drip Irrigation/Bubblers, Front Yard, Garden, Greenbelt, Sprinklers In Rear, Sprinklers In Front, On Golf Course, Paved, Rectangular Lot, Sprinklers Timer, Sprinklers On Side, Sprinkler System
Details
- Additional structures: Second Garage
- Parcel number: 440310003
- Special conditions: Standard
Construction
Type & style
- Home type: SingleFamily
- Architectural style: Contemporary,Log Home,Patio Home
- Property subtype: Single Family Residence
- Attached to another structure: Yes
Materials
- Drywall, Concrete, Stucco
- Foundation: Block
- Roof: Tile
Condition
- Turnkey
- New construction: No
- Year built: 1994
Utilities & green energy
- Electric: 220 Volts in Laundry, Standard
- Sewer: Public Sewer
- Water: Public
- Utilities for property: Electricity Available, Electricity Connected, Sewer Available, Sewer Connected, See Remarks, Underground Utilities, Water Available, Water Connected
Community & HOA
Community
- Features: Biking, Curbs, Fishing, Golf, Gutter(s), Hiking, Near National Forest, Sidewalks, Gated
- Security: Security System, Carbon Monoxide Detector(s), Gated with Guard, Gated Community, Gated with Attendant, 24 Hour Security, Resident Manager, Smoke Detector(s), Security Guard, Security Lights
- Senior community: Yes
HOA
- Has HOA: Yes
- Amenities included: Bocce Court, Billiard Room, Call for Rules, Clubhouse, Sport Court, Dock, Dog Park, Electricity, Fitness Center, Fire Pit, Gas, Golf Course, Game Room, Hot Water, Insurance, Jogging Path, Meeting Room, Management, Meeting/Banquet/Party Room, Outdoor Cooking Area, Barbecue
- Services included: Sewer
- HOA fee: $385 monthly
- HOA name: Sun Lakes Country Club
- HOA phone: 800-428-5588
Location
- Region: Banning
Financial & listing details
- Price per square foot: $233/sqft
- Tax assessed value: $293,548
- Date on market: 7/25/2025
- Cumulative days on market: 75 days
- Listing terms: Cash to New Loan
- Inclusions: Refrigerator, washer and dryer
- Road surface type: Paved
Price history
| Date | Event | Price |
|---|---|---|
| 10/31/2025 | Sold | $460,000-4.1%$233/sqft |
Source:  CRMLS #IV25157380 Report a problem CRMLS #IV25157380 Report a problem | ||
| 10/21/2025 | Listing removed | $3,000$2/sqft |
Source: CRMLS #IV25232832 Report a problem | ||
| 10/21/2025 | Pending sale | $479,900$243/sqft |
Source: CRMLS #IV25157380 Report a problem | ||
| 10/10/2025 | Contingent | $479,900$243/sqft |
Source: CRMLS #IV25157380 Report a problem | ||
| 10/5/2025 | Listed for rent | $3,000$2/sqft |
Source: CRMLS #IV25232832 Report a problem | ||
| 9/14/2025 | Price change | $479,900-3.8%$243/sqft |
Source: CRMLS #IV25157380 Report a problem | ||
| 8/27/2025 | Price change | $499,000-3.9%$252/sqft |
Source: CRMLS #IV25157380 Report a problem | ||
| 8/1/2025 | Price change | $519,000-3.9%$262/sqft |
Source: CRMLS #IV25157380 Report a problem | ||
| 7/26/2025 | Price change | $539,950+18.7%$273/sqft |
Source: CRMLS #IV25157380 Report a problem | ||
| 11/29/2022 | Pending sale | $455,000$230/sqft |
Source: CRMLS #EV22242599 Report a problem | ||
| 11/16/2022 | Listed for sale | $455,000+35.8%$230/sqft |
Source: CRMLS #EV22242599 Report a problem | ||
| 8/23/2018 | Sold | $335,000-4.3%$169/sqft |
Source: Agent Provided Report a problem | ||
| 7/23/2018 | Pending sale | $349,900$177/sqft |
Source: SUN LAKES REALTY, INC #EV18032998 Report a problem | ||
| 4/12/2018 | Price change | $349,900-2.5%$177/sqft |
Source: SUN LAKES REALTY, INC #EV18032998 Report a problem | ||
| 2/12/2018 | Listed for sale | $359,000-0.1%$181/sqft |
Source: SUN LAKES REALTY, INC #EV18032998 Report a problem | ||
| 11/4/2017 | Listing removed | $359,500$182/sqft |
Source: SUN LAKES REALTY, INC #EV17093936 Report a problem | ||
| 5/1/2017 | Listed for sale | $359,500$182/sqft |
Source: SUN LAKES REALTY, INC #EV17093936 Report a problem | ||
Public tax history
| Year | Property taxes | Tax assessment |
|---|---|---|
| 2016 | -- | $293,548 +1.5% |
| 2015 | $3,971 +0.7% | $289,140 +2% |
| 2014 | $3,944 | $283,478 +0.5% |
| 2013 | -- | $282,199 +2% |
| 2012 | -- | $276,667 +2% |
| 2011 | -- | $271,243 +0.8% |
| 2010 | -- | $269,218 -0.2% |
| 2009 | -- | $269,860 +2% |
| 2008 | -- | $264,569 +2% |
| 2007 | -- | $259,382 +2% |
| 2006 | -- | $254,297 +2% |
| 2005 | -- | $249,312 +3.9% |
| 2003 | -- | $239,946 +2% |
| 2002 | -- | $235,240 +5% |
| 2001 | $2,841 +15.7% | $224,000 +17.3% |
| 2000 | $2,455 | $191,000 |
Find assessor info on the county website
Neighborhood: 92220
Nearby homes
- $460,0002 bd2 ba1.9k sqft5211 Mission Hills Dr, Banning, CA 92220Sold
- $255,0002 bd2 ba1.5k sqft5197 Mission Hills Dr, Banning, CA 92220Off Market

- $390,7002 bd2 ba1.5k sqft5197 Mission Hills Dr, Banning, CA 92220Off Market
- $248,0002 bd2 ba1.3k sqft5225 Mission Hills Dr, Banning, CA 92220Off Market
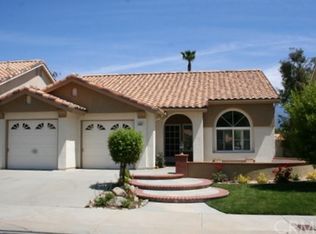
- $375,3002 bd2 ba1.3k sqft5225 Mission Hills Dr, Banning, CA 92220Off Market
- $168,2372 bd2 ba1.3k sqft5183 Mission Hills Dr, Banning, CA 92220Off Market
- $351,9002 bd2 ba1.3k sqft5183 Mission Hills Dr, Banning, CA 92220Off Market
- $261,2632 bd3 ba1.9k sqft5239 Mission Hills Dr, Banning, CA 92220Off Market
Nearby schools
GreatSchools rating
- 4/10Hemmerling Elementary SchoolGrades: K-5Distance: 2.5 mi
- 1/10Nicolet Middle SchoolGrades: 6-8Distance: 3.7 mi
- 5/10Banning High SchoolGrades: 9-12Distance: 3.3 mi


Get pre-qualified for a loan
At Zillow Home Loans, we can pre-qualify you in as little as 5 minutes with no impact to your credit score.An equal housing lender. NMLS #10287.
- California
- Riverside County
- Banning
- 92220
- 5211 Mission Hills Dr
Nearby cities
Nearby zip codes
Other Banning Topics
