THE CONWAY CHARMER // Welcome to this beautiful single-story home in the desirable Mariners Village community in Conway. This spacious 4 bedroom, 2 bathroom property offers almost 1,900 square feet of living space with modern upgrades and move-in ready appeal. Recent improvements include a BRAND NEW architectural shingle ROOF and NEW HVAC system just installed in September 2025 with 10-year transferable WARRANTIES. Additional updates include FRESH exterior paint (2024), Whirlpool dishwasher and microwave (2024), and a NEW SKYLIGHT in the master bath (2025), and luxury vinyl plank flooring in all bedrooms (2021). Interior highlights feature a cozy wood-burning fireplace, surround sound speakers, an Ecobee smart thermostat, and a screened-in lanai overlooking a private fenced backyard — perfect for outdoor entertaining, family gatherings, or simply enjoying the Florida lifestyle. This Orlando home is tucked away on a quiet cul-de-sac within a well-established neighborhood that features underground utilities, a community clubhouse, and a pool. The location is unbeatable, offering quick access to downtown Orlando, the trendy Hourglass District, Orlando International Airport, and major highways including SR 408, SR 528, and I-4. With endless shopping, dining, and entertainment options just minutes away, this home delivers the perfect balance of comfort, convenience, and Central Florida lifestyle. Whether you’re a first-time homebuyer, a growing family, or searching for a turnkey investment property. The home is a rare Orlando real estate opportunity YOU WON'T WANT TO MISS!
Sold for $441,000
$441,000
5211 MYSTIC POINT COURT, ORLANDO, FL 32812
4beds
1,851sqft
Single Family Residence
Built in 1992
5,750 Square Feet Lot
$440,400 Zestimate®
$238/sqft
$2,779 Estimated rent
Home value
$440,400
$401,000 - $484,000
$2,779/mo
Zestimate® history
Owner options
List your home for rent
$2,779/mo
Rent Zestimate®
Find your next renter with Zillow Rental Manager. Plus, with online applications, you can quickly screen prospective tenants – for free.
$2,779/mo
Rent Zestimate®
Refinance and save
$3,209/mo
Est. payment
Refinancing to a lower rate could help reduce your monthly payments and save thousands over the life of the loan.
$3,209/mo
Est. payment
Explore your selling options
Work with a Zillow partner agent
Leverage their expertise and Zillow's premium Showcase listings to get your home seen by more buyers.
Get startedList with your own agent
Get your home in front of millions of buyers by listing it on Zillow.
Learn how to do itSell it yourself
Take full control of how buyers see your home on Zillow by listing For Sale by Owner (FSBO).
List your homeWhat's special
Modern upgradesScreened-in lanaiSingle-story homeSurround sound speakersQuiet cul-de-sacEcobee smart thermostatCozy wood-burning fireplace
Zillow last checked:
Listing updated:
Listed by:
Kristina Dunn, LLC 941-284-5167,
ALL REAL ESTATE & INVESTMENTS 407-917-8206,
Amy Miller 407-917-8206,
ALL REAL ESTATE & INVESTMENTS
Bought with:
Rick Martin, LLC, 3241139
COLDWELL BANKER REALTY
Source: Stellar MLS,MLS#: O6345807 Originating MLS: Orlando Regional
Originating MLS: Orlando Regional
Facts & features
Interior
Bedrooms & bathrooms
- Bedrooms: 4
- Bathrooms: 2
- Full bathrooms: 2
Rooms
- Room types: Attic
Primary bedroom
- Features: Walk-In Closet(s)
- Level: First
- Area: 182 Square Feet
- Dimensions: 14x13
Bedroom 2
- Features: Built-in Closet
- Level: First
- Area: 110 Square Feet
- Dimensions: 11x10
Bedroom 3
- Features: Built-in Closet
- Level: First
- Area: 110 Square Feet
- Dimensions: 11x10
Bedroom 4
- Features: Built-in Closet
- Level: First
- Area: 100 Square Feet
- Dimensions: 10x10
Primary bathroom
- Features: Dual Sinks, Tub with Separate Shower Stall
- Level: First
Kitchen
- Features: Breakfast Bar, Pantry
- Level: First
- Area: 150 Square Feet
- Dimensions: 15x10
Living room
- Level: First
- Area: 264 Square Feet
- Dimensions: 22x12
Heating
- Central, Electric
Cooling
- Central Air
Appliances
- Included: Dishwasher, Disposal, Electric Water Heater, Range, Refrigerator
- Laundry: Inside, Laundry Closet
Features
- Cathedral Ceiling(s), Ceiling Fan(s), Vaulted Ceiling(s)
- Flooring: Ceramic Tile, Vinyl
- Doors: Sliding Doors
- Windows: Blinds
- Has fireplace: Yes
- Fireplace features: Wood Burning
Interior area
- Total structure area: 2,483
- Total interior livable area: 1,851 sqft
Property
Parking
- Total spaces: 2
- Parking features: Driveway, Garage Door Opener
- Garage spaces: 2
- Has uncovered spaces: Yes
Features
- Levels: One
- Stories: 1
- Patio & porch: Enclosed, Screened
- Exterior features: Private Mailbox
Lot
- Size: 5,750 Square Feet
- Features: Cul-De-Sac, City Lot, Near Public Transit
Details
- Parcel number: 042330587300210
- Zoning: PD/AN
- Special conditions: None
Construction
Type & style
- Home type: SingleFamily
- Architectural style: Traditional
- Property subtype: Single Family Residence
Materials
- Stucco, Wood Frame
- Foundation: Slab
- Roof: Shingle
Condition
- New construction: No
- Year built: 1992
Utilities & green energy
- Sewer: Public Sewer
- Water: Public
- Utilities for property: BB/HS Internet Available, Cable Available, Electricity Connected, Public, Water Connected
Community & HOA
Community
- Features: Clubhouse, Pool
- Pet fee: $0 monthly
- Subdivision: MYSTIC AT MARINERS VILLAGE
HOA
- Has HOA: Yes
- HOA fee: $67 monthly
- HOA name: Empire Management
- HOA phone: 407-770-1748
Location
- Region: Orlando
Financial & listing details
- Price per square foot: $238/sqft
- Tax assessed value: $373,585
- Annual tax amount: $3,624
- Date on market: 9/25/2025
- Cumulative days on market: 6 days
- Listing terms: Cash,Conventional,FHA,VA Loan
- Ownership: Fee Simple
- Total actual rent: 0
- Electric utility on property: Yes
- Road surface type: Paved
Price history
| Date | Event | Price |
|---|---|---|
| 11/7/2025 | Sold | $441,000-2%$238/sqft |
Source:  Stellar MLS #O6345807 Report a problem Stellar MLS #O6345807 Report a problem | ||
| 10/1/2025 | Pending sale | $450,000$243/sqft |
Source: Stellar MLS #O6345807 Report a problem | ||
| 9/30/2025 | Listed for sale | $450,000+87.5%$243/sqft |
Source: Stellar MLS #O6345807 Report a problem | ||
| 11/25/2015 | Sold | $240,000+81.5%$130/sqft |
Source: Public Record Report a problem | ||
| 10/15/2015 | Sold | $132,221-9.9%$71/sqft |
Source: Public Record Report a problem | ||
| 8/5/2015 | Sold | $146,800+4.9%$79/sqft |
Source: Public Record Report a problem | ||
| 6/23/2015 | Pending sale | $139,900$76/sqft |
Source: ALLISON JAMES ESTATES & HOMES #O5374987 Report a problem | ||
| 6/15/2015 | Listed for sale | $139,900-20%$76/sqft |
Source: ALLISON JAMES ESTATES & HOMES #O5373106 Report a problem | ||
| 9/12/2014 | Listing removed | $174,800$94/sqft |
Source: ALLISON JAMES ESTATES & HOMES (778893) #O5307218 Report a problem | ||
| 8/16/2014 | Price change | $174,800-5%$94/sqft |
Source: ALLISON JAMES ESTATES & HOMES (778893) #O5307218 Report a problem | ||
| 7/18/2014 | Listed for sale | $184,000+12.3%$99/sqft |
Source: ALLISON JAMES ESTATES & HOMES #O5307218 Report a problem | ||
| 6/6/2014 | Sold | $163,900-13.7%$89/sqft |
Source: Public Record Report a problem | ||
| 4/4/2014 | Listed for sale | -- |
Source: Auction.com Report a problem | ||
| 5/7/2010 | Listing removed | $190,000$103/sqft |
Source: Charles Rutenberg Realty #O4968826 Report a problem | ||
| 4/25/2010 | Listed for sale | $190,000-23.7%$103/sqft |
Source: Charles Rutenberg Realty #O4968826 Report a problem | ||
| 4/26/2005 | Sold | $249,000+70.7%$135/sqft |
Source: Public Record Report a problem | ||
| 1/8/2002 | Sold | $145,900+12.2%$79/sqft |
Source: Public Record Report a problem | ||
| 5/5/1999 | Sold | $130,000+11.1%$70/sqft |
Source: Public Record Report a problem | ||
| 11/3/1998 | Sold | $117,000$63/sqft |
Source: Public Record Report a problem | ||
Public tax history
| Year | Property taxes | Tax assessment |
|---|---|---|
| 2024 | $3,715 +5.6% | $235,105 +3% |
| 2023 | $3,518 +3.2% | $228,257 +3% |
| 2022 | $3,409 +1.8% | $221,609 +3% |
| 2021 | $3,348 +0.9% | $215,154 +1.4% |
| 2020 | $3,317 +1.2% | $212,183 +2.3% |
| 2019 | $3,277 +2.3% | $207,413 +1.9% |
| 2018 | $3,203 | $203,546 -4.6% |
| 2017 | $3,203 +1.5% | $213,418 +9.3% |
| 2016 | $3,156 +0.6% | $195,259 +14.2% |
| 2015 | $3,138 -10.8% | $170,970 +15.8% |
| 2014 | $3,517 +84.4% | $147,653 +10.7% |
| 2013 | $1,907 +0.8% | $133,396 +1.1% |
| 2012 | $1,893 -5.7% | $131,963 -4% |
| 2011 | $2,007 -15.6% | $137,526 -14.5% |
| 2010 | $2,379 | $160,858 -16.8% |
| 2009 | -- | $193,284 -14.7% |
| 2008 | $3,315 -0.2% | $226,545 -7.9% |
| 2007 | $3,323 -5.7% | $246,095 +19% |
| 2006 | $3,524 +48.1% | $206,860 +25% |
| 2005 | $2,379 +5.3% | $165,479 +11.2% |
| 2004 | $2,260 +1.1% | $148,769 +3.8% |
| 2003 | $2,235 +2.9% | $143,330 +8% |
| 2002 | $2,171 +19.8% | $132,745 +18.4% |
| 2001 | $1,812 +1.2% | $112,095 +3.1% |
| 2000 | $1,791 | $108,721 |
Find assessor info on the county website
Neighborhood: Mariners Village
Nearby homes
- $420,1004 bd2 ba1.8k sqft5207 Mystic Point Ct, Orlando, FL 32812Off Market
- $428,0004 bd2 ba1.8k sqft5215 Mystic Point Ct, Orlando, FL 32812Off Market
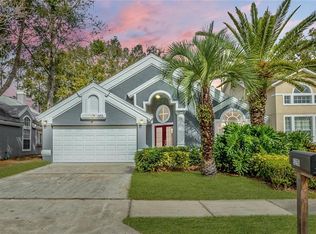
- $413,4004 bd2 ba1.7k sqft5203 Mystic Point Ct, Orlando, FL 32812Off Market
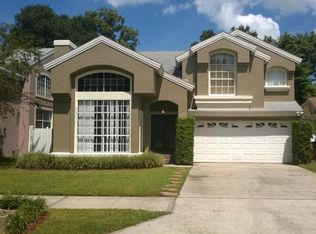
- $395,0004 bd3 ba2.2k sqft5219 Mystic Point Ct, Orlando, FL 32812Sold

- $363,2003 bd2 ba1.5k sqft5210 Mystic Point Ct, Orlando, FL 32812Off Market
- $385,0003 bd3 ba1.7k sqft5223 Mystic Point Ct, Orlando, FL 32812Sold
- $475,0004 bd2 ba1.8k sqft5206 Mystic Point Ct, Orlando, FL 32812Sold
- $409,0004 bd2 ba1.8k sqft5214 Mystic Point Ct, Orlando, FL 32812Off Market
Nearby schools
GreatSchools rating
- 5/10Dover Shores Elementary SchoolGrades: K-5Distance: 0.9 mi
- 4/10Roberto Clemente Middle SchoolGrades: 6-8Distance: 1.4 mi
- 6/10William R Boone High SchoolGrades: 9-12Distance: 2.8 mi
Get a cash offer in 3 minutes
Find out how much your home could sell for in as little as 3 minutes with a no-obligation cash offer.
Estimated market value
$440,400
Get a cash offer in 3 minutes
Find out how much your home could sell for in as little as 3 minutes with a no-obligation cash offer.
Estimated market value
$440,400
- Florida
- Orange County
- Orlando
- 32812
- Mariners Village
- 5211 MYSTIC POINT COURT
Nearby cities
Nearby neighborhoods
Nearby zip codes
Other Orlando Topics
