This beautiful Newly Remodeled Corner house 2 storeys has 4 bedrooms with 2 and half baths. The property stands on a nice and quite neighborhood with a lot of trees. The house features a fully remodeled and upgraded kitchen with granite counter tops, stainless steel appliances and attractive pendant lighting, Large spacious living room .The home offers the blend of comfort and modern elegance. The home has been freshly painted interior and exterior and brand new floor .As you walk in you will be greeted with Large living room with fire place and amazing kitchen and pantry storage. All rooms including master bedroom are in 2nd floor. All rooms are fitted with ceiling fans. The house comes with a new build storage shade. The home is fitted cameras around for security .Come see this Elegant home.
Sold
Price Unknown
5211 N Smokerise Ct, Arlington, TX 76016
4beds
2,100sqft
Single Family Residence
Built in 1974
8,102 Square Feet Lot
$323,200 Zestimate®
$--/sqft
$2,583 Estimated rent
Home value
$323,200
$294,000 - $349,000
$2,583/mo
Zestimate® history
Owner options
List your home for rent
$2,583/mo
Rent Zestimate®
Find your next renter with Zillow Rental Manager. Plus, with online applications, you can quickly screen prospective tenants – for free.
$2,583/mo
Rent Zestimate®
Refinance and save
Refinancing to a lower rate could help reduce your monthly payments and save thousands over the life of the loan.
Explore your selling options
Work with a Zillow partner agent
Leverage their expertise and Zillow's premium Showcase listings to get your home seen by more buyers.
Get startedList with your own agent
Get your home in front of millions of buyers by listing it on Zillow.
Learn how to do itSell it yourself
Take full control of how buyers see your home on Zillow by listing For Sale by Owner (FSBO).
List your homeWhat's special
Zillow last checked:
Listing updated:
Listed by:
Albert Borura 0794992 833-535-5050,
50/50 Realty LLC 833-535-5050
Bought with:
Christine Mageka
50/50 Realty LLC
Source: NTREIS,MLS#: 20771282
Facts & features
Interior
Bedrooms & bathrooms
- Bedrooms: 4
- Bathrooms: 3
- Full bathrooms: 2
- 1/2 bathrooms: 1
Primary bedroom
- Features: Ceiling Fan(s), Fireplace
- Level: Second
- Dimensions: 18 x 16
Breakfast room nook
- Features: Built-in Features, Ceiling Fan(s), Eat-in Kitchen, Granite Counters, Pantry
- Level: First
- Dimensions: 12 x 8
Living room
- Level: First
- Dimensions: 22 x 14
Heating
- Central, Fireplace(s)
Cooling
- Central Air
Appliances
- Included: Electric Oven, Gas Water Heater, Microwave, Refrigerator, Washer
Features
- Eat-in Kitchen, High Speed Internet, Tile Counters
- Flooring: Laminate
- Has basement: No
- Number of fireplaces: 1
- Fireplace features: Gas Log, Living Room
Interior area
- Total interior livable area: 2,100 sqft
Property
Parking
- Total spaces: 3
- Parking features: Concrete
- Attached garage spaces: 2
- Carport spaces: 1
- Covered spaces: 3
Features
- Levels: Two
- Stories: 2
- Pool features: None
- Fencing: Wood
Lot
- Size: 8,102 Square Feet
Details
- Parcel number: 02786893
Construction
Type & style
- Home type: SingleFamily
- Architectural style: Detached
- Property subtype: Single Family Residence
Materials
- Brick
- Roof: Asphalt
Condition
- Year built: 1974
Utilities & green energy
- Sewer: Public Sewer
- Water: Public
- Utilities for property: Electricity Connected, Natural Gas Available, Sewer Available, Water Available
Community & HOA
Community
- Security: Carbon Monoxide Detector(s), Smoke Detector(s)
- Subdivision: Smokerise Add
HOA
- Has HOA: No
Location
- Region: Arlington
Financial & listing details
- Annual tax amount: $5,367
- Date on market: 11/5/2024
- Cumulative days on market: 24 days
- Listing terms: Cash,Conventional,FHA,VA Loan
- Electric utility on property: Yes
Price history
| Date | Event | Price |
|---|---|---|
| 12/6/2024 | Sold | -- |
Source: NTREIS #20771282 Report a problem | ||
| 11/5/2024 | Pending sale | $350,000$167/sqft |
Source: NTREIS #20771282 Report a problem | ||
| 11/5/2024 | Listed for sale | $350,000$167/sqft |
Source: NTREIS #20771282 Report a problem | ||
Public tax history
Tax history is unavailable.
Neighborhood: West
Nearby homes
- $352,9004 bd2 ba2.1k sqft5211 Smokerise Ct, Arlington, TX 76016Off Market
- $388,4004 bd3 ba2.8k sqft5209 Smokerise Ct, Arlington, TX 76016Off Market
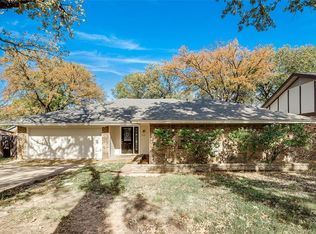
- $314,8003 bd2 ba1.8k sqft5212 Smokerise Ct, Arlington, TX 76016Off Market
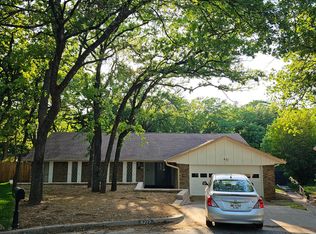
- $300,1003 bd2 ba1.9k sqft2309 Chimney Ct, Arlington, TX 76016Off Market
- $340,2004 bd2 ba2k sqft5207 Smokerise Ct, Arlington, TX 76016Off Market
- $345,1004 bd2 ba2.2k sqft5210 Smokerise Ct, Arlington, TX 76016Off Market
- $334,6003 bd2 ba1.8k sqft2314 Chimney Ct, Arlington, TX 76016Off Market
- $341,3003 bd2 ba2.3k sqft2305 Chimney Ct, Arlington, TX 76016Off Market
Nearby schools
GreatSchools rating
- 8/10Ditto Elementary SchoolGrades: PK-6Distance: 0.7 mi
- 7/10Young Junior High SchoolGrades: 7-8Distance: 1.1 mi
- 6/10Martin High SchoolGrades: 9-12Distance: 1.6 mi
Schools provided by the listing agent
- Elementary: Dunn
- High: Martin
- District: Arlington ISD
Source: NTREIS. This data may not be complete. We recommend contacting the local school district to confirm school assignments for this home.
Get a cash offer in 3 minutes
Find out how much your home could sell for in as little as 3 minutes with a no-obligation cash offer.
Estimated market value
$323,200
Get a cash offer in 3 minutes
Find out how much your home could sell for in as little as 3 minutes with a no-obligation cash offer.
Estimated market value
$323,200
- Texas
- Tarrant County
- Arlington
- 76016
- West
- 5211 N Smokerise Ct
Nearby cities
Nearby neighborhoods
Nearby zip codes
Other Arlington Topics
