Stylishly Remodeled One-Level Home on a Large 8,200 SqFt Lot with RV/Boat Parking!Completely updated and move-in ready, this beautifully maintained 3-bedroom, 2-bath home offers comfort, style, and functionality throughout. Vaulted ceilings, recessed lighting, and a cozy gas fireplace enhance the bright living room, while luxury vinyl plank flooring and 5.25" base molding flow seamlessly through the entire home. The spacious kitchen features a striking two-tone cabinet design, quartz countertops, glass tile backsplash, soft-close drawers, pantry with pull-out shelves, and stainless GE appliances—including a 5-burner electric range with convection, air-fry, and WiFi features.One bedroom includes a charming bay window, perfect for natural light or a reading nook. The primary suite offers a coved ceiling with fan, walk-in closet, and ensuite bath. Both bathrooms are equipped with large linen closets, dual-flush toilets, and are plumbed for bidets. Added touches like faux wood blinds throughout offer privacy and style. Ample storage includes two hallway linen closets, a laundry room with sink and pantry, and a garage with pull-down attic access.Enjoy raised garden beds, a sunny side yard, and a powered storage shed in the backyard. Energy-efficient upgrades include a Rinnai tankless water heater and 95% efficient Trane furnace. Located in a quiet neighborhood with a low annual HOA fee of $285. Just minutes to Orenco Station, Costco, dining, and shopping—with perfect views of the air show right from your yard! Open House Saturday 2-4pm. [Home Energy Score = 5. HES Report at https://rpt.greenbuildingregistry.com/hes/OR10215019]
Sold
$684,900
5211 NE Stable Dr, Hillsboro, OR 97124
3beds
1,612sqft
Residential, Single Family Residence
Built in 1990
8,276 Square Feet Lot
$687,300 Zestimate®
$425/sqft
$2,930 Estimated rent
Home value
$687,300
$646,000 - $729,000
$2,930/mo
Zestimate® history
Owner options
List your home for rent
$2,930/mo
Rent Zestimate®
Find your next renter with Zillow Rental Manager. Plus, with online applications, you can quickly screen prospective tenants – for free.
$2,930/mo
Rent Zestimate®
Refinance and save
$4,492/mo
Est. payment
Refinancing to a lower rate could help reduce your monthly payments and save thousands over the life of the loan.
$4,492/mo
Est. payment
Explore your selling options
Work with a Zillow partner agent
Leverage their expertise and Zillow's premium Showcase listings to get your home seen by more buyers.
Get startedList with your own agent
Get your home in front of millions of buyers by listing it on Zillow.
Learn how to do itSell it yourself
Take full control of how buyers see your home on Zillow by listing For Sale by Owner (FSBO).
List your homeWhat's special
Cozy gas fireplaceTwo-tone cabinet designWalk-in closetAmple storagePlumbed for bidetsSunny side yardVaulted ceilings
Zillow last checked:
Listing updated:
Listed by:
Alexander Phan 503-860-8128,
Keller Williams Realty Professionals
Bought with:
Rachel Johnson, 201205364
LUXE Forbes Global Properties
Source: RMLS (OR),MLS#: 440797728
Facts & features
Interior
Bedrooms & bathrooms
- Bedrooms: 3
- Bathrooms: 2
- Full bathrooms: 2
- Main level bathrooms: 2
Rooms
- Room types: Laundry, Bedroom 2, Bedroom 3, Dining Room, Family Room, Kitchen, Living Room, Primary Bedroom
Primary bedroom
- Features: Ceiling Fan, Coved, Ensuite, Vinyl Floor, Walkin Closet
- Level: Main
- Area: 255
- Dimensions: 15 x 17
Bedroom 2
- Features: Closet Organizer, Vinyl Floor
- Level: Main
- Area: 140
- Dimensions: 10 x 14
Bedroom 3
- Features: Bay Window, Closet, Vinyl Floor
- Level: Main
- Area: 90
- Dimensions: 10 x 9
Dining room
- Features: French Doors, Vinyl Floor
- Level: Main
- Area: 208
- Dimensions: 13 x 16
Kitchen
- Features: Dishwasher, Microwave, Pantry, Plumbed For Ice Maker, Quartz
- Level: Main
- Area: 165
- Width: 11
Living room
- Features: Ceiling Fan, Fireplace, Vaulted Ceiling, Vinyl Floor
- Level: Main
- Area: 299
- Dimensions: 23 x 13
Heating
- Forced Air 95 Plus, Fireplace(s)
Cooling
- Central Air
Appliances
- Included: Convection Oven, Dishwasher, Disposal, Free-Standing Refrigerator, Microwave, Plumbed For Ice Maker, Stainless Steel Appliance(s), Water Purifier, Gas Water Heater, Tankless Water Heater
- Laundry: Laundry Room
Features
- Ceiling Fan(s), High Ceilings, High Speed Internet, Quartz, Soaking Tub, Vaulted Ceiling(s), Pantry, Sink, Closet Organizer, Closet, Coved, Walk-In Closet(s), Tile
- Flooring: Vinyl
- Doors: French Doors
- Windows: Double Pane Windows, Bay Window(s)
- Basement: Crawl Space
- Number of fireplaces: 1
- Fireplace features: Gas
Interior area
- Total structure area: 1,612
- Total interior livable area: 1,612 sqft
Property
Parking
- Total spaces: 2
- Parking features: Driveway, On Street, RV Access/Parking, RV Boat Storage, Garage Door Opener, Attached
- Attached garage spaces: 2
- Has uncovered spaces: Yes
Accessibility
- Accessibility features: Garage On Main, Ground Level, Main Floor Bedroom Bath, One Level, Utility Room On Main, Accessibility
Features
- Levels: One
- Stories: 1
- Patio & porch: Patio
- Exterior features: Raised Beds, Yard
- Fencing: Fenced
Lot
- Size: 8,276 Square Feet
- Features: Level, SqFt 7000 to 9999
Details
- Additional structures: RVParking, RVBoatStorage
- Parcel number: R2005703
Construction
Type & style
- Home type: SingleFamily
- Architectural style: Ranch
- Property subtype: Residential, Single Family Residence
Materials
- T111 Siding
- Foundation: Concrete Perimeter
- Roof: Composition
Condition
- Updated/Remodeled
- New construction: No
- Year built: 1990
Utilities & green energy
- Gas: Gas
- Sewer: Public Sewer
- Water: Public
- Utilities for property: Cable Connected
Green energy
- Water conservation: Dual Flush Toilet
Community & HOA
HOA
- Has HOA: Yes
- HOA fee: $285 annually
Location
- Region: Hillsboro
Financial & listing details
- Price per square foot: $425/sqft
- Tax assessed value: $643,600
- Annual tax amount: $4,934
- Date on market: 8/13/2025
- Cumulative days on market: 39 days
- Listing terms: Cash,Conventional,FHA,VA Loan
- Road surface type: Paved
Price history
| Date | Event | Price |
|---|---|---|
| 10/17/2025 | Sold | $684,900$425/sqft |
Source:  RMLS (OR) #440797728 Report a problem RMLS (OR) #440797728 Report a problem | ||
| 9/21/2025 | Pending sale | $684,900$425/sqft |
Source: RMLS (OR) #440797728 Report a problem | ||
| 8/13/2025 | Listed for sale | $684,900+20.8%$425/sqft |
Source: RMLS (OR) #440797728 Report a problem | ||
| 7/3/2023 | Sold | $567,000+1.4%$352/sqft |
Source: RMLS (OR) #23115522 Report a problem | ||
| 6/10/2023 | Pending sale | $559,000$347/sqft |
Source: RMLS (OR) #23115522 Report a problem | ||
| 6/8/2023 | Listed for sale | $559,000+216.7%$347/sqft |
Source: RMLS (OR) #23115522 Report a problem | ||
| 6/22/2000 | Sold | $176,500$109/sqft |
Source: Public Record Report a problem | ||
Public tax history
| Year | Property taxes | Tax assessment |
|---|---|---|
| 2025 | $5,373 +8.9% | $327,510 +11.7% |
| 2024 | $4,935 +2.9% | $293,110 +3% |
| 2023 | $4,794 +9.6% | $284,580 +9.8% |
| 2022 | $4,374 +2% | $259,100 |
| 2021 | $4,286 +2.2% | -- |
| 2020 | $4,194 +3% | $244,240 +3% |
| 2019 | $4,073 +4.5% | $237,130 |
| 2018 | $3,899 | $237,130 +6.1% |
| 2017 | $3,899 +6.7% | $223,530 +3% |
| 2016 | $3,655 | $217,020 +3% |
| 2015 | $3,655 +4.2% | $210,700 +3% |
| 2014 | $3,508 +2.8% | $204,570 +3% |
| 2013 | $3,412 +3.2% | $198,620 +3% |
| 2012 | $3,307 +3.8% | $192,840 -25.5% |
| 2011 | $3,187 +1.3% | $258,730 +4.6% |
| 2010 | $3,146 +3.6% | $247,430 -8.5% |
| 2009 | $3,037 +5.8% | $270,320 -4.1% |
| 2008 | $2,871 +0.4% | $282,020 +0.3% |
| 2007 | $2,859 +18.7% | $281,050 -0.3% |
| 2006 | $2,408 -0.2% | $281,880 +26.5% |
| 2005 | $2,414 +1.6% | $222,900 +11.5% |
| 2004 | $2,376 +3.1% | $199,960 +4.2% |
| 2003 | $2,304 +2.1% | $191,850 +5.3% |
| 2002 | $2,257 -0.6% | $182,180 +4.6% |
| 2001 | $2,270 +16.1% | $174,210 +2% |
| 2000 | $1,955 | $170,830 |
Find assessor info on the county website
Neighborhood: 97124
Nearby homes
- $538,8003 bd2 ba1.5k sqft5191 NE Stable Dr, Hillsboro, OR 97124Off Market
- $611,4003 bd3 ba1.8k sqft5233 NE Stable Dr, Hillsboro, OR 97124Off Market
- $581,100-- bd2 ba1.6k sqft5179 NE Stable Dr, Hillsboro, OR 97124Off Market
- $527,3003 bd2 ba1.4k sqft5247 NE Stable Dr, Hillsboro, OR 97124Off Market
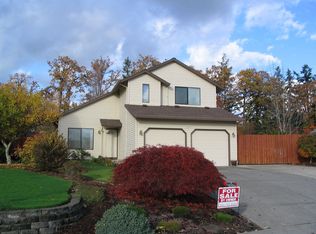
- $597,8004 bd2 ba1.8k sqft5214 NE Stable Dr, Hillsboro, OR 97124Off Market
- $600,0003 bd2 ba1.7k sqft5198 NE Stable Dr, Hillsboro, OR 97124Sold
- $600,5004 bd3 ba2k sqft5265 NE Stable Dr, Hillsboro, OR 97124Off Market
- $707,4004 bd3 ba2.1k sqft5259 NE Stable Dr, Hillsboro, OR 97124Off Market
Nearby schools
GreatSchools rating
- 5/10West Union Elementary SchoolGrades: K-6Distance: 2.7 mi
- 4/10J W Poynter Middle SchoolGrades: 7-8Distance: 1.9 mi
- 7/10Liberty High SchoolGrades: 9-12Distance: 2.2 mi
Schools provided by the listing agent
- Elementary: West Union
- Middle: Poynter
- High: Liberty
Source: RMLS (OR). This data may not be complete. We recommend contacting the local school district to confirm school assignments for this home.
Get a cash offer in 3 minutes
Find out how much your home could sell for in as little as 3 minutes with a no-obligation cash offer.
Estimated market value
$687,300
Get a cash offer in 3 minutes
Find out how much your home could sell for in as little as 3 minutes with a no-obligation cash offer.
Estimated market value
$687,300
- Oregon
- Washington County
- Hillsboro
- 97124
- 5211 NE Stable Dr
Nearby cities
Nearby neighborhoods
Nearby zip codes
Other Hillsboro Topics
